
Inscription par: VANCOUVER - IDX / Listed By: Nu Stream Realty Inc.
5485 Brydon Crescent 112 Langley, BC V3A 0N5
En vigueur (53 Jours)
549 000 $ (CAD)
HORAIRES DES PORTES OUVERTES
-
OUVERTESDim, Août 301:00 pm - 2:30 pm
Description
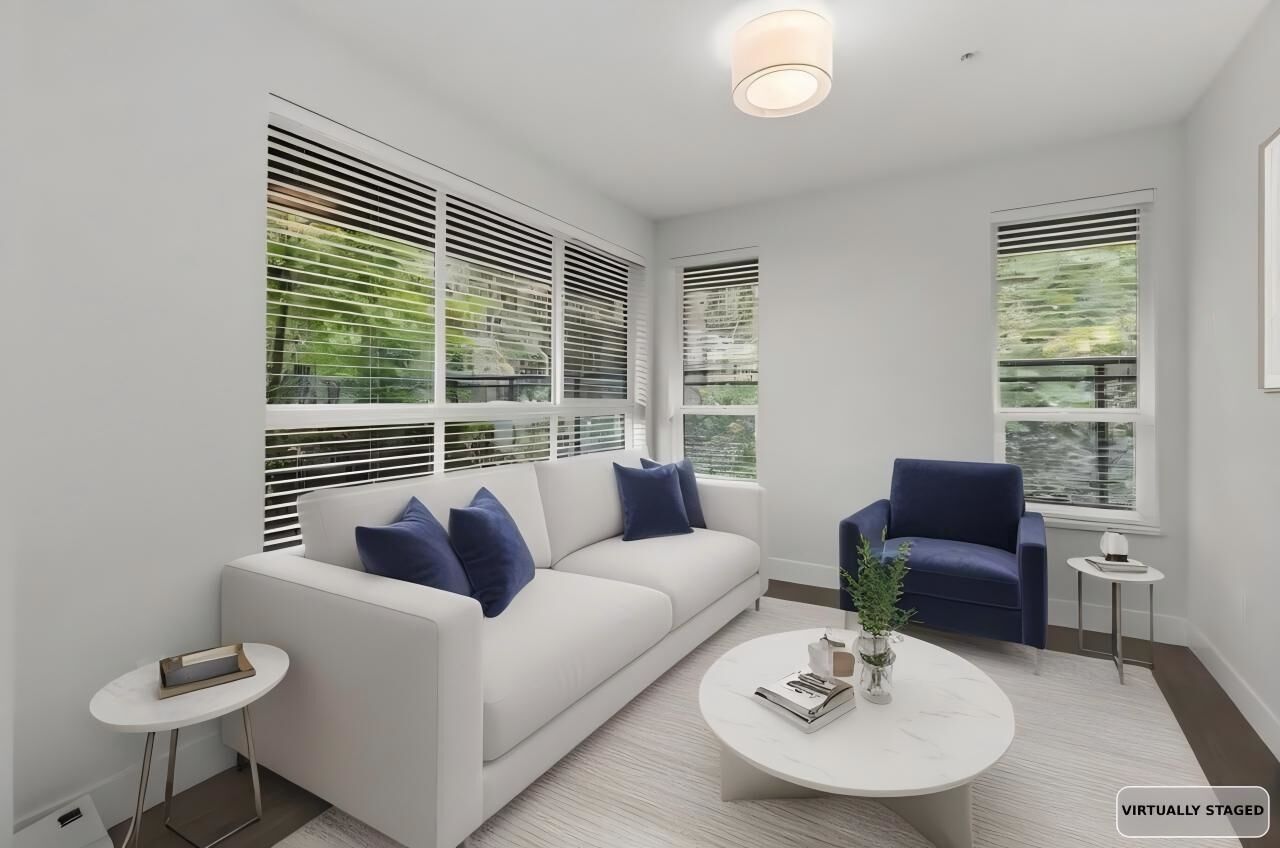
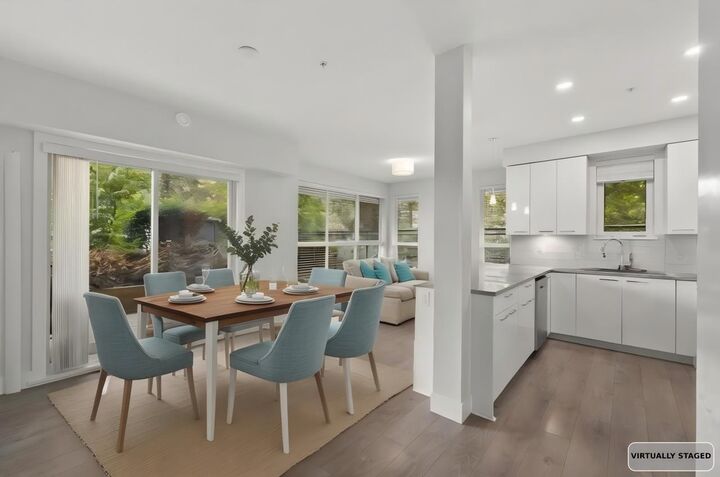
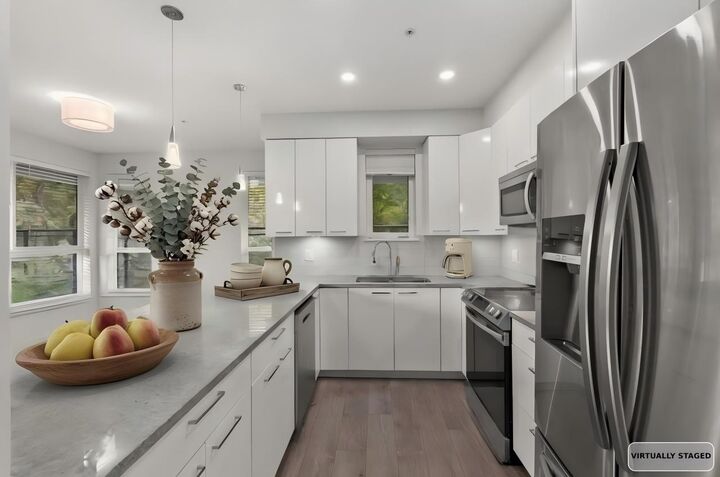
The Wesley—where modern elegance meets the rare luxury of a private backyard retreat. This exceptional south-facing ground-floor corner unit offers refined living with A/C and a peaceful greenbelt backdrop.Step into your exclusive yard,a true extension of your home—perfect for relaxing or entertaining in a serene natural setting.Inside, the bright open layout features a stylish kitchen with stainless steel appliances and a sleek eating bar.The split-bedroom design ensures privacy, complemented by spa-inspired bathrooms and elegant finishes throughout.Ideally located near parks, trails, shopping, and dining,and just minutes to the future SkyTrain,offering outstanding convenience and strong appreciation potential. Don’t miss out on this exceptional home! Open house Aug 30 (Sun) 1:00-2:30pm.
MLS®:
R3143249
R3143249
Les impôts
$2,288(2025)
$2,288(2025)
Catégorie
Single-Family Home
Single-Family Home
Année de Construction
2021
2021
Ville
Metro Vancouver
Metro Vancouver
Communauté
Wesley
Wesley
Listed By
Carol Wang Prec*, Nu Stream Realty Inc.
Source
VANCOUVER - IDX
Dernière vérification Août 28 2026 à 2:11 PM EDT
VANCOUVER - IDX
Dernière vérification Août 28 2026 à 2:11 PM EDT
Détails sur les salles de bains
- Salles de bains: 2
Caractéristiques Intérieures
- Microwave
- Dishwasher
- Refrigerator
- Stove
- Elevator
- Washer/Dryer
- Windows: Window Coverings
Quartier
- Wesley
Informations sur le lot
- Central Location
- Recreation Nearby
Caractéristiques de la propriété
- Foundation: Concrete Perimeter
Chauffage et refroidissement
- Baseboard
- Electric
- Central Air
- Air Conditioning
Informations sur le condo
- Frais: $428
Planchers
- Carpet
- Laminate
- Tile
Caractéristiques extérieures
- Toit: Other
Informations sur les services publics
- Utilities: Electricity Connected, Water Connected
- Sewer: Public Sewer, Sanitary Sewer
Garage
- Garage
Stationnement
- Garage Under Building
- Total: 1
Étages
- 1
Surface Habitable
- 886 pi. ca.
Historique des prix des annonces
Date
Événement
Prix
% Variation en
$ (+/-)
Juil 18, 2026
Prix modifié
549 000 $
-7%
-39 000 $
Juil 06, 2026
Listé
588 000 $
-
-
Disclaimer: Copyright 2026 Real Estate Board of Greater Vancouver IDX. All rights reserved. This information is deemed reliable, but not guaranteed. The information being provided is for consumers’ personal, non-commercial use and may not be used for any purpose other than to identify prospective properties consumers may be interested in purchasing. Data last updated 8/28/26 07:11

