
Inscription par: VANCOUVER - IDX / Listed By: Luxmore Realty
5398 207 Street 109 Langley, BC V3A 2E6
En vigueur (266 Jours)
968 000 $ (CAD)
HORAIRES DES PORTES OUVERTES
-
OUVERTESSam, Août 291:00 pm - 5:00 pm
Description
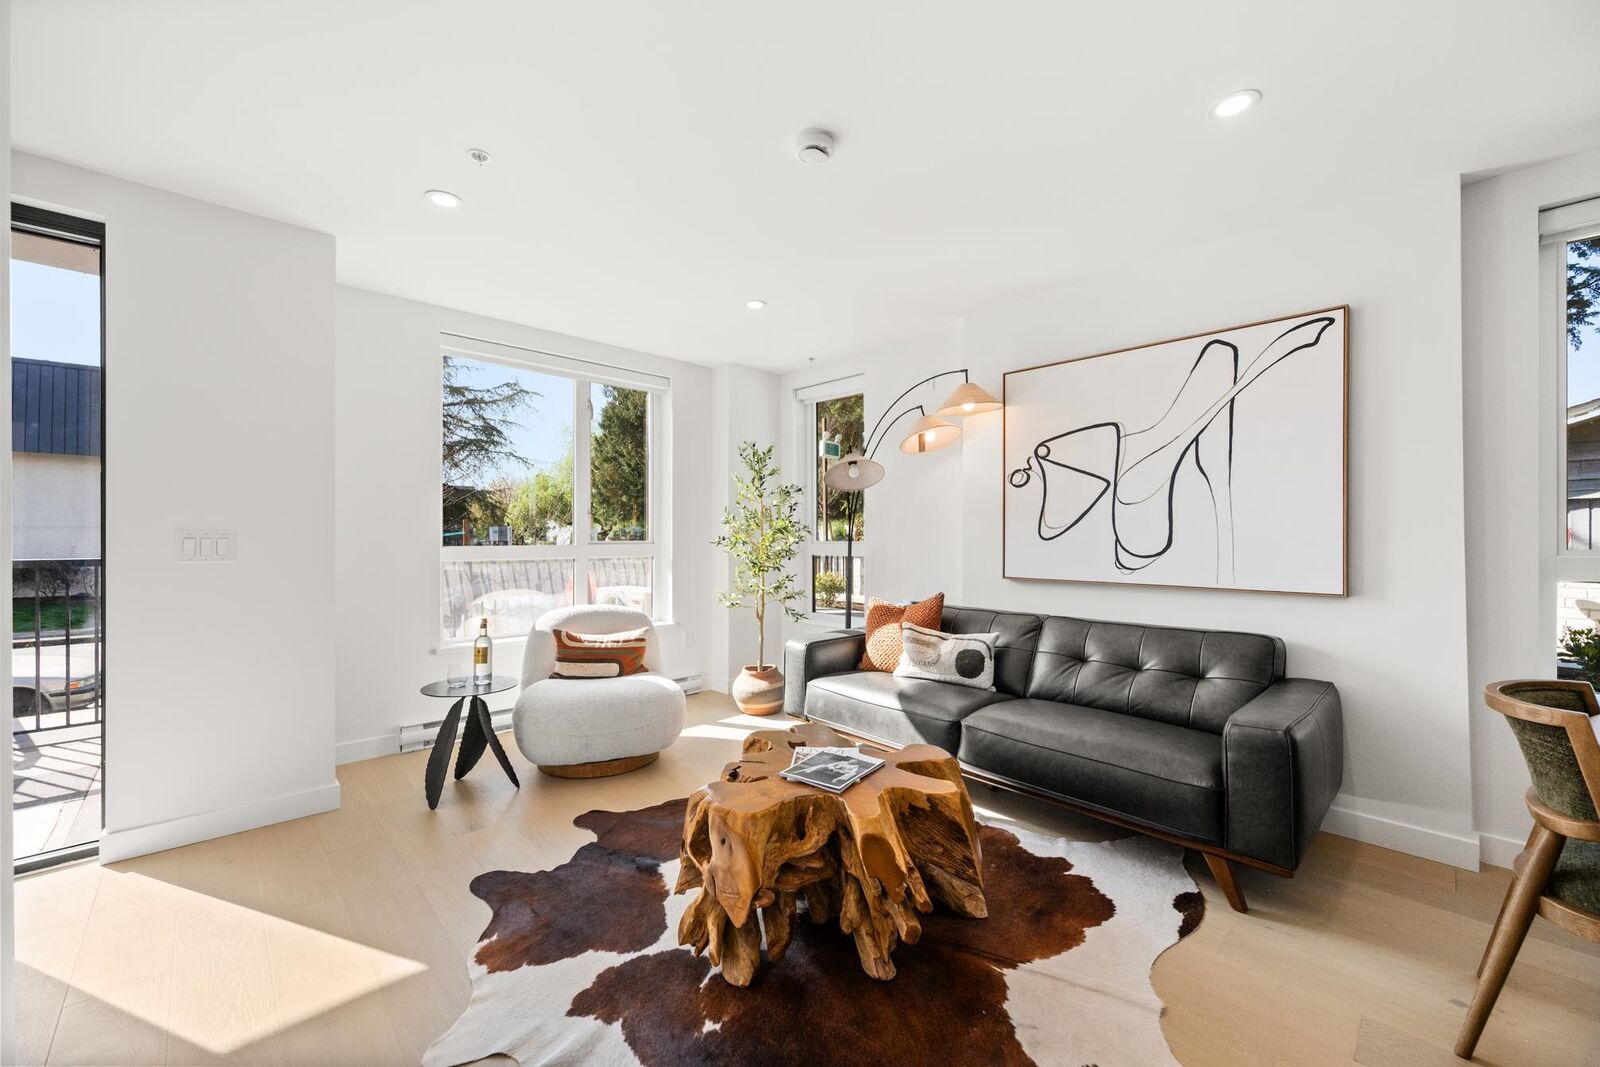
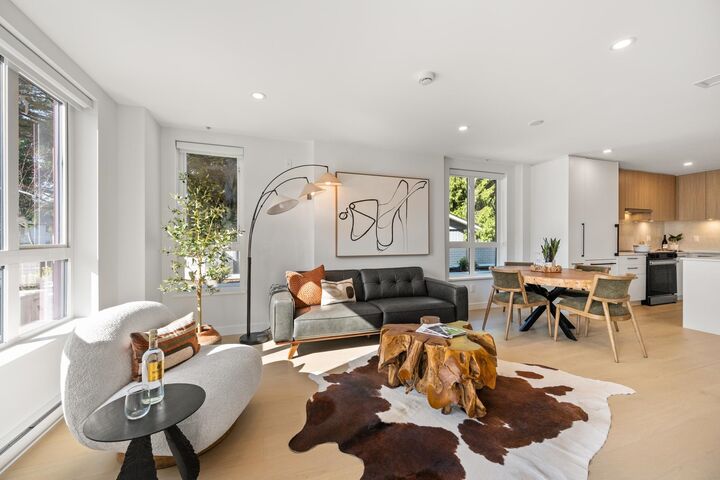
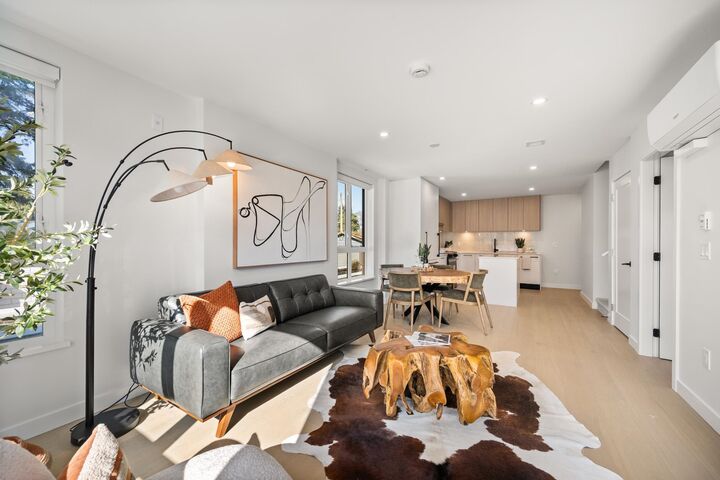
Welcome to Vera in Downtown Langley! This 3 Bed + Flex townhome offers modern, functional living just an 8-minute walk to the future SkyTrain (2028). Thoughtfully designed, the main-floor flex room includes a full bathroom—perfect as a guest bedroom or for elderly parents or families with young kids. Enjoy 9’ ceilings, wall-mounted A/C, and a bright open layout with a sleek kitchen featuring Italian appliances, quartz counters, and real wood cabinetry. Private garage plus 2 EV-ready parking and 1 locker. Steps to Walmart Supercentre Langley and Willowbrook Shopping Centre, plus nearby schools like Douglas Park Elementary School and Langley Secondary School. COMPLETED BUILDING Showroom open Tues/Thurs/Sat 1–5pm at 101-5398 207 Street.
MLS®:
R3072863
R3072863
Catégorie
Townhouse
Townhouse
Année de Construction
2025
2025
Ville
Metro Vancouver
Metro Vancouver
Communauté
Vera Langley
Vera Langley
Listed By
Judy Dou Prec*, Luxmore Realty
Source
VANCOUVER - IDX
Dernière vérification Août 28 2026 à 6:29 PM EDT
VANCOUVER - IDX
Dernière vérification Août 28 2026 à 6:29 PM EDT
Détails sur les salles de bains
- Salles de bains: 3
Caractéristiques Intérieures
- Microwave
- Dishwasher
- Refrigerator
- Stove
- Elevator
- Storage
- Laundry: In Unit
- Washer/Dryer
Quartier
- Vera Langley
Informations sur le lot
- Central Location
- Recreation Nearby
- Near Golf Course
Caractéristiques de la propriété
- Foundation: Concrete Perimeter
Chauffage et refroidissement
- Baseboard
- Electric
- Central Air
- Air Conditioning
Informations sur le condo
- Frais: $387
Planchers
- Carpet
- Laminate
Caractéristiques extérieures
- Toit: Other
Informations sur les services publics
- Utilities: Electricity Connected, Water Connected, Community
- Sewer: Public Sewer
Garage
- Garage
Stationnement
- Total: 2
- Underground
Étages
- 2
Surface Habitable
- 1,210 pi. ca.
Disclaimer: Copyright 2026 Real Estate Board of Greater Vancouver IDX. All rights reserved. This information is deemed reliable, but not guaranteed. The information being provided is for consumers’ personal, non-commercial use and may not be used for any purpose other than to identify prospective properties consumers may be interested in purchasing. Data last updated 8/28/26 11:29

