
Inscription par: VANCOUVER - IDX / Listed By: Fraser Property Management Realty Services Ltd.
5124 219A Street Langley, BC V3A 8P8
En vigueur (1 Jours)
1 499 000 $ (CAD)
HORAIRES DES PORTES OUVERTES
-
OUVERTESSam, Août 291:00 pm - 3:00 pm
-
OUVERTESDim, Août 302:00 pm - 4:00 pm
Description
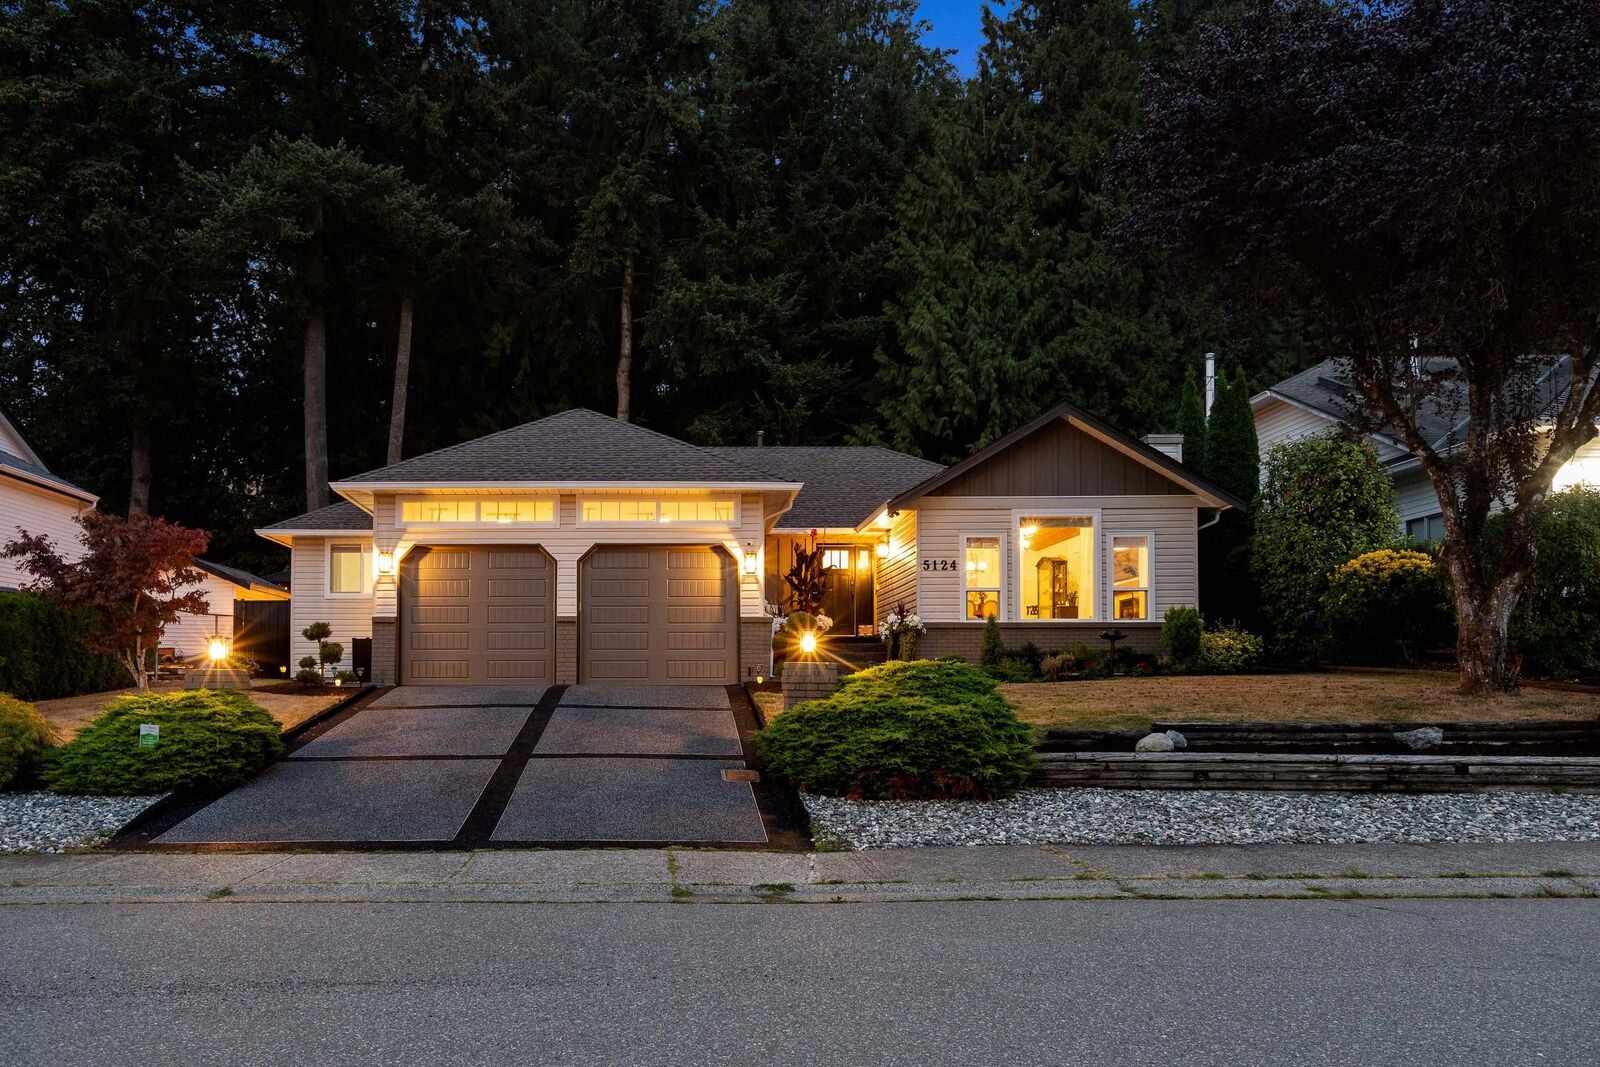
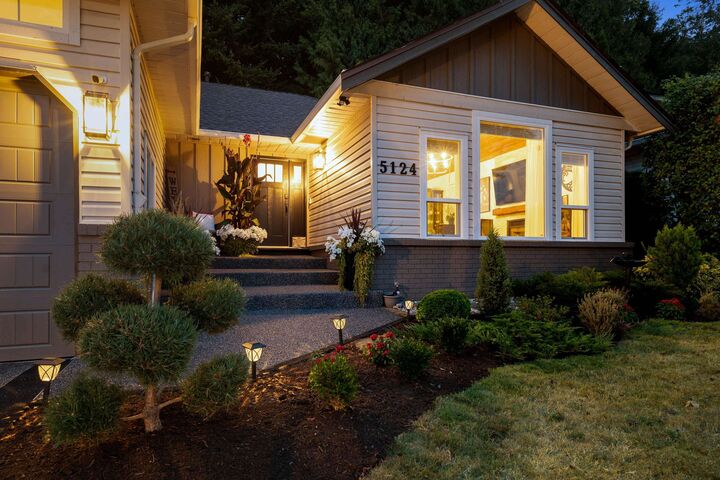
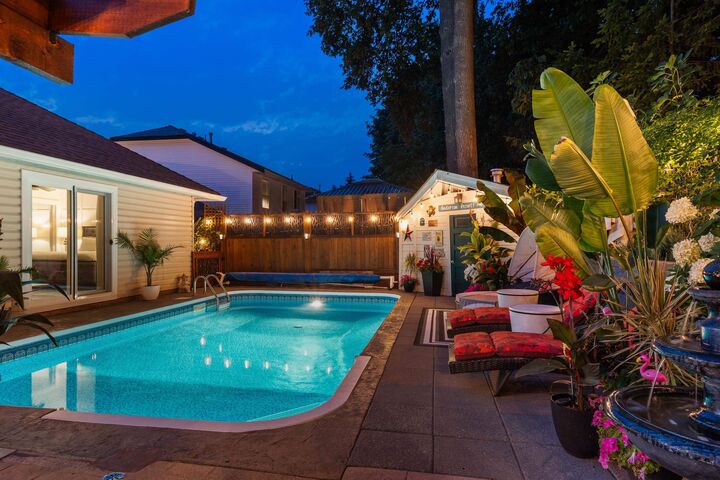
RARE MURRAYVILLE RANCHER WITH A PRIVATE RESORT-STYLE BACKYARD! This dream home has been completely renovated from top to bottom, with virtually everything inside replaced and beautifully updated. PLEASE CLICK ON THE VIRTUAL LINK FOR MORE PHOTOS, DRONE AND WALK THROUGH VIDEO. Features include waterproof floors, new windows and exterior doors, new garage doors and new air conditioning. The backyard is where this property truly stands apart. Backing directly onto a peaceful greenbelt, it offers exceptional privacy and has been transformed into a private resort. IMAGINE summer days around the SWIMMING POOL! Enjoy evenings in the HOT TUB! GATHER under the stunning custom built gazebo. This is the ultimate staycation property! An incredible opportunity to own a truly one-of -a -kind home.
MLS®:
R3159538
R3159538
Les impôts
$4,792(2026)
$4,792(2026)
Surface Terrain
7,059 PI. CA.
7,059 PI. CA.
Catégorie
Single-Family Home
Single-Family Home
Année de Construction
1989
1989
Style
Rancher/Bungalow
Rancher/Bungalow
Ville
Metro Vancouver
Metro Vancouver
Listed By
Suzanna Anderson, Fraser Property Management Realty Services Ltd.
Source
VANCOUVER - IDX
Dernière vérification Août 28 2026 à 7:59 PM EDT
VANCOUVER - IDX
Dernière vérification Août 28 2026 à 7:59 PM EDT
Détails sur les salles de bains
- Salles de bains: 2
Caractéristiques Intérieures
- Microwave
- Wet Bar
- Dishwasher
- Refrigerator
- Wine Cooler
- Stove
- Washer/Dryer
- Oven
Informations sur le lot
- Central Location
- Recreation Nearby
- Private
- Greenbelt
Caractéristiques de la propriété
- Cheminée: 1
- Cheminée: Gas
- Foundation: Concrete Perimeter
Chauffage et refroidissement
- Forced Air
- Air Conditioning
Informations sur les sous-sols
- Crawl Space
Informations sur le pool
- Outdoor Pool
Planchers
- Laminate
- Tile
Caractéristiques extérieures
- Toit: Asphalt
Informations sur les services publics
- Utilities: Electricity Connected, Water Connected, Natural Gas Connected
- Sewer: Public Sewer
Garage
- Garage
Stationnement
- Additional Parking
- Garage Double
- Total: 4
Étages
- 1
Surface Habitable
- 1,783 pi. ca.
Disclaimer: Copyright 2026 Real Estate Board of Greater Vancouver IDX. All rights reserved. This information is deemed reliable, but not guaranteed. The information being provided is for consumers’ personal, non-commercial use and may not be used for any purpose other than to identify prospective properties consumers may be interested in purchasing. Data last updated 8/28/26 12:59

