
Inscription par: VANCOUVER - IDX / Listed By: Royal Lepage Wolstencroft
5102 219A Street Langley, BC V3A 8P8
En vigueur (66 Jours)
1 299 000 $ (CAD)
HORAIRES DES PORTES OUVERTES
-
OUVERTESSam, Août 2910:30 am - 12 noon
Description
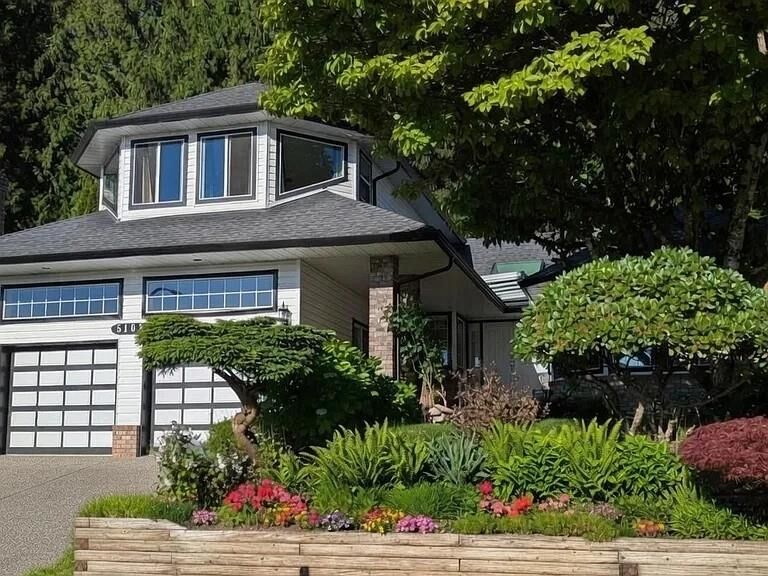
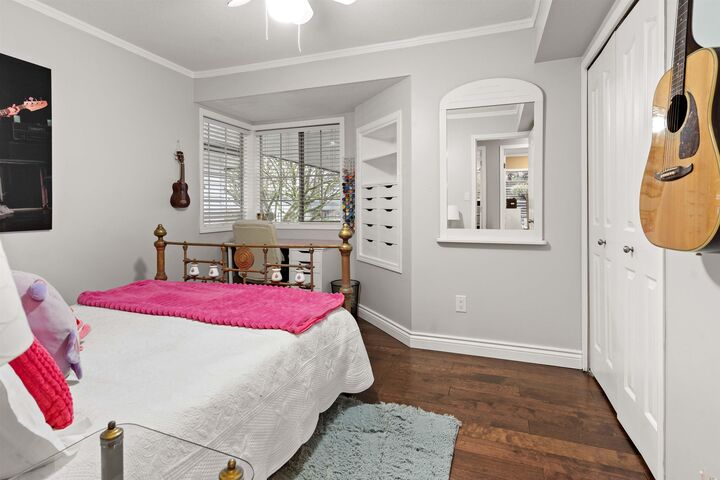
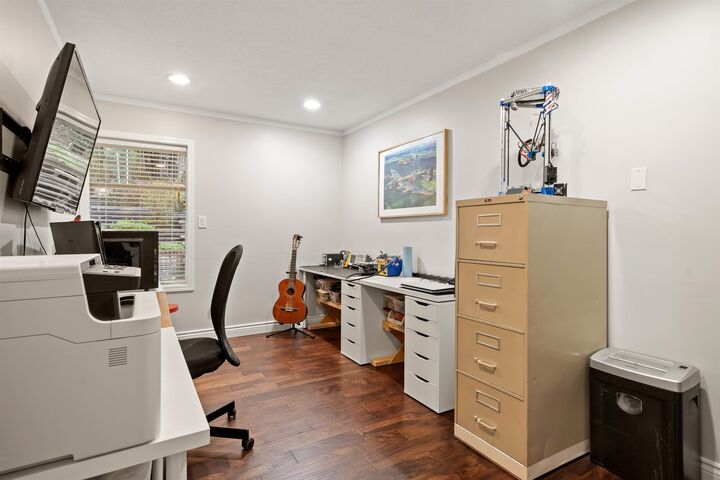
Located in the highly sought-after Murrayville neighborhood, this beautifully maintained home offers privacy, space, and flexibility. It backs directly onto a greenbelt, providing private access to nature; a bird lover’s paradise.The versatile 4-bedroom, layout features a massive gourmet kitchen with dual ovens, gas cooktop, large breakfast island, and patio access. Upstairs is a spacious primary suite with panoramic views, walk-in closet, and ensuite. The main floor includes 2 secondary bedrooms, a large second primary bedroom with gas fireplace and patio access. A dining room and sunken living room with gas fireplace completes main floor. Easy-access to a 1500 sq ft, 4'10 high crawl space, double garage with 14' ceilings. Ample parking. Minutes from excellent schools and all amenities.
MLS®:
R3138829
R3138829
Les impôts
$4,612(2026)
$4,612(2026)
Surface Terrain
7,040 PI. CA.
7,040 PI. CA.
Catégorie
Single-Family Home
Single-Family Home
Année de Construction
1987
1987
Style
Rancher/Bungalow W/Loft
Rancher/Bungalow W/Loft
Ville
Metro Vancouver
Metro Vancouver
Communauté
Murrayville
Murrayville
Listed By
Tracey Bosch - Prec, Royal Lepage Wolstencroft
Source
VANCOUVER - IDX
Dernière vérification Août 28 2026 à 6:42 PM EDT
VANCOUVER - IDX
Dernière vérification Août 28 2026 à 6:42 PM EDT
Détails sur les salles de bains
- Salles de bains: 2
Caractéristiques Intérieures
- Dishwasher
- Refrigerator
- Range Top
- Storage
- Washer/Dryer
- Windows: Insulated Windows
- Oven
Quartier
- Murrayville
Informations sur le lot
- Central Location
- Recreation Nearby
- Greenbelt
- Near Golf Course
Caractéristiques de la propriété
- Cheminée: Gas
- Cheminée: 2
- Foundation: Concrete Perimeter
Chauffage et refroidissement
- Forced Air
- Natural Gas
Informations sur les sous-sols
- Crawl Space
Planchers
- Hardwood
- Carpet
- Tile
- Wall/Wall/Mixed
Caractéristiques extérieures
- Toit: Asphalt
Informations sur les services publics
- Utilities: Electricity Connected, Water Connected, Natural Gas Connected
- Sewer: Public Sewer, Sanitary Sewer
Garage
- Garage
Stationnement
- Front Access
- Garage Double
- Concrete
- Total: 8
Étages
- 2
Surface Habitable
- 2,346 pi. ca.
Disclaimer: Copyright 2026 Real Estate Board of Greater Vancouver IDX. All rights reserved. This information is deemed reliable, but not guaranteed. The information being provided is for consumers’ personal, non-commercial use and may not be used for any purpose other than to identify prospective properties consumers may be interested in purchasing. Data last updated 8/28/26 11:42

