
Inscription par: VANCOUVER - IDX / Listed By: Sutton Group-West Coast Realty
3001 265B Street Langley, BC V4W 3C9
En vigueur (11 Jours)
1 048 800 $ (CAD)
HORAIRES DES PORTES OUVERTES
-
OUVERTESSam, Août 2912 noon - 3:00 pm
Description
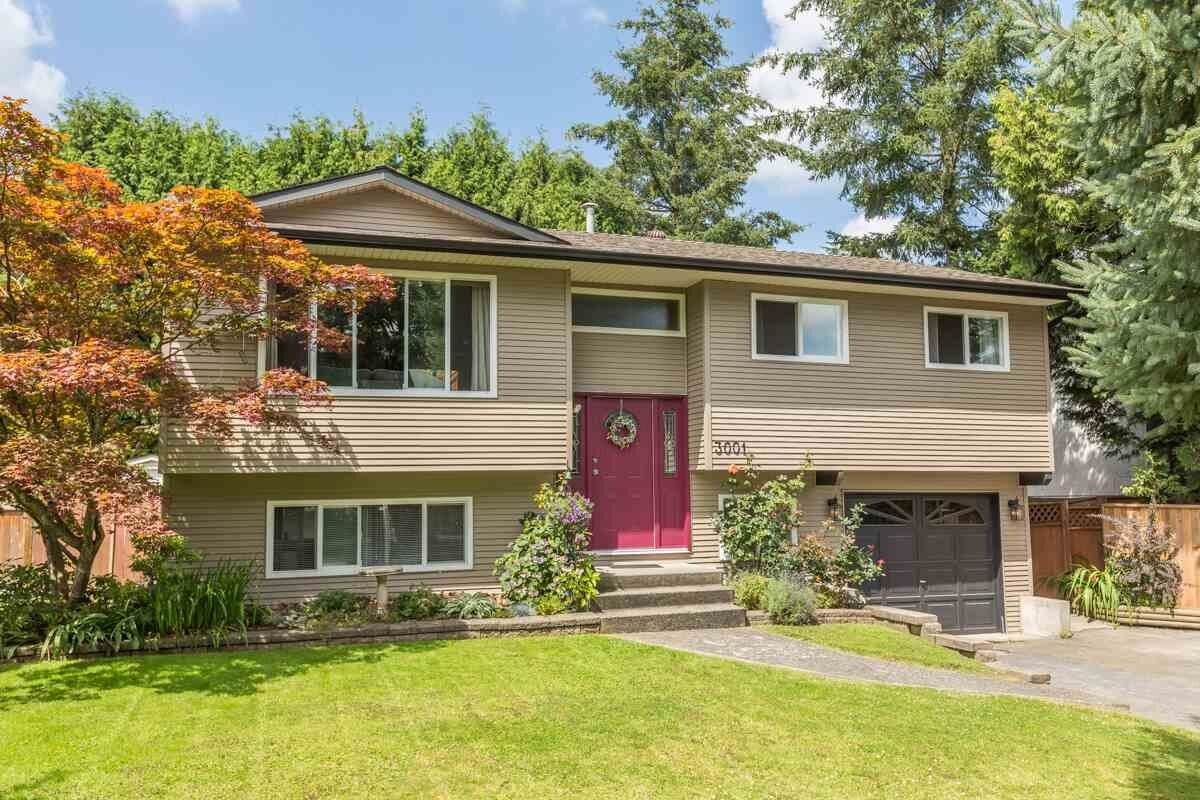
An exceptional opportunity for investors or families alike. This 5 bedroom home is ready for you to move right in or continue with the excellent long term tenants already in place at a great rental rate. The bright upper level features a kitchen with a center island, 2 bathrooms, plus 3 additional well sized bedrooms. The lower level offers its own separate living area, complete with 1 large bedroom and a full bathroom, perfect for a couple or rental income. Thoughtful updates throughout include newer vinyl windows, newer flooring, roof, kitchens and bathrooms. Enjoy fantastic outdoor living with a front yard, large, fenced backyard, and a covered deck off the dining room, ideal for relaxing/entertaining year round. Don't miss this one. OPEN HOUSE Sat 29 from 12 - 3PM
MLS®:
R3156212
R3156212
Les impôts
$3,725(2026)
$3,725(2026)
Surface Terrain
6,035 PI. CA.
6,035 PI. CA.
Catégorie
Single-Family Home
Single-Family Home
Année de Construction
1978
1978
Style
Split Entry
Split Entry
Ville
Metro Vancouver
Metro Vancouver
Listed By
Sasha Logan, Sutton Group-West Coast Realty
Source
VANCOUVER - IDX
Dernière vérification Août 28 2026 à 5:29 PM EDT
VANCOUVER - IDX
Dernière vérification Août 28 2026 à 5:29 PM EDT
Détails sur les salles de bains
- Salles de bains: 2
- Salle d’eau: 1
Caractéristiques Intérieures
- Dishwasher
- Refrigerator
- Stove
- Washer/Dryer
Informations sur le lot
- Recreation Nearby
Caractéristiques de la propriété
- Foundation: Concrete Perimeter
Chauffage et refroidissement
- Forced Air
- Air Conditioning
Informations sur les sous-sols
- Full
- Exterior Entry
Planchers
- Mixed
- Laminate
- Tile
Caractéristiques extérieures
- Toit: Asphalt
Informations sur les services publics
- Utilities: Community
- Sewer: Public Sewer
Stationnement
- Total: 4
- Carport Single
Étages
- 2
Surface Habitable
- 2,190 pi. ca.
Disclaimer: Copyright 2026 Real Estate Board of Greater Vancouver IDX. All rights reserved. This information is deemed reliable, but not guaranteed. The information being provided is for consumers’ personal, non-commercial use and may not be used for any purpose other than to identify prospective properties consumers may be interested in purchasing. Data last updated 8/28/26 10:29

