
Inscription par: VANCOUVER - IDX / Listed By: Oakwyn Realty Ltd.
26451 30A Avenue Langley, BC V4W 3E1
En vigueur (65 Jours)
899 999 $ (CAD)
HORAIRES DES PORTES OUVERTES
-
OUVERTESDim, Août 302:30 pm - 4:00 pm
Description
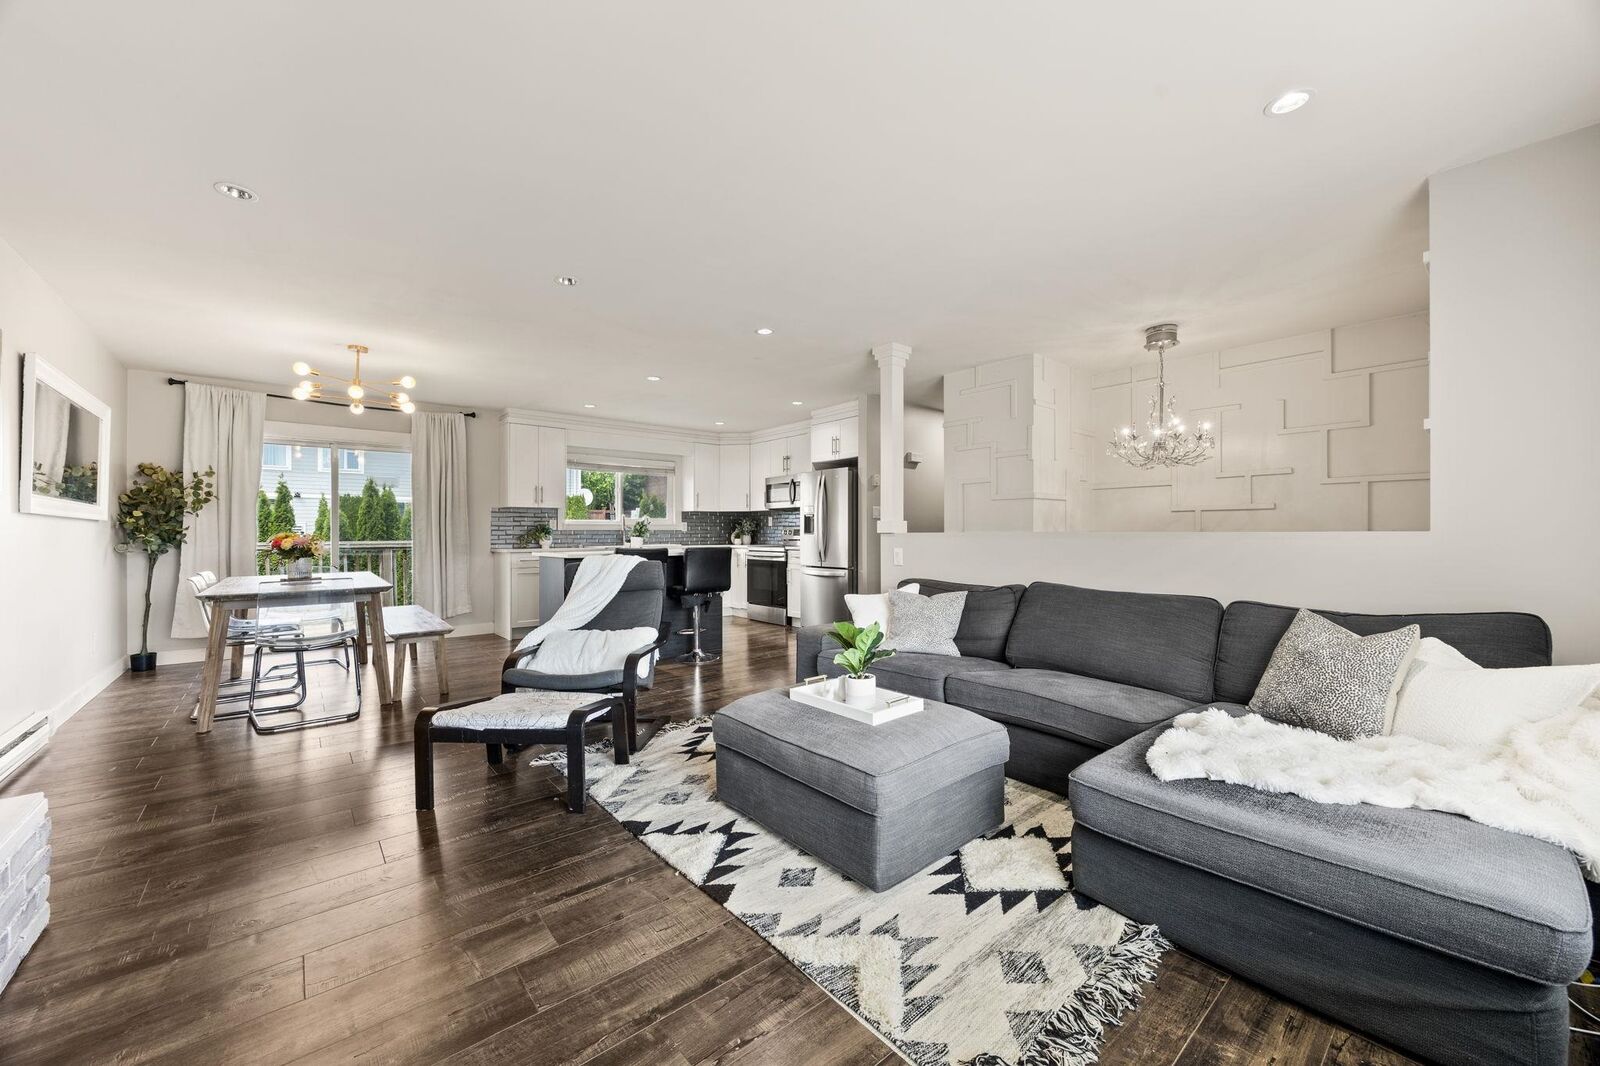
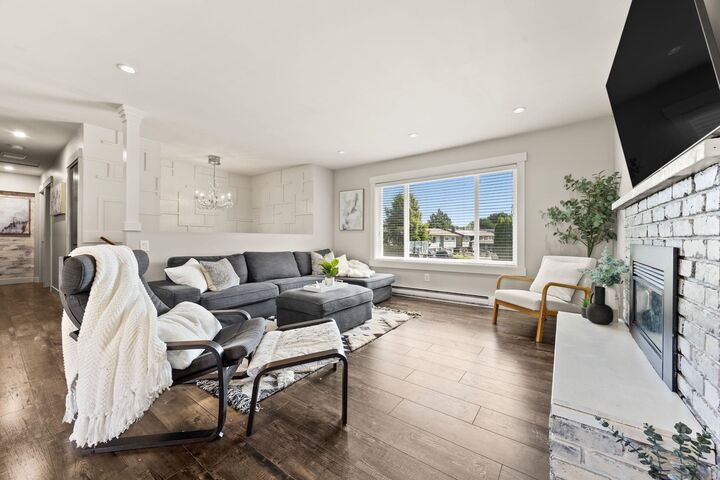
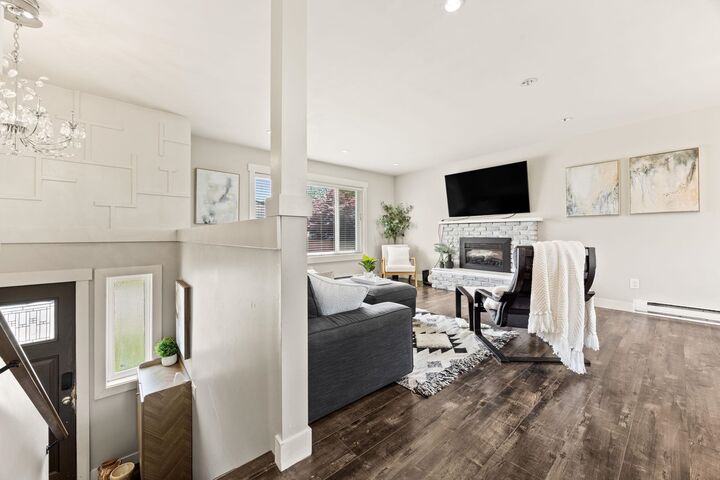
Open-concept home with front and back grassy yards on a quiet cul-de-sac—perfect for kids, street hockey, basketball, and family living. The bright main floor features a deluxe kitchen with quartz countertops, designer backsplash, soft-close cabinetry, a custom island, plus pot lights, flat ceilings, updated windows, and upgraded plumbing throughout. The functional layout offers three bedrooms upstairs with two bathrooms, plus a one-bedroom suite with separate entrance—ideal for extended family, guests, or a mortgage helper. Enjoy the fully fenced, west-facing backyard with room for kids and pets to play. Conveniently located minutes from Save-On-Foods, the Greater Vancouver Zoo, and Highway 1 via 264 St. exit, with no strata fees or rules! Open house Sunday Aug 30 from 230-4pm.
MLS®:
R3140040
R3140040
Les impôts
$3,004(2025)
$3,004(2025)
Surface Terrain
4,000 PI. CA.
4,000 PI. CA.
Catégorie
Single-Family Home
Single-Family Home
Année de Construction
1978
1978
Style
Split Entry
Split Entry
Ville
Metro Vancouver
Metro Vancouver
Listed By
Rebecca Kwiatkowski, Oakwyn Realty Ltd.
Source
VANCOUVER - IDX
Dernière vérification Août 28 2026 à 1:41 PM EDT
VANCOUVER - IDX
Dernière vérification Août 28 2026 à 1:41 PM EDT
Détails sur les salles de bains
- Salles de bains: 3
Caractéristiques Intérieures
- Dishwasher
- Refrigerator
- Stove
- Laundry: In Unit
- Washer/Dryer
Informations sur le lot
- Central Location
- Recreation Nearby
- Cul-De-Sac
Caractéristiques de la propriété
- Cheminée: 1
- Cheminée: Electric
- Foundation: Concrete Perimeter
Chauffage et refroidissement
- Baseboard
- Electric
Planchers
- Laminate
- Other
Caractéristiques extérieures
- Toit: Asphalt
Informations sur les services publics
- Utilities: Electricity Connected, Water Connected
- Sewer: Public Sewer, Sanitary Sewer
Garage
- Garage
Stationnement
- Open
- Garage Door Opener
- Garage Single
- Total: 4
Étages
- 2
Surface Habitable
- 1,760 pi. ca.
Disclaimer: Copyright 2026 Real Estate Board of Greater Vancouver IDX. All rights reserved. This information is deemed reliable, but not guaranteed. The information being provided is for consumers’ personal, non-commercial use and may not be used for any purpose other than to identify prospective properties consumers may be interested in purchasing. Data last updated 8/28/26 06:41

