
Inscription par: VANCOUVER - IDX / Listed By: Macdonald Platinum Marketing Ltd.
20763 76 Avenue 67 Langley, BC V2Y 3N8
En vigueur (81 Jours)
949 800 $ (CAD)
HORAIRES DES PORTES OUVERTES
-
OUVERTESSam, Août 292:00 pm - 5:00 pm
Description
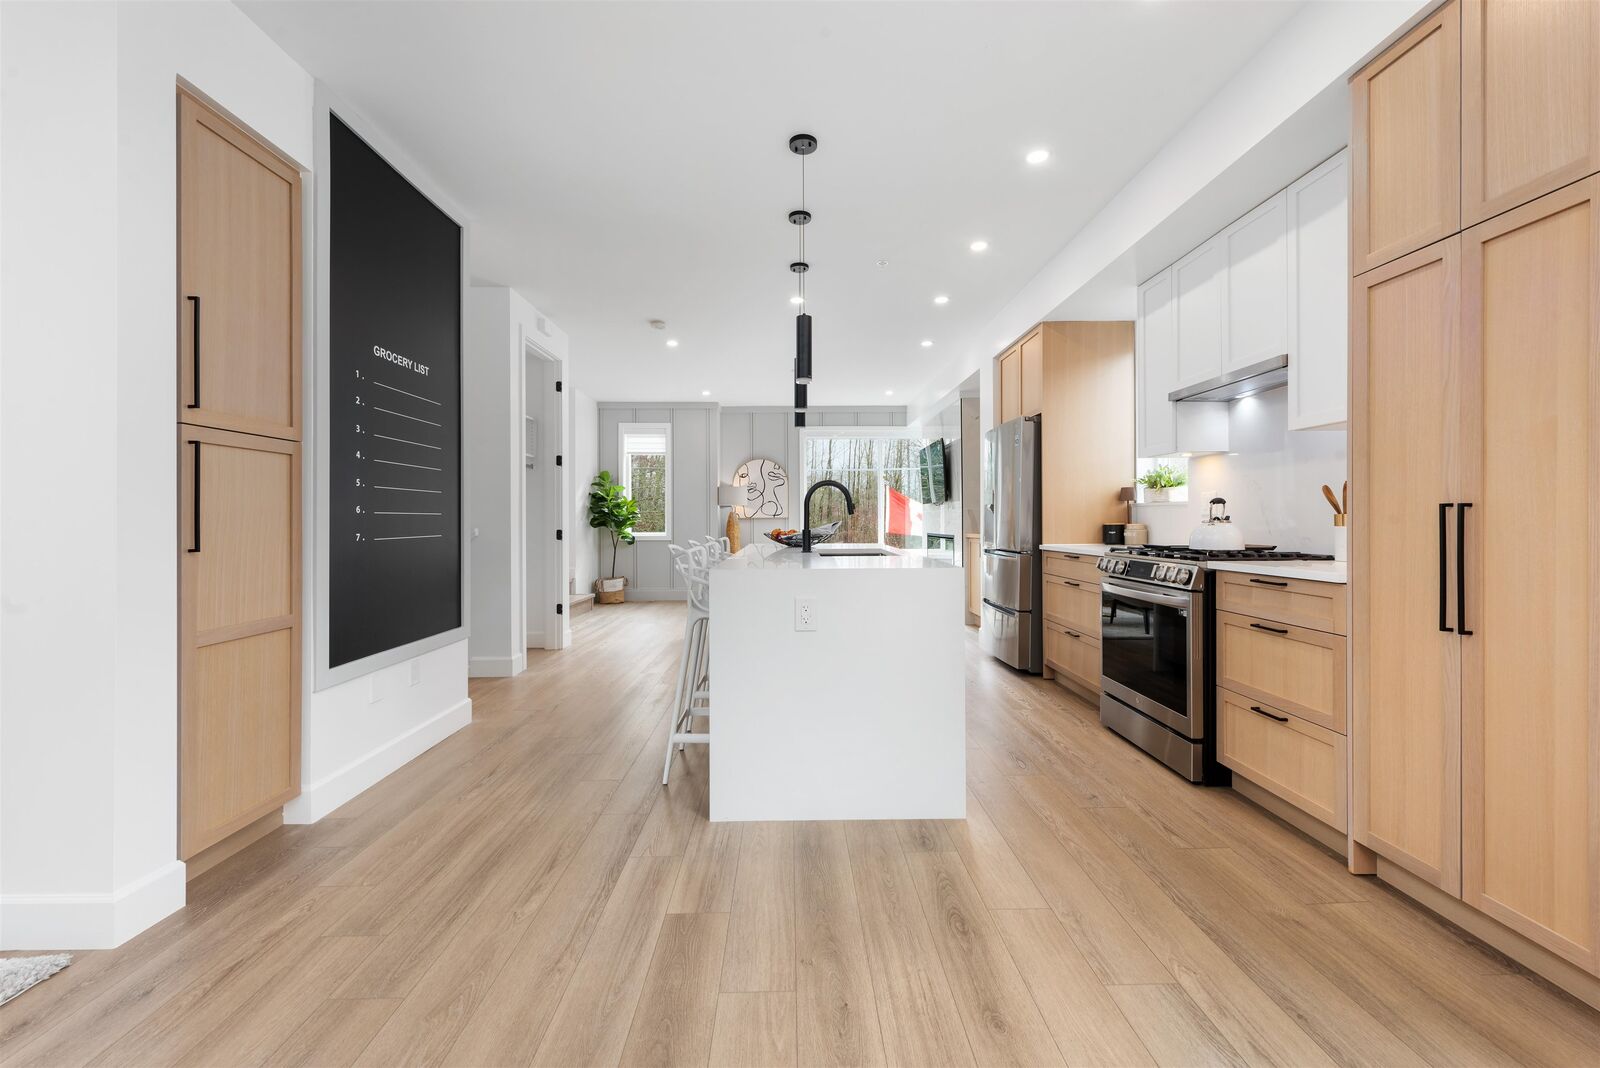
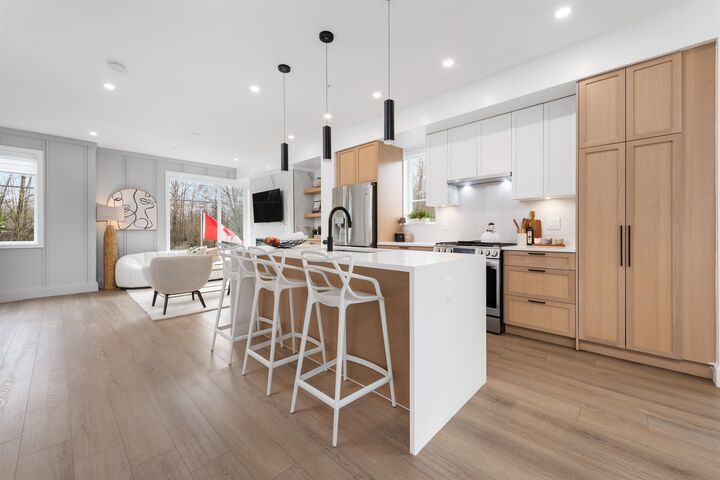
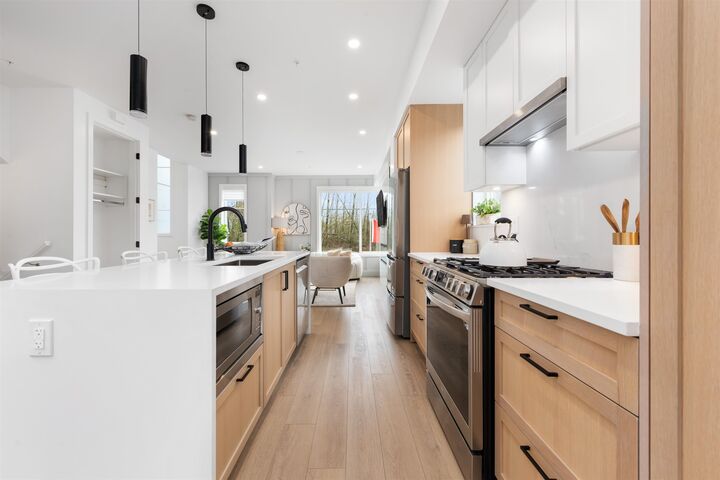
Welcome to CROFTON, the newly constructed final phase in Willoughby Heights by Atrium Developments. Offering some of the largest, move-in ready 3 and 4 bedroom townhomes on the market. Designed for modern families, these homes feature open-concept spacious layouts, bright and stylish interiors, and over-height double-car garages for added convenience. Gorgeous LG kitchen appliances with 5-burner gas range and A/C standard in all homes. Offering a prime location close to top-rated schools, parks, shopping, and transit. Crofton is Langley's BEST value offering the perfect blend space, comfort, and accessibility. Limited-time $30,000 buyer incentive available on the next two homes sold. Open by Appointment Only. Please enter through Home #67.
MLS®:
R3133234
R3133234
Les impôts
$3,219(2025)
$3,219(2025)
Catégorie
Townhouse
Townhouse
Année de Construction
2024
2024
Style
3 Storey
3 Storey
Ville
Metro Vancouver
Metro Vancouver
Communauté
Crofton
Crofton
Listed By
Matthew Lee Prec*, Macdonald Platinum Marketing Ltd.
Source
VANCOUVER - IDX
Dernière vérification Août 28 2026 à 6:42 PM EDT
VANCOUVER - IDX
Dernière vérification Août 28 2026 à 6:42 PM EDT
Détails sur les salles de bains
- Salles de bains: 2
- Salles d’eau: 2
Caractéristiques Intérieures
- Microwave
- Pantry
- Dishwasher
- Refrigerator
- Stove
- Laundry: In Unit
- Washer/Dryer
- Windows: Window Coverings
- Oven
Quartier
- Crofton
Informations sur le lot
- Central Location
- Recreation Nearby
- Lane Access
- Wooded
Caractéristiques de la propriété
- Foundation: Concrete Perimeter
Chauffage et refroidissement
- Forced Air
- Air Conditioning
Informations sur le condo
- Frais: $195
Planchers
- Carpet
- Laminate
- Tile
Caractéristiques extérieures
- Toit: Asphalt
Informations sur les services publics
- Utilities: Electricity Connected, Water Connected, Community, Natural Gas Connected
- Sewer: Public Sewer
Garage
- Garage
Stationnement
- Garage Door Opener
- Total: 2
- Garage Double
- Lane Access
- Rear Access
- Guest
Étages
- 3
Surface Habitable
- 1,662 pi. ca.
Disclaimer: Copyright 2026 Real Estate Board of Greater Vancouver IDX. All rights reserved. This information is deemed reliable, but not guaranteed. The information being provided is for consumers’ personal, non-commercial use and may not be used for any purpose other than to identify prospective properties consumers may be interested in purchasing. Data last updated 8/28/26 11:42

