
Inscription par: VANCOUVER - IDX / Listed By: Team 3000 Realty Ltd.
20752 Grade Crescent Langley, BC V3A 4K3
En vigueur (393 Jours)
1 375 000 $ (CAD)
HORAIRES DES PORTES OUVERTES
-
OUVERTESDim, Août 302:00 pm - 4:00 pm
Description
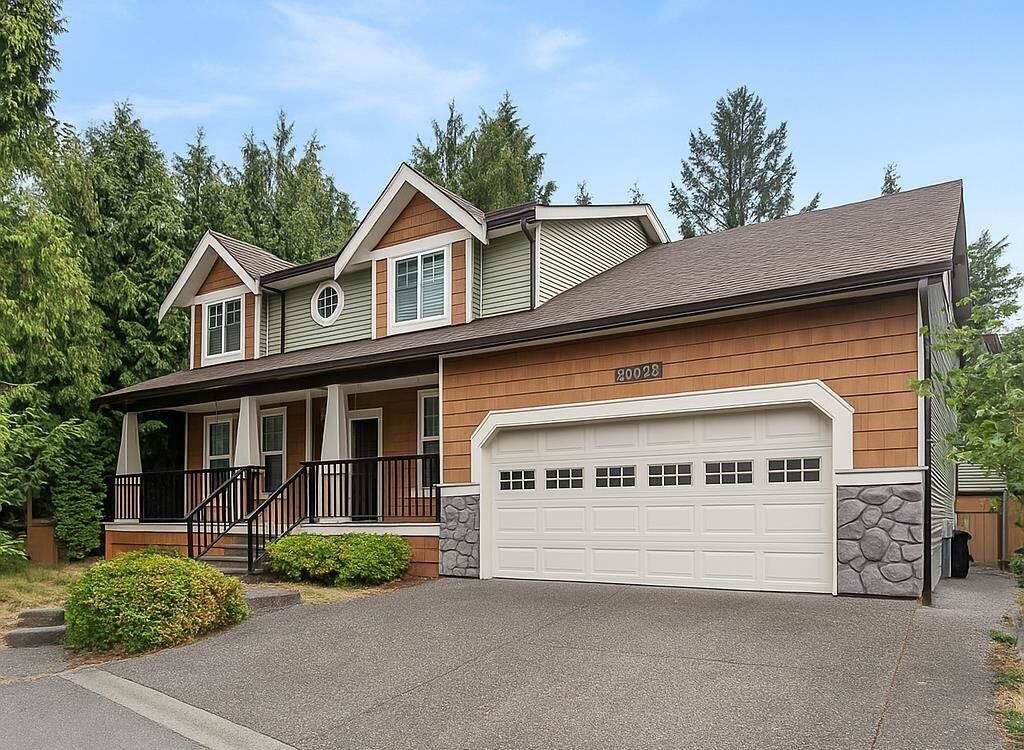
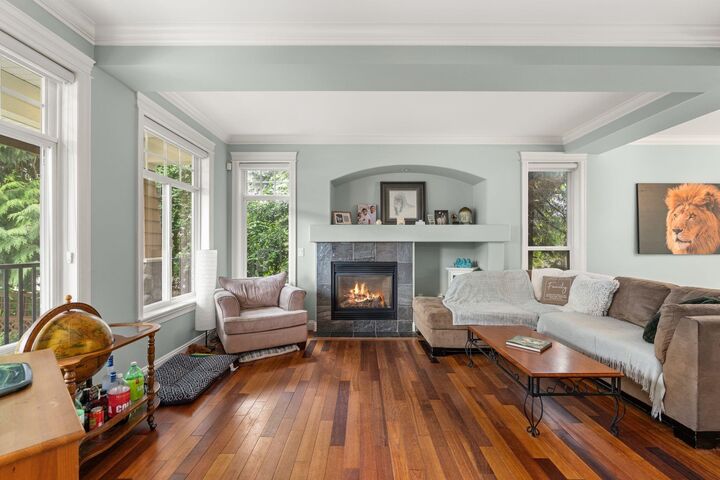
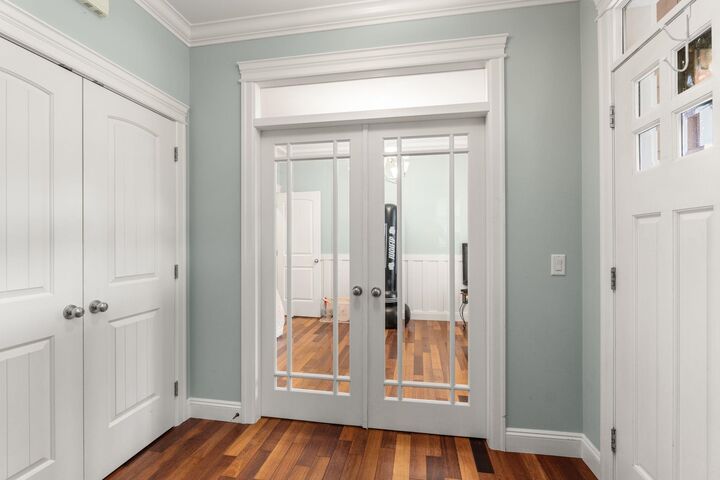
Immaculate 6-Bed, 4-Bath Executive Craftsman Home, centrally located in Langley City. Surrounded by Lush Greenery and quietly positioned off the road, this residence boasts an Open Floor Plan with Large Windows that drench the Fine Finishings in Oodles of Natural Light. Kempas High-Quality Hardwood Floors, Crown Moulding, Wainscotting, and Granite Countertops all set this home apart from the rest. This Quality Build features 2x6 Construction, 3/4 Plywood Subfloors, Fresh Paint, and a Newer Roof. Central AC keeps you cool all Summer Long. Enjoy the Sun in your Professionally Turfed and Landscaped Backyard. The Large 2-Bedroom Suite is perfect for Family or a Mortgage Helper. Close to Parks, Shopping, Transit, Golf, Al Anderson Pool, and the Langley Fundamental, middle School.
MLS®:
R3032787
R3032787
Les impôts
$8,467(2024)
$8,467(2024)
Surface Terrain
6,361 PI. CA.
6,361 PI. CA.
Catégorie
Single-Family Home
Single-Family Home
Année de Construction
2006
2006
Ville
Metro Vancouver
Metro Vancouver
Listed By
Daniel Waddington, Team 3000 Realty Ltd.
Source
VANCOUVER - IDX
Dernière vérification Août 28 2026 à 9:19 AM EDT
VANCOUVER - IDX
Dernière vérification Août 28 2026 à 9:19 AM EDT
Détails sur les salles de bains
- Salles de bains: 3
- Salle d’eau: 1
Caractéristiques Intérieures
- Dishwasher
- Refrigerator
- Stove
- Storage
- Laundry: In Unit
- Washer/Dryer
- Disposal
Informations sur le lot
- Recreation Nearby
Caractéristiques de la propriété
- Cheminée: 1
- Cheminée: Gas
- Cheminée: Insert
- Foundation: Concrete Perimeter
Chauffage et refroidissement
- Forced Air
- Baseboard
- Natural Gas
- Central Air
- Air Conditioning
Informations sur les sous-sols
- Finished
Planchers
- Hardwood
- Carpet
- Tile
Caractéristiques extérieures
- Toit: Asphalt
Informations sur les services publics
- Utilities: Electricity Connected, Water Connected, Natural Gas Connected
- Sewer: Public Sewer, Sanitary Sewer, Storm Sewer
Garage
- Garage
Stationnement
- Garage Door Opener
- Total: 6
- Garage Triple
Étages
- 2
Surface Habitable
- 3,367 pi. ca.
Historique des prix des annonces
Date
Événement
Prix
% Variation en
$ (+/-)
Juin 22, 2026
Prix modifié
1 375 000 $
-7%
-105 000 $
Mai 06, 2026
Prix modifié
1 480 000 $
-1%
-19 000 $
Mar 30, 2026
Prix modifié
1 499 000 $
-2%
-25 900 $
Déc 13, 2025
Prix modifié
1 524 900 $
-2%
-24 000 $
Sep 17, 2025
Prix modifié
1 548 900 $
-3%
-50 100 $
Août 01, 2025
Listé
1 599 000 $
-
-
Disclaimer: Copyright 2026 Real Estate Board of Greater Vancouver IDX. All rights reserved. This information is deemed reliable, but not guaranteed. The information being provided is for consumers’ personal, non-commercial use and may not be used for any purpose other than to identify prospective properties consumers may be interested in purchasing. Data last updated 8/28/26 02:19

