
Inscription par: VANCOUVER - IDX / Listed By: Royal Lepage Wolstencroft
20335 70A Avenue 44 Langley, BC V2Y 1S8
En vigueur (18 Jours)
919 900 $ (CAD)
HORAIRES DES PORTES OUVERTES
-
OUVERTESSam, Août 2912 noon - 5:00 pm
-
OUVERTESDim, Août 3012 noon - 5:00 pm
Description
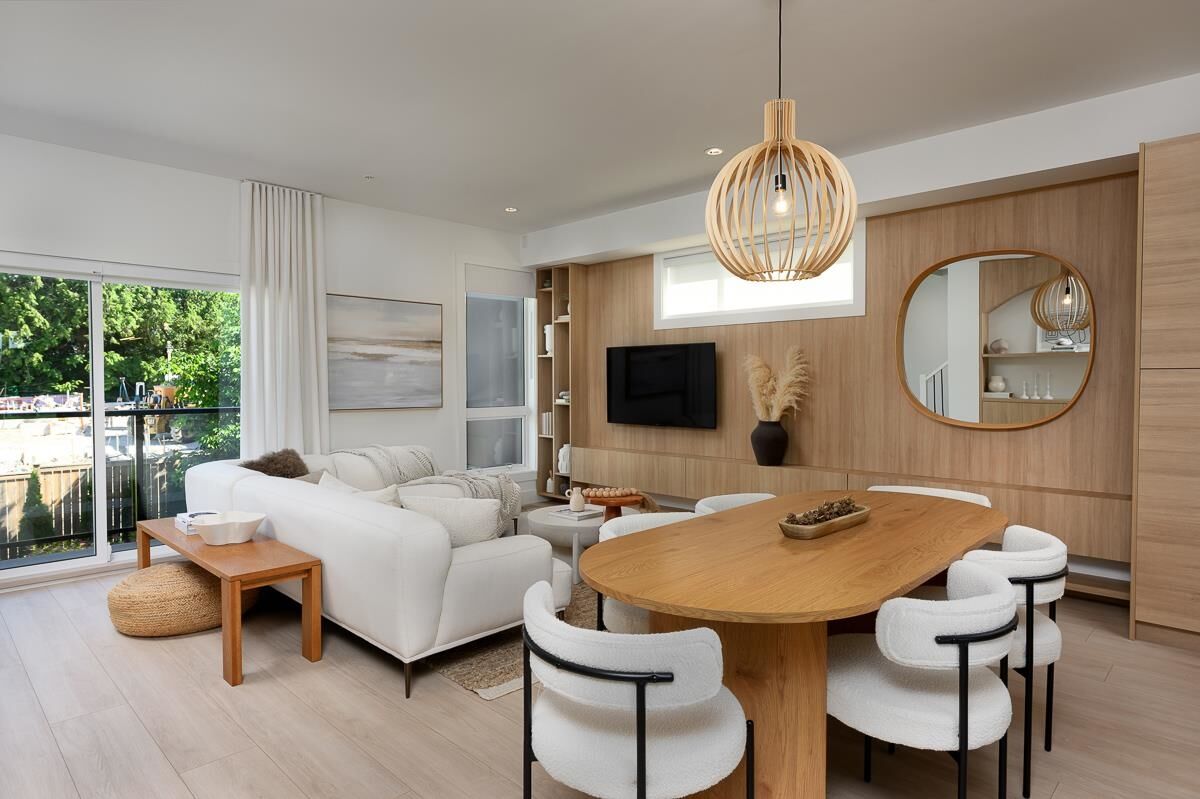
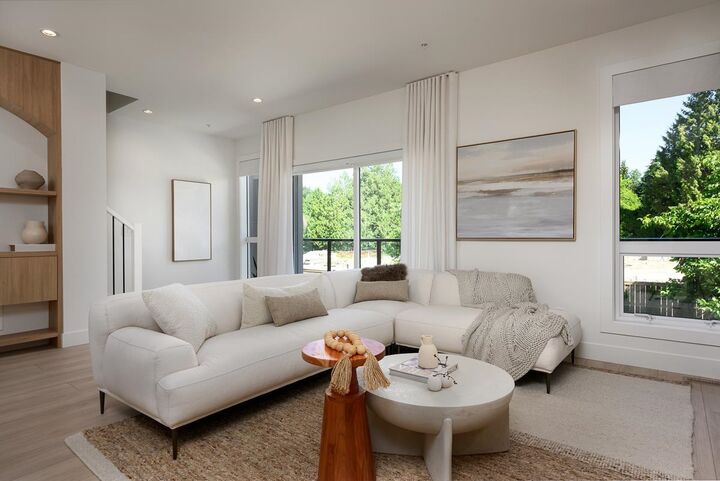
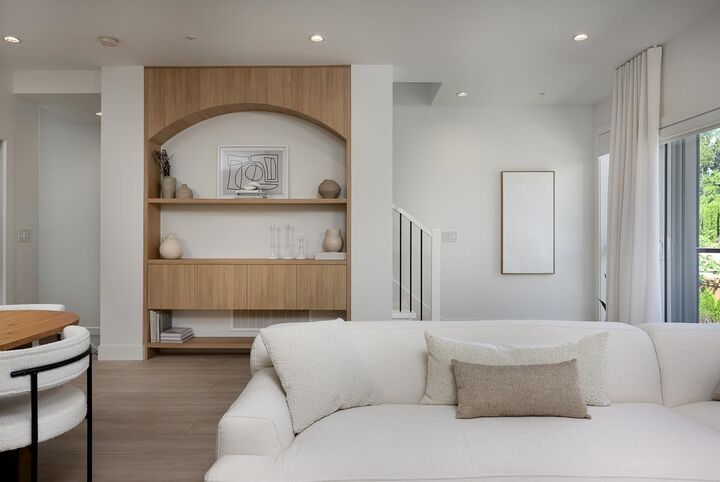
ADDITION by Redekop Ferrario Properties. New townhome with 1525 sq ft of interior living space PLUS an expansive 670 sq ft private rooftop patio. Completion Sept 2026. Beautifully designed modern townhome with extra wide main level layout, superior finishes and heat pump with A/C INCLUDED for year-round comfort. Side x side parking, oversized garage with epoxy included, Samsung stainless steel appliances, quartz countertops, pantry, gas bbq connection and EV rough in. Ideally situated between Willoughby and Willowbrook, enjoy convenient access to parks, top rated schools and amenities. Easy access to HWY 1 and future Skytrain. Show homes open Sat & Sun 12-5 or by appt.
MLS®:
R3154740
R3154740
Catégorie
Townhouse
Townhouse
Année de Construction
2026
2026
Style
3 Storey
3 Storey
Ville
Metro Vancouver
Metro Vancouver
Communauté
Addition
Addition
Listed By
Leigh Ann Hazell, Royal Lepage Wolstencroft
Source
VANCOUVER - IDX
Dernière vérification Août 28 2026 à 4:28 PM EDT
VANCOUVER - IDX
Dernière vérification Août 28 2026 à 4:28 PM EDT
Détails sur les salles de bains
- Salles de bains: 2
- Salle d’eau: 1
Caractéristiques Intérieures
- Microwave
- Pantry
- Dishwasher
- Refrigerator
- Range Top
- Stove
- Laundry: In Unit
- Washer/Dryer
Quartier
- Addition
Informations sur le lot
- Central Location
- Recreation Nearby
- Lane Access
- Cul-De-Sac
Caractéristiques de la propriété
- Cheminée: 0
- Foundation: Slab
Chauffage et refroidissement
- Heat Pump
- Central Air
- Air Conditioning
Informations sur le condo
- Frais: $300
Planchers
- Carpet
- Laminate
- Tile
Caractéristiques extérieures
- Toit: Torch-on
- Toit: Tile
Informations sur les services publics
- Utilities: Electricity Connected, Water Connected, Natural Gas Connected
- Sewer: Public Sewer, Sanitary Sewer, Storm Sewer
Garage
- Garage
Stationnement
- Garage Door Opener
- Total: 2
- Garage Double
- Lane Access
- Guest
Étages
- 3
Surface Habitable
- 1,525 pi. ca.
Disclaimer: Copyright 2026 Real Estate Board of Greater Vancouver IDX. All rights reserved. This information is deemed reliable, but not guaranteed. The information being provided is for consumers’ personal, non-commercial use and may not be used for any purpose other than to identify prospective properties consumers may be interested in purchasing. Data last updated 8/28/26 09:28

