
Inscription par: VANCOUVER - IDX / Listed By: Angell, Hasman & Associates Realty Ltd.
20286 53A Avenue 201 Langley, BC V3A 0A8
En vigueur (46 Jours)
614 889 $ (CAD)
HORAIRES DES PORTES OUVERTES
-
OUVERTESDim, Août 3011:30 am - 1:00 pm
Description
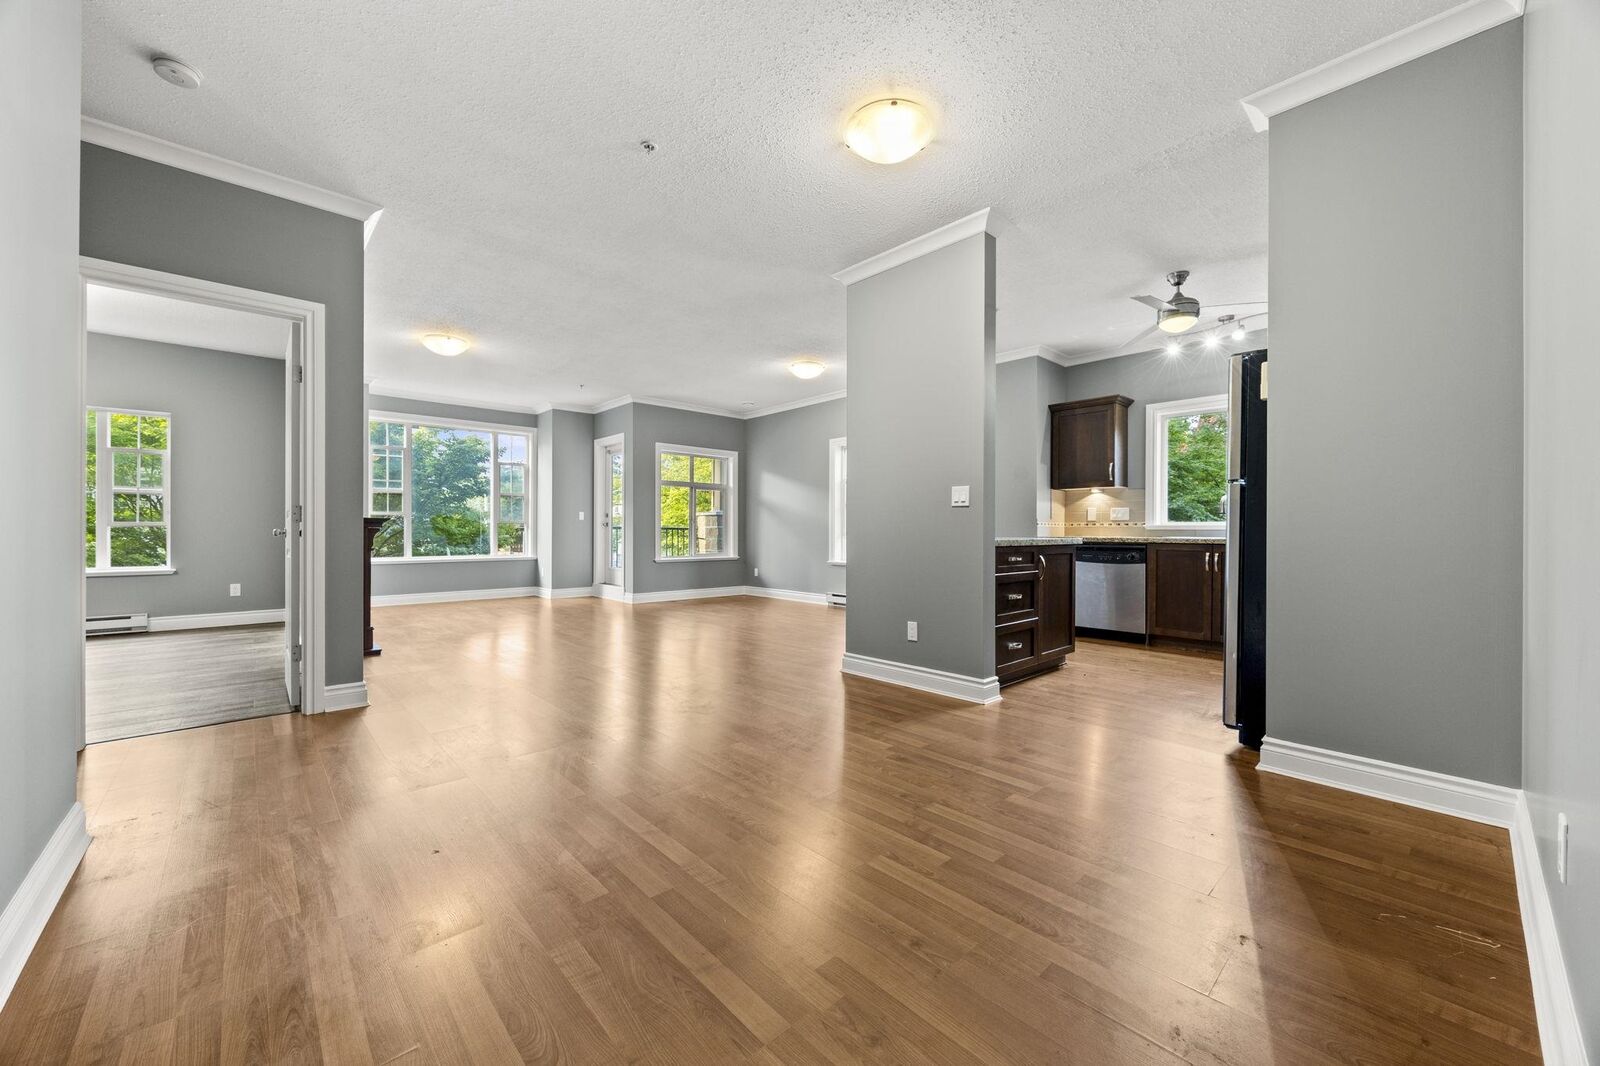
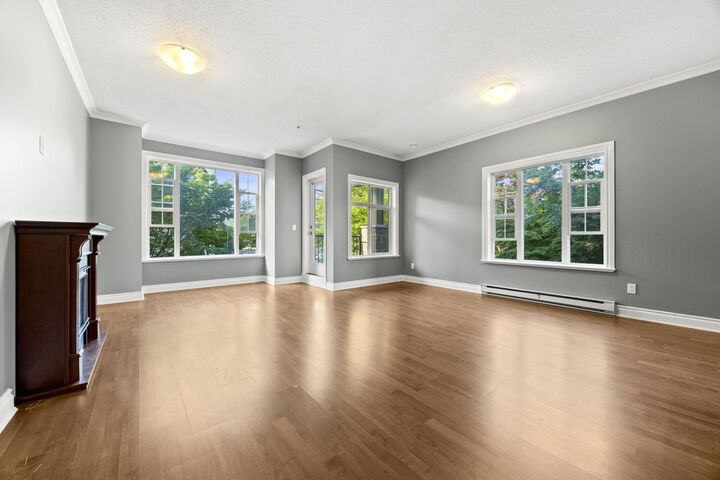
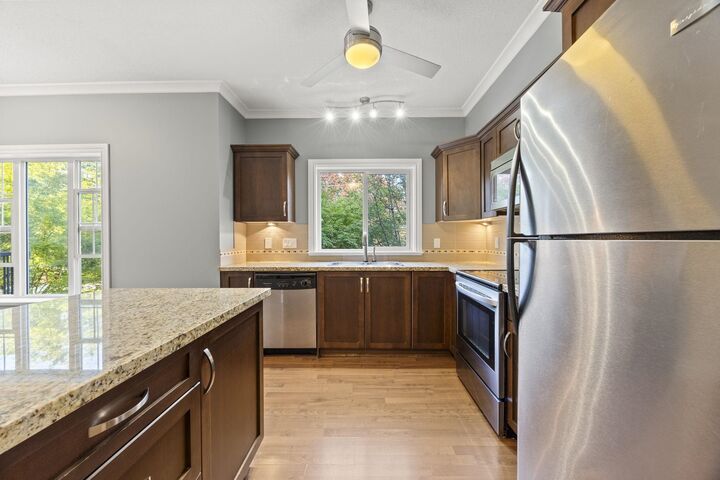
Stunning 2 bed & den corner unit offers a unique opportunity to live in a spacious and well-appointed condo building, CASA VERONA. This unit is filled with natural light. Generously sized, providing ample space for both relaxing & entertaining. Den offers additional flexibility & can be used as a home office, guest room, or whatever suits your needs. This condo features fresh paint, newer appliance & granite counter tops. Secure underground parking, storage locker & lots of visitor parking. This building is limited to only a select number of units, which means you'll enjoy a sense of exclusivity and privacy that's hard to find in other buildings.
MLS®:
R3147276
R3147276
Les impôts
$2,697(2026)
$2,697(2026)
Catégorie
Single-Family Home
Single-Family Home
Année de Construction
2009
2009
Ville
Metro Vancouver
Metro Vancouver
Listed By
Ben McRae, Angell, Hasman & Associates Realty Ltd.
Source
VANCOUVER - IDX
Dernière vérification Août 28 2026 à 5:29 PM EDT
VANCOUVER - IDX
Dernière vérification Août 28 2026 à 5:29 PM EDT
Détails sur les salles de bains
- Salles de bains: 2
Caractéristiques Intérieures
- Dishwasher
- Refrigerator
- Stove
- Elevator
- Storage
- Laundry: In Unit
- Washer/Dryer
Informations sur le lot
- Central Location
- Recreation Nearby
Caractéristiques de la propriété
- Cheminée: 1
- Cheminée: Electric
- Foundation: Concrete Perimeter
Chauffage et refroidissement
- Baseboard
- Electric
Informations sur le condo
- Frais: $563
Planchers
- Carpet
- Laminate
- Tile
Caractéristiques extérieures
- Toit: Asphalt
Informations sur les services publics
- Utilities: Electricity Connected, Water Connected
- Sewer: Public Sewer, Sanitary Sewer, Storm Sewer
Garage
- Garage
Stationnement
- Total: 2
- Underground
- Additional Parking
- Lane Access
- Side Access
Étages
- 1
Surface Habitable
- 1,206 pi. ca.
Disclaimer: Copyright 2026 Real Estate Board of Greater Vancouver IDX. All rights reserved. This information is deemed reliable, but not guaranteed. The information being provided is for consumers’ personal, non-commercial use and may not be used for any purpose other than to identify prospective properties consumers may be interested in purchasing. Data last updated 8/28/26 10:29

