
Inscription par: VANCOUVER - IDX / Listed By: Royal Lepage Elite West
20189 54 Avenue 108 Langley, BC V3A 3W2
En vigueur (4 Jours)
469 900 $ (CAD)
HORAIRES DES PORTES OUVERTES
-
OUVERTESDim, Sep 62:00 pm - 4:00 pm
Description
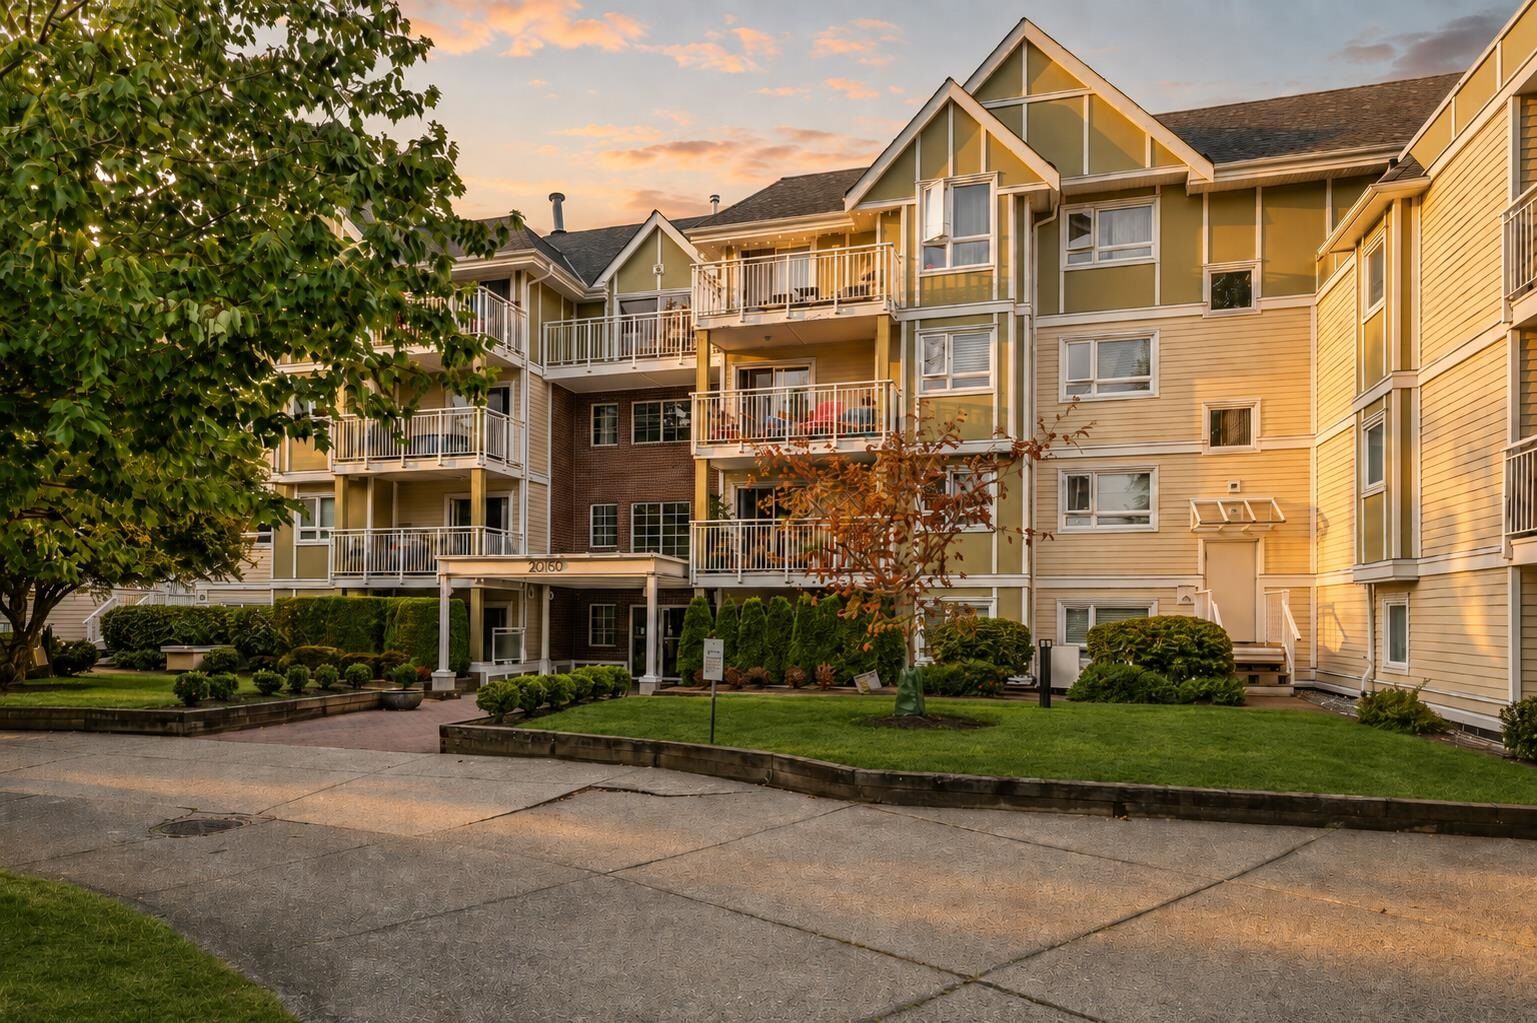
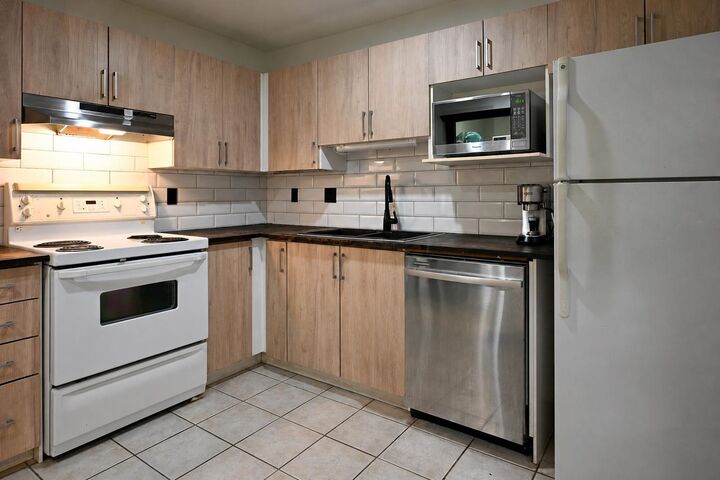
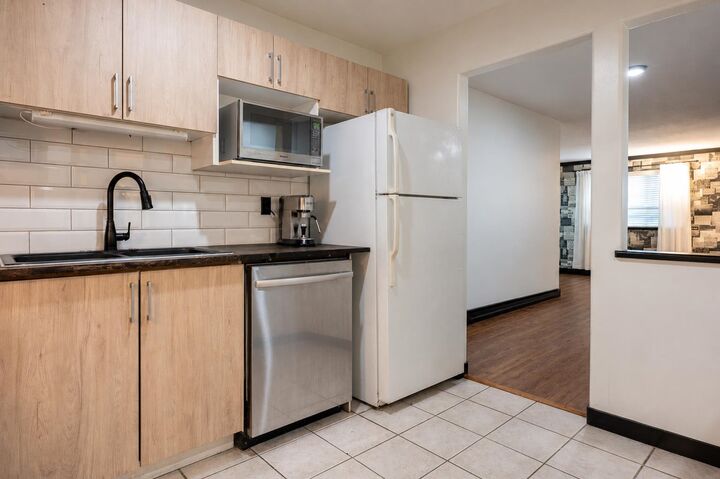
Large 950 sq ft, ground level apartment on the quiet side, with street access. 2 Bedroom apartment, with 2 full sized, 4 piece Bathrooms. There is a cozy corner gas fireplace in this big open plan condo apartment. The bedrooms are very large and will easily accommodate a King Bed. Catalina Gardens has a fully Rain Screened exterior and is clad in cement board and brick to give you long lasting building envelope confidence. The building is currently finishing up a complete re-piping project. This home comes with a large storage locker and 2 parking spots. Pet friendly, One Dog and or One Cat allowed, no size restrictions. Located close to shopping, recreation, everything you need including the under construction, coming soon, SkyTrain in Langley City.
MLS®:
R3158629
R3158629
Les impôts
$3,183(2026)
$3,183(2026)
Catégorie
Single-Family Home
Single-Family Home
Année de Construction
1994
1994
Style
Ground Level Unit
Ground Level Unit
Ville
Metro Vancouver
Metro Vancouver
Communauté
Catalina Gardens
Catalina Gardens
Listed By
Scott Leaf Prec*, Royal Lepage Elite West
Source
VANCOUVER - IDX
Dernière vérification Août 28 2026 à 4:43 PM EDT
VANCOUVER - IDX
Dernière vérification Août 28 2026 à 4:43 PM EDT
Détails sur les salles de bains
- Salles de bains: 2
Caractéristiques Intérieures
- Dishwasher
- Refrigerator
- Stove
- Elevator
- Storage
- Laundry: In Unit
- Washer/Dryer
- Windows: Window Coverings
- Central Vacuum
Quartier
- Catalina Gardens
Informations sur le lot
- Central Location
- Recreation Nearby
- Wooded
Caractéristiques de la propriété
- Cheminée: 1
- Cheminée: Gas
- Foundation: Concrete Perimeter
Chauffage et refroidissement
- Baseboard
- Electric
Informations sur le condo
- Frais: $428
Planchers
- Laminate
- Tile
Caractéristiques extérieures
- Toit: Asphalt
Informations sur les services publics
- Utilities: Electricity Connected, Water Connected, Natural Gas Connected
- Sewer: Public Sewer, Sanitary Sewer, Storm Sewer
Garage
- Garage
Stationnement
- Garage Door Opener
- Total: 2
- Underground
- Rear Access
- Concrete
Étages
- 0
Surface Habitable
- 950 pi. ca.
Disclaimer: Copyright 2026 Real Estate Board of Greater Vancouver IDX. All rights reserved. This information is deemed reliable, but not guaranteed. The information being provided is for consumers’ personal, non-commercial use and may not be used for any purpose other than to identify prospective properties consumers may be interested in purchasing. Data last updated 8/28/26 09:43

