
Inscription par: VANCOUVER - IDX / Listed By: Laboutique Realty
20180 84 Avenue 83 Langley, BC V2Y 3N5
En vigueur (38 Jours)
829 000 $ (CAD)
HORAIRES DES PORTES OUVERTES
-
OUVERTESSam, Août 292:00 pm - 4:00 pm
Description
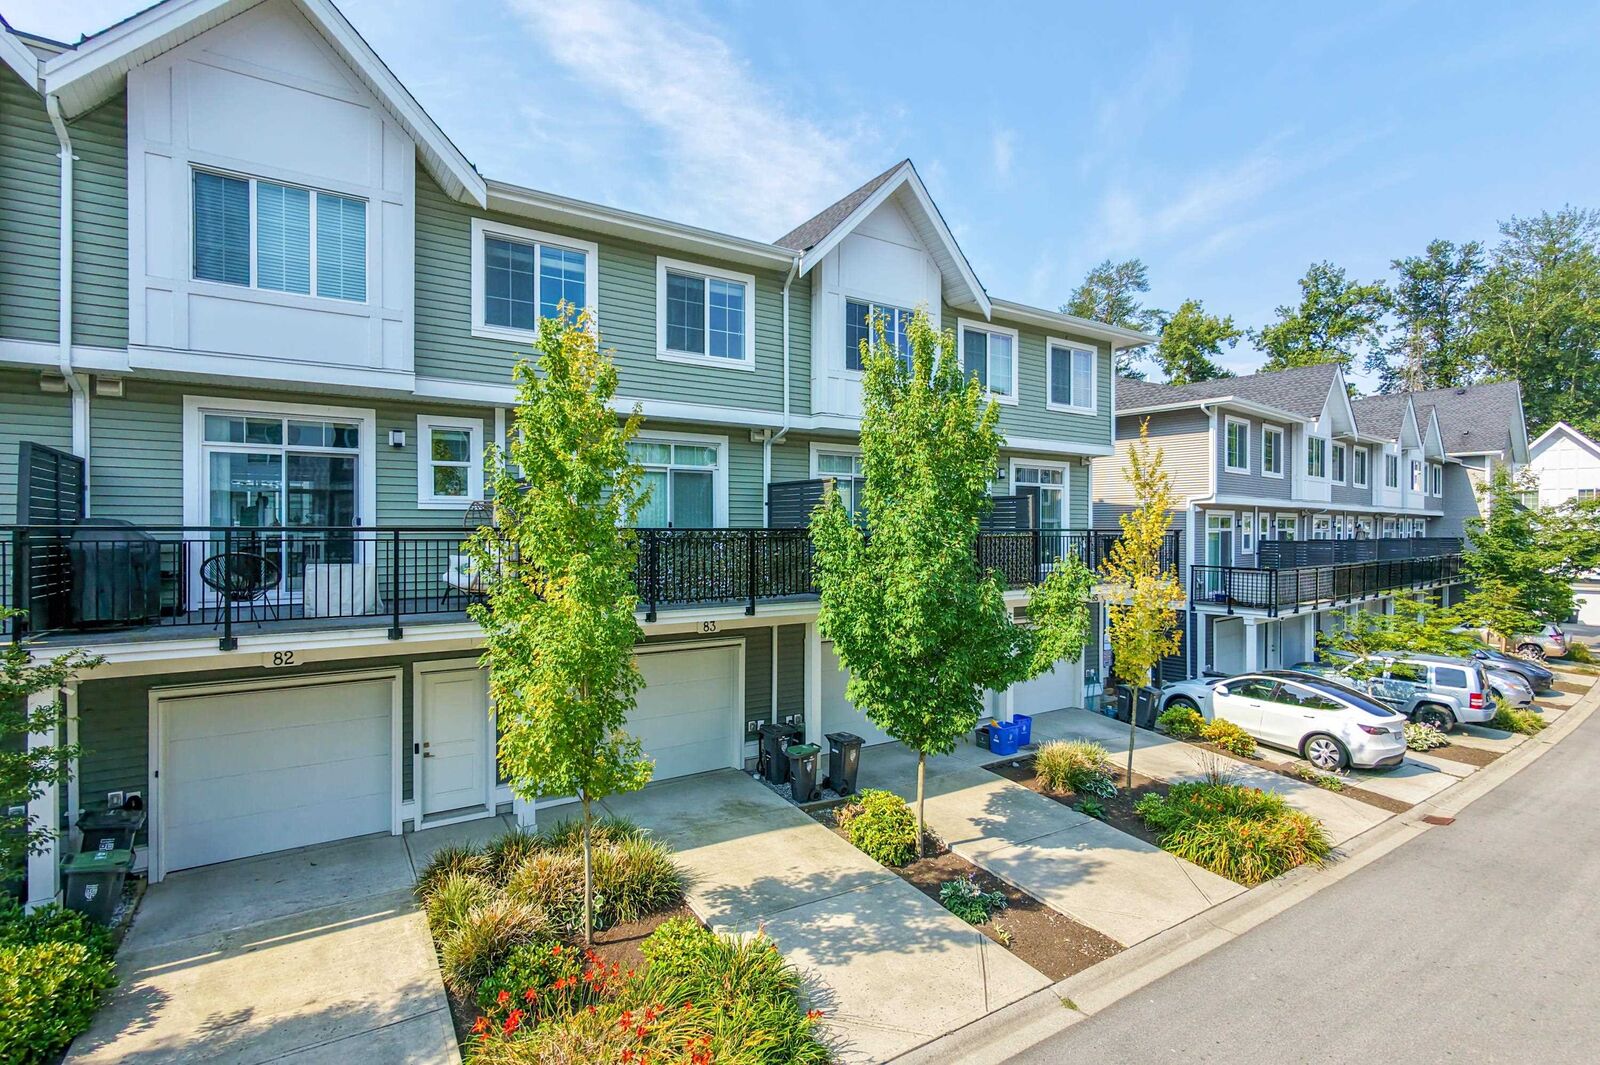
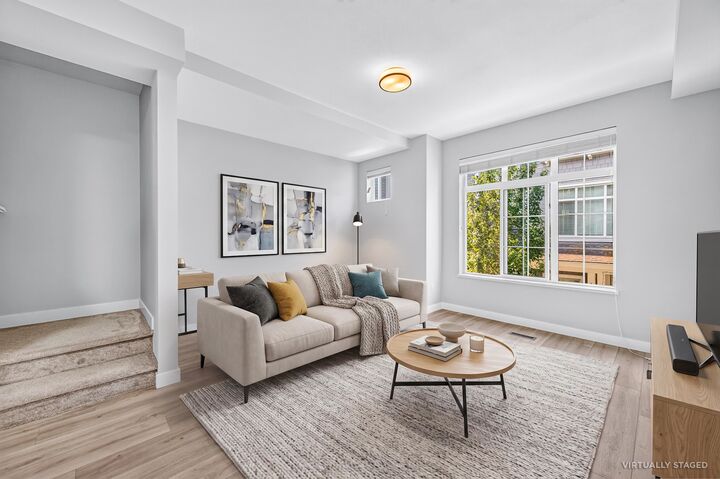
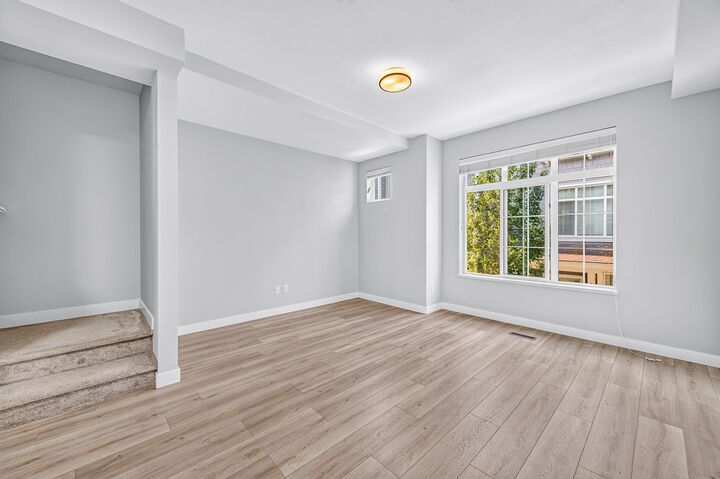
Welcome to Chelsea at Latimer Heights by Vesta! This 1,464 sf townhome offers 4 beds & 3 full baths on the quiet side of the complex. Featuring Laminate flooring throughout the entire home except for the stairs. The open main floor boasts a spacious kitchen with a customized island, S/S appliances, and a huge deck. Upstairs has 3 beds, including a primary suite with a spa ensuite. The lower floor features a private entrance, cute yard, a 4th bed & a full bath—perfect for teens or an office. Enjoy energy-efficient forced-air gas heating (easy A/C install),and low strata fees. Rare extra-length driveway fits a full truck! Mins to Latimer Village, Hwy 1, Carvolth Exchange & top schools: Josette Dandurand Ele/Yorkson Creek Mid/and R.E. Mountain Sec(IB Program). Move-in Ready!
MLS®:
R3149231
R3149231
Les impôts
$3,078(2026)
$3,078(2026)
Catégorie
Townhouse
Townhouse
Année de Construction
2022
2022
Style
3 Storey
3 Storey
Ville
Metro Vancouver
Metro Vancouver
Communauté
Chelsea at Latimer Heights
Chelsea at Latimer Heights
Listed By
Morning Yu Prec*, Laboutique Realty
Source
VANCOUVER - IDX
Dernière vérification Août 28 2026 à 5:59 PM EDT
VANCOUVER - IDX
Dernière vérification Août 28 2026 à 5:59 PM EDT
Détails sur les salles de bains
- Salles de bains: 3
Caractéristiques Intérieures
- Dishwasher
- Refrigerator
- Stove
- Laundry: In Unit
- Washer/Dryer
Quartier
- Chelsea At Latimer Heights
Caractéristiques de la propriété
- Foundation: Concrete Perimeter
Chauffage et refroidissement
- Forced Air
- Natural Gas
Informations sur le condo
- Frais: $217
Planchers
- Carpet
- Laminate
- Tile
Caractéristiques extérieures
- Toit: Asphalt
Informations sur les services publics
- Utilities: Electricity Connected, Water Connected, Community, Natural Gas Connected
- Sewer: Public Sewer, Sanitary Sewer
Garage
- Garage
Stationnement
- Garage Door Opener
- Total: 2
Étages
- 3
Surface Habitable
- 1,465 pi. ca.
Disclaimer: Copyright 2026 Real Estate Board of Greater Vancouver IDX. All rights reserved. This information is deemed reliable, but not guaranteed. The information being provided is for consumers’ personal, non-commercial use and may not be used for any purpose other than to identify prospective properties consumers may be interested in purchasing. Data last updated 8/28/26 10:59

