
Inscription par: VANCOUVER - IDX / Listed By: Engel & Volkers Vancouver
20155 84 Avenue 28 Langley, BC V2Y 3R3
En vigueur (4 Jours)
829 000 $ (CAD)
HORAIRES DES PORTES OUVERTES
-
OUVERTESSam, Août 291:00 pm - 3:00 pm
Description
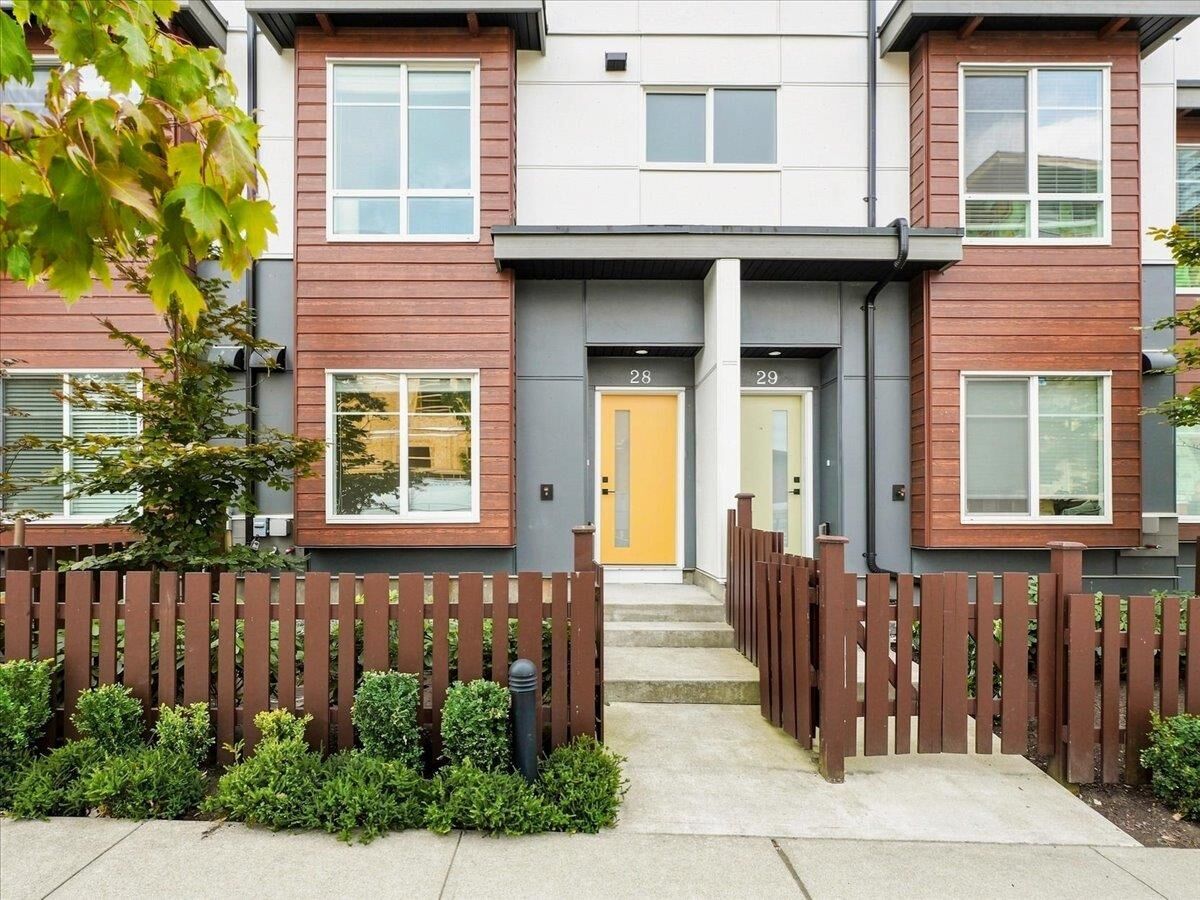
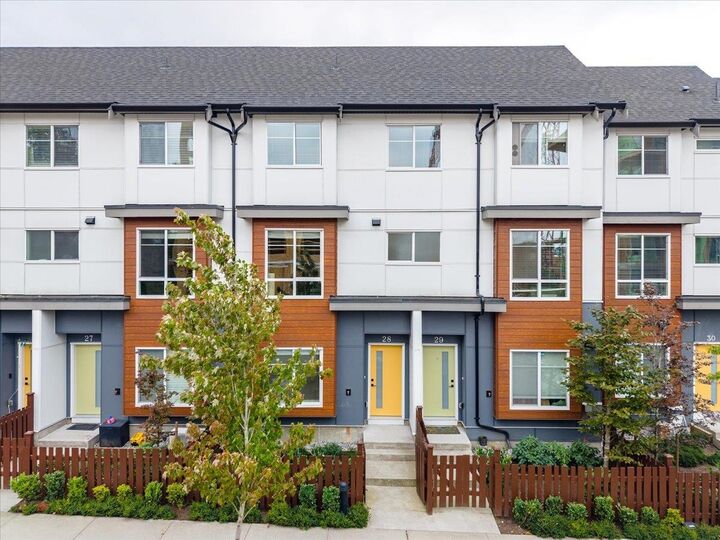
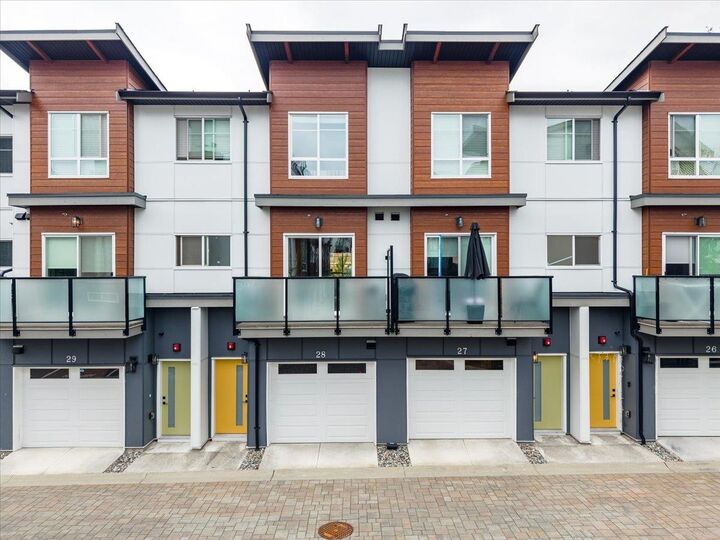
Welcome to Willow Living! This exceptional 2022-built townhome offers approximately 1,550 sqft across three levels, featuring 3 bedrooms + den, 3 baths, low strata fees and a family-friendly layout. The bright, open-concept home blends timeless charm with contemporary finishes and smart features, including hot water on demand, roughed-in A/C and EV charging. The gourmet kitchen features a gas range, beautiful cabinetry and stainless steel appliances. Enjoy a 37-foot tandem garage, plus street parking in front of your fenced yard. Ideally located within minutes of Schools, Fresh St. Market, Latimer Village, Willoughby Centre, Langley Events Centre, Carvolth Bus Loop and Hwy 1. First Open House Saturday August 29th 1-3pm
MLS®:
R3158352
R3158352
Les impôts
$3,505(2026)
$3,505(2026)
Catégorie
Townhouse
Townhouse
Année de Construction
2022
2022
Style
3 Storey
3 Storey
Ville
Metro Vancouver
Metro Vancouver
Communauté
Willow Living
Willow Living
Listed By
Mark George, Engel & Volkers Vancouver
Source
VANCOUVER - IDX
Dernière vérification Août 28 2026 à 7:15 PM EDT
VANCOUVER - IDX
Dernière vérification Août 28 2026 à 7:15 PM EDT
Détails sur les salles de bains
- Salles de bains: 2
- Salle d’eau: 1
Caractéristiques Intérieures
- Dishwasher
- Refrigerator
- Stove
- Washer/Dryer
Quartier
- Willow Living
Informations sur le lot
- Central Location
- Marina Nearby
- Recreation Nearby
- Near Golf Course
Caractéristiques de la propriété
- Foundation: Concrete Perimeter
Chauffage et refroidissement
- Radiant
- Natural Gas
Informations sur le condo
- Frais: $286
Planchers
- Mixed
- Laminate
- Tile
Caractéristiques extérieures
- Toit: Asphalt
Informations sur les services publics
- Utilities: Electricity Connected, Water Connected, Natural Gas Connected
- Sewer: Public Sewer, Sanitary Sewer
Garage
- Garage
Stationnement
- Total: 2
- Tandem
Étages
- 3
Surface Habitable
- 1,553 pi. ca.
Disclaimer: Copyright 2026 Real Estate Board of Greater Vancouver IDX. All rights reserved. This information is deemed reliable, but not guaranteed. The information being provided is for consumers’ personal, non-commercial use and may not be used for any purpose other than to identify prospective properties consumers may be interested in purchasing. Data last updated 8/28/26 12:15

