
Inscription par: VANCOUVER - IDX / Listed By: Macdonald Realty
20150 81 Avenue 65 Langley, BC V2Y 3L8
En vigueur (30 Jours)
949 900 $ (CAD)
HORAIRES DES PORTES OUVERTES
-
OUVERTESSam, Août 292:00 pm - 4:00 pm
Description
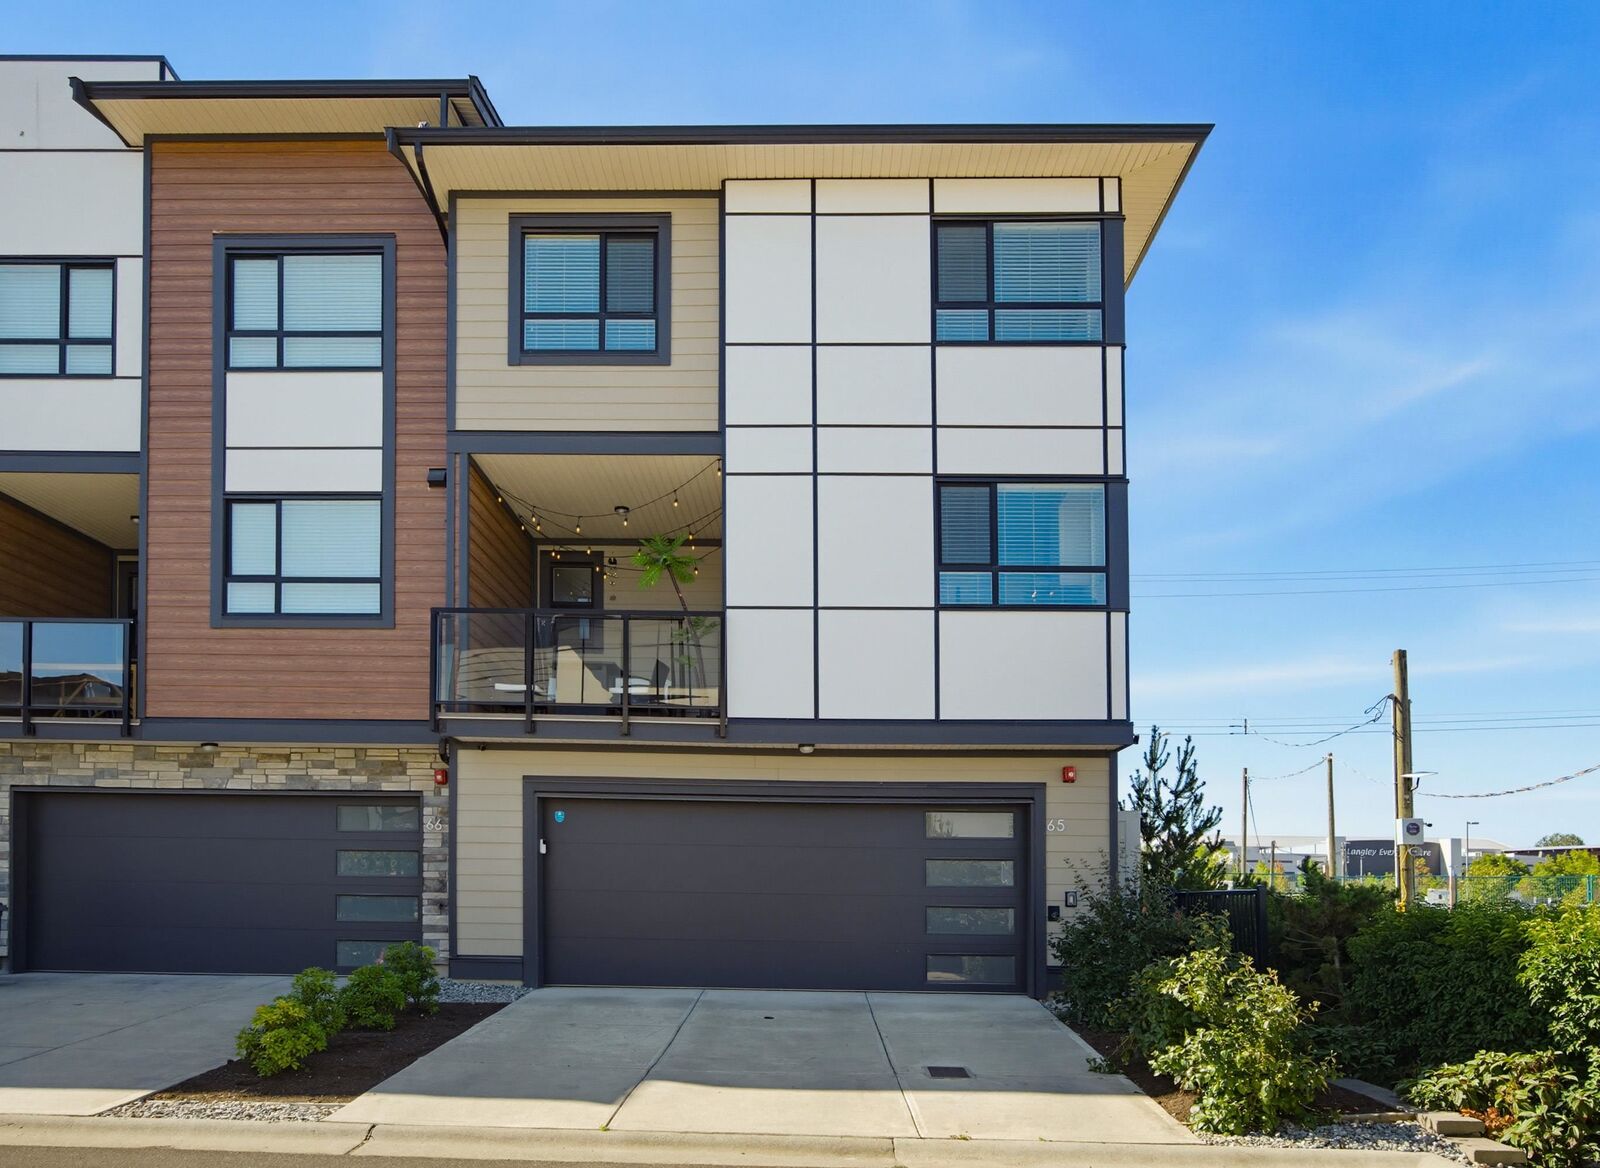
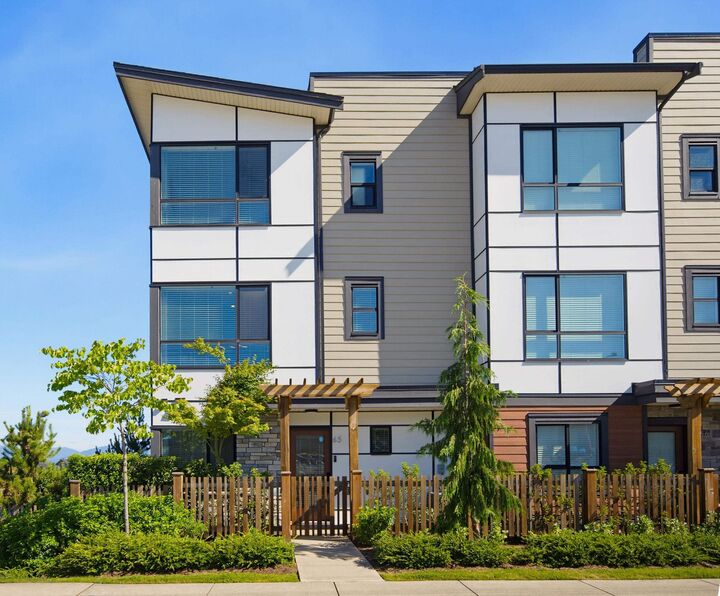
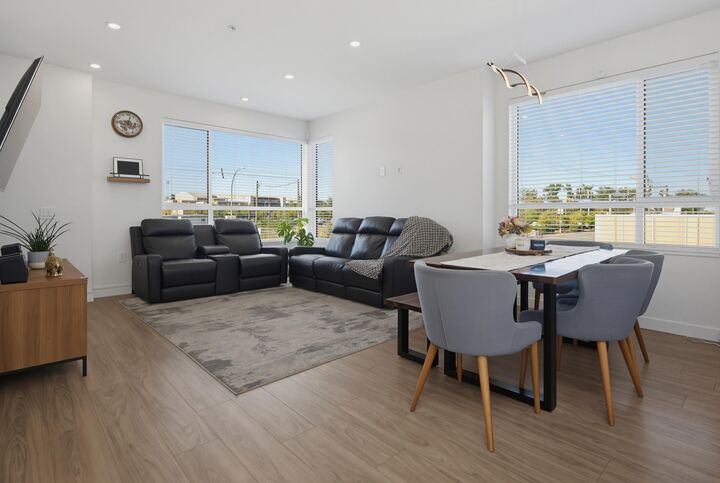
Rare 3 Bedroom + Den, Corner Home at Verge! Situated in the heart of Willoughby, opposite the Langley Events Centre, close to HWY 1, Carvolth bus exchange, and Langley's top-rated schools (RE mountain catchment). This unique floor plan is located at the end of the complex with a south-facing living room filled with natural light, mountain views, a spacious walk-in pantry, stainless steel appliances, mudroom, 22-ft oversized garage, driveway, a large covered patio, and dual insulated wall for sound proofing. Thoughtfully upgraded with A/C, heated floors in ensuite, dual EV chargers, and epoxy-coated garage flooring. Designed for future elevator accessibility. Resort-style amenities include an outdoor pool, hot tub, clubhouse/ party room, and playground. Move-in ready with flexible closing!
MLS®:
R3151933
R3151933
Les impôts
$3,414(2026)
$3,414(2026)
Catégorie
Townhouse
Townhouse
Année de Construction
2021
2021
Style
3 Storey
3 Storey
Ville
Metro Vancouver
Metro Vancouver
Listed By
Jui Yagnik, Macdonald Realty
Source
VANCOUVER - IDX
Dernière vérification Août 28 2026 à 5:29 PM EDT
VANCOUVER - IDX
Dernière vérification Août 28 2026 à 5:29 PM EDT
Détails sur les salles de bains
- Salles de bains: 2
- Salle d’eau: 1
Caractéristiques Intérieures
- Storage
- Laundry: In Unit
Informations sur le lot
- Central Location
- Recreation Nearby
Caractéristiques de la propriété
- Foundation: Concrete Perimeter
Chauffage et refroidissement
- Forced Air
- Heat Pump
- Central Air
Informations sur le pool
- Outdoor Pool
Informations sur le condo
- Frais: $353
Caractéristiques extérieures
- Toit: Asphalt
Informations sur les services publics
- Utilities: Electricity Connected, Water Connected, Community
- Sewer: Public Sewer, Sanitary Sewer
Garage
- Garage
Stationnement
- Garage Double
- Rear Access
- Guest
- Concrete
- Total: 4
- Carport Multiple
Étages
- 3
Surface Habitable
- 1,611 pi. ca.
Historique des prix des annonces
Date
Événement
Prix
% Variation en
$ (+/-)
Août 12, 2026
Prix modifié
949 900 $
-2%
-20 000 $
Juil 29, 2026
Listé
969 900 $
-
-
Disclaimer: Copyright 2026 Real Estate Board of Greater Vancouver IDX. All rights reserved. This information is deemed reliable, but not guaranteed. The information being provided is for consumers’ personal, non-commercial use and may not be used for any purpose other than to identify prospective properties consumers may be interested in purchasing. Data last updated 8/28/26 10:29

