
Inscription par: VIVA / Listed By: Pemberton Holmes Ltd.
966 Haslam Ave Langford, BC V9B 2N2
En vigueur (24 Jours)
1 500 000 $ (CAD)

Description
MLS®:
1044758
1044758
Les impôts
$5,330(2026)
$5,330(2026)
Surface Terrain
0.28 acres
0.28 acres
Catégorie
Single-Family Home
Single-Family Home
Année de Construction
1972
1972
Ville
Capital Regional District
Capital Regional District
Listed By
Luke Chen, Pemberton Holmes Ltd.
Source
VIVA
Dernière vérification Août 28 2026 à 9:55 AM EDT
VIVA
Dernière vérification Août 28 2026 à 9:55 AM EDT
Détails sur les salles de bains
Caractéristiques Intérieures
- Cathedral Entry
- Dining/Living Combo
- Laundry: In House
- Dishwasher
- Dryer
- Microwave
- Refrigerator
- Washer
- Windows: Blinds
- Workshop
- French Doors
Informations sur le lot
- Private
- Level
- Cul-De-Sac
- Wooded
- Pie Shaped Lot
Caractéristiques de la propriété
- Cheminée: 2
- Cheminée: Family Room
- Cheminée: Living Room
- Cheminée: Insert
- Foundation: Concrete Perimeter
Chauffage et refroidissement
- Baseboard
- Electric
- None
Informations sur les sous-sols
- Walk-Out Access
- Finished
Planchers
- Wood
- Tile
- Linoleum
Caractéristiques extérieures
- Toit: Asphalt Shingle
Informations sur les services publics
- Utilities: Cable Connected, Electricity Connected, Garbage, Phone Connected, Recycling, Compost
- Sewer: Sewer to Lot
Garage
- Attached Garage
Stationnement
- Driveway
- Rv Access/Parking
- Attached
- Garage
- Total: 2
Surface Habitable
- 2,025 pi. ca.
Disclaimer: Copyright 2026 Victoria Real Estate Board. All rights reserved. This information is deemed reliable, but not guaranteed. The information being provided is for consumers’ personal, non-commercial use and may not be used for any purpose other than to identify prospective properties consumers may be interested in purchasing. Data last updated 8/28/26 02:55


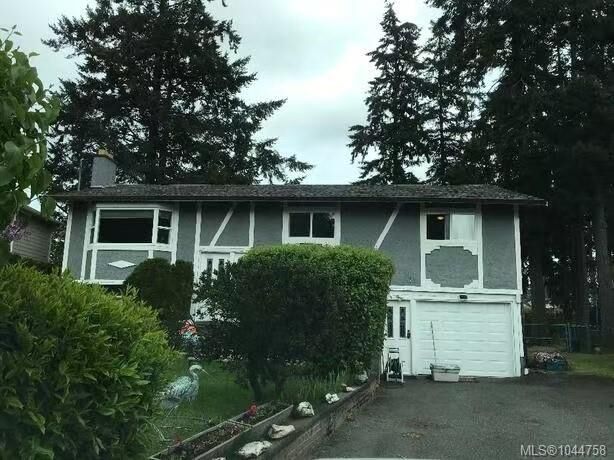
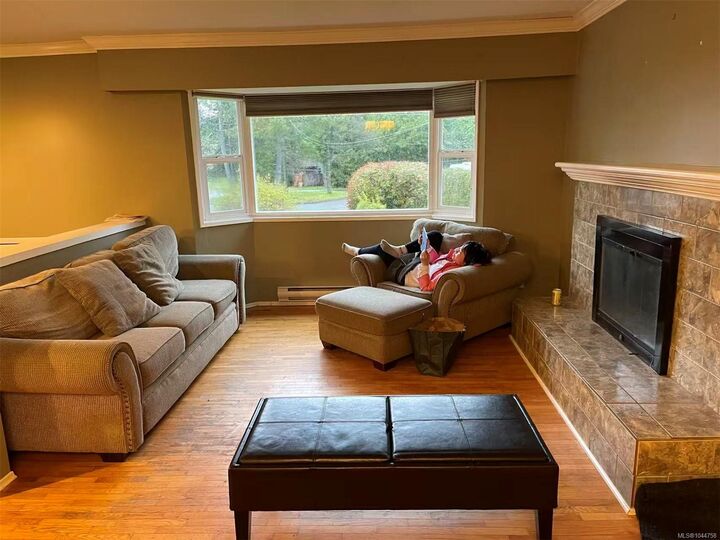
The main level offers an open-concept living, dining, and kitchen area with 3 bedrooms, including a primary bedroom with cheater ensuite access. The lower level has excellent suite potential with a 4th bedroom, full bath, and large family room.
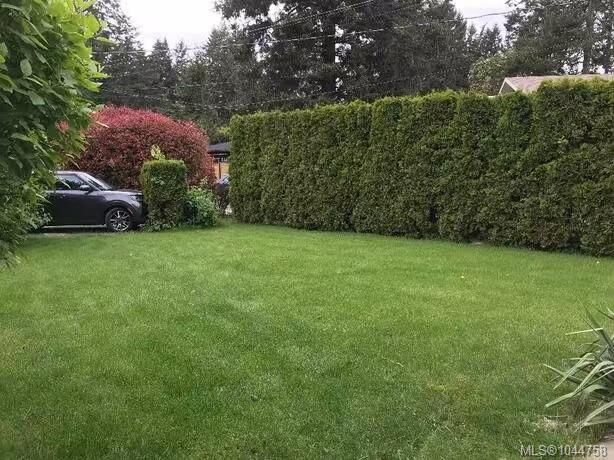
Enjoy the 19’ x 16’ deck overlooking the private, level backyard. A versatile flex room below is ideal for a workshop, gym, or hobby space. The spacious yard is perfect for families, pets, gardening, or future detached buildings.
Measurements and listing info are approximate. Buyers to verify all information, including development potential, if important. Photos were taken when the owner just bought this property.