
Inscription par: VIVA / Listed By: The Agency
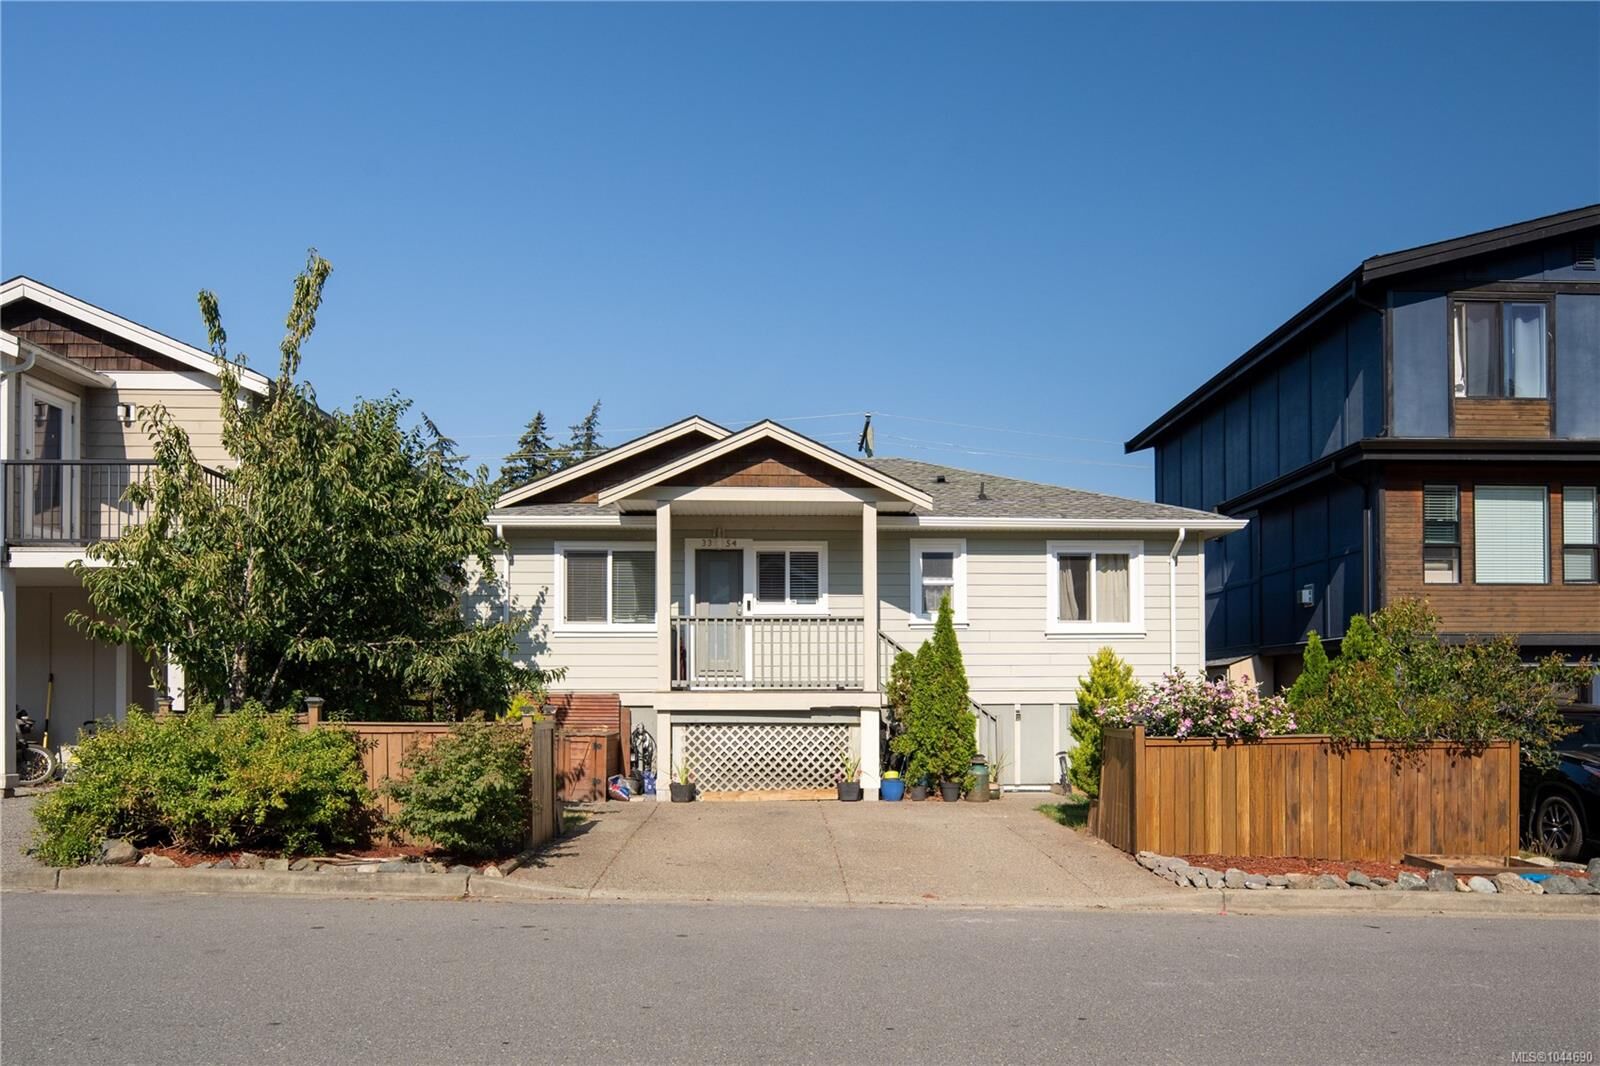
3354 Vision Way Langford, BC V9C 0E4
En vigueur (7 Jours)
729 900 $ (CAD)
HORAIRES DES PORTES OUVERTES
-
OUVERTESSam, Août 291:00 pm - 2:30 pm
Description
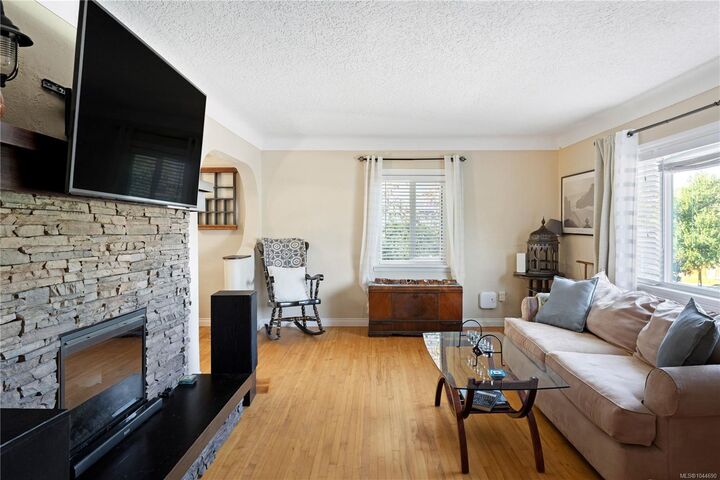
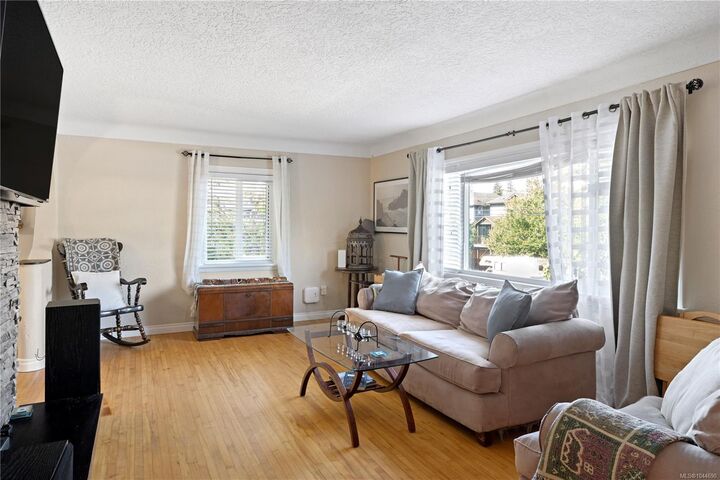
This beautifully updated home offers exceptional value and a flexible layout ideal for growing families, multigenerational living or those needing additional work-from-home space. The bright main level features hardwood and tile flooring, a welcoming living room with a cozy fireplace, a designated dining area and a well-appointed kitchen with stone countertops, stainless steel appliances and a gas range. Step outside onto the sunny deck with easy access to the low-maintenance backyard. The finished lower level provides fabulous versatility with two bedrooms, a den currently used as an additional bedroom, two updated bathrooms and a second kitchen area with a stove and sink—perfect for older children, extended family, guests or a nanny setup. Additional features include a spacious designated laundry room, gas furnace, driveway & street parking, and no strata fees. Located steps from Happy Valley Elementary and minutes from parks, shopping, recreation and all the Westshore’s amenities!
MLS®:
1044690
1044690
Les impôts
$4,172(2026)
$4,172(2026)
Surface Terrain
2,757 PI. CA.
2,757 PI. CA.
Catégorie
Single-Family Home
Single-Family Home
Année de Construction
1948
1948
Ville
Capital Regional District
Capital Regional District
Listed By
Amanda Young, Victoria
Source
VIVA
Dernière vérification Août 28 2026 à 9:55 AM EDT
VIVA
Dernière vérification Août 28 2026 à 9:55 AM EDT
Détails sur les salles de bains
Caractéristiques Intérieures
- Laundry: In House
- Dishwasher
- Dryer
- Refrigerator
- Washer
- Freezer
Informations sur le lot
- Square Lot
Caractéristiques de la propriété
- Cheminée: Living Room
- Cheminée: 1
- Cheminée: Electric
- Foundation: Concrete Perimeter
Chauffage et refroidissement
- Natural Gas
- Forced Air
- None
Informations sur les sous-sols
- Finished
Planchers
- Wood
- Tile
Caractéristiques extérieures
- Toit: Asphalt Shingle
Informations sur les services publics
- Sewer: Sewer Connected
Stationnement
- Driveway
- Total: 2
Surface Habitable
- 2,032 pi. ca.
Disclaimer: Copyright 2026 Victoria Real Estate Board. All rights reserved. This information is deemed reliable, but not guaranteed. The information being provided is for consumers’ personal, non-commercial use and may not be used for any purpose other than to identify prospective properties consumers may be interested in purchasing. Data last updated 8/28/26 02:55

