
Inscription par: VIVA / Listed By: Maxxam Realty Ltd.
2918 Golden Spike Pl Langford, BC V9B 0B2
En vigueur (133 Jours)
699 999 $ (CAD)
HORAIRES DES PORTES OUVERTES
-
OUVERTESSam, Août 2912:30 pm - 2:00 pm
Description
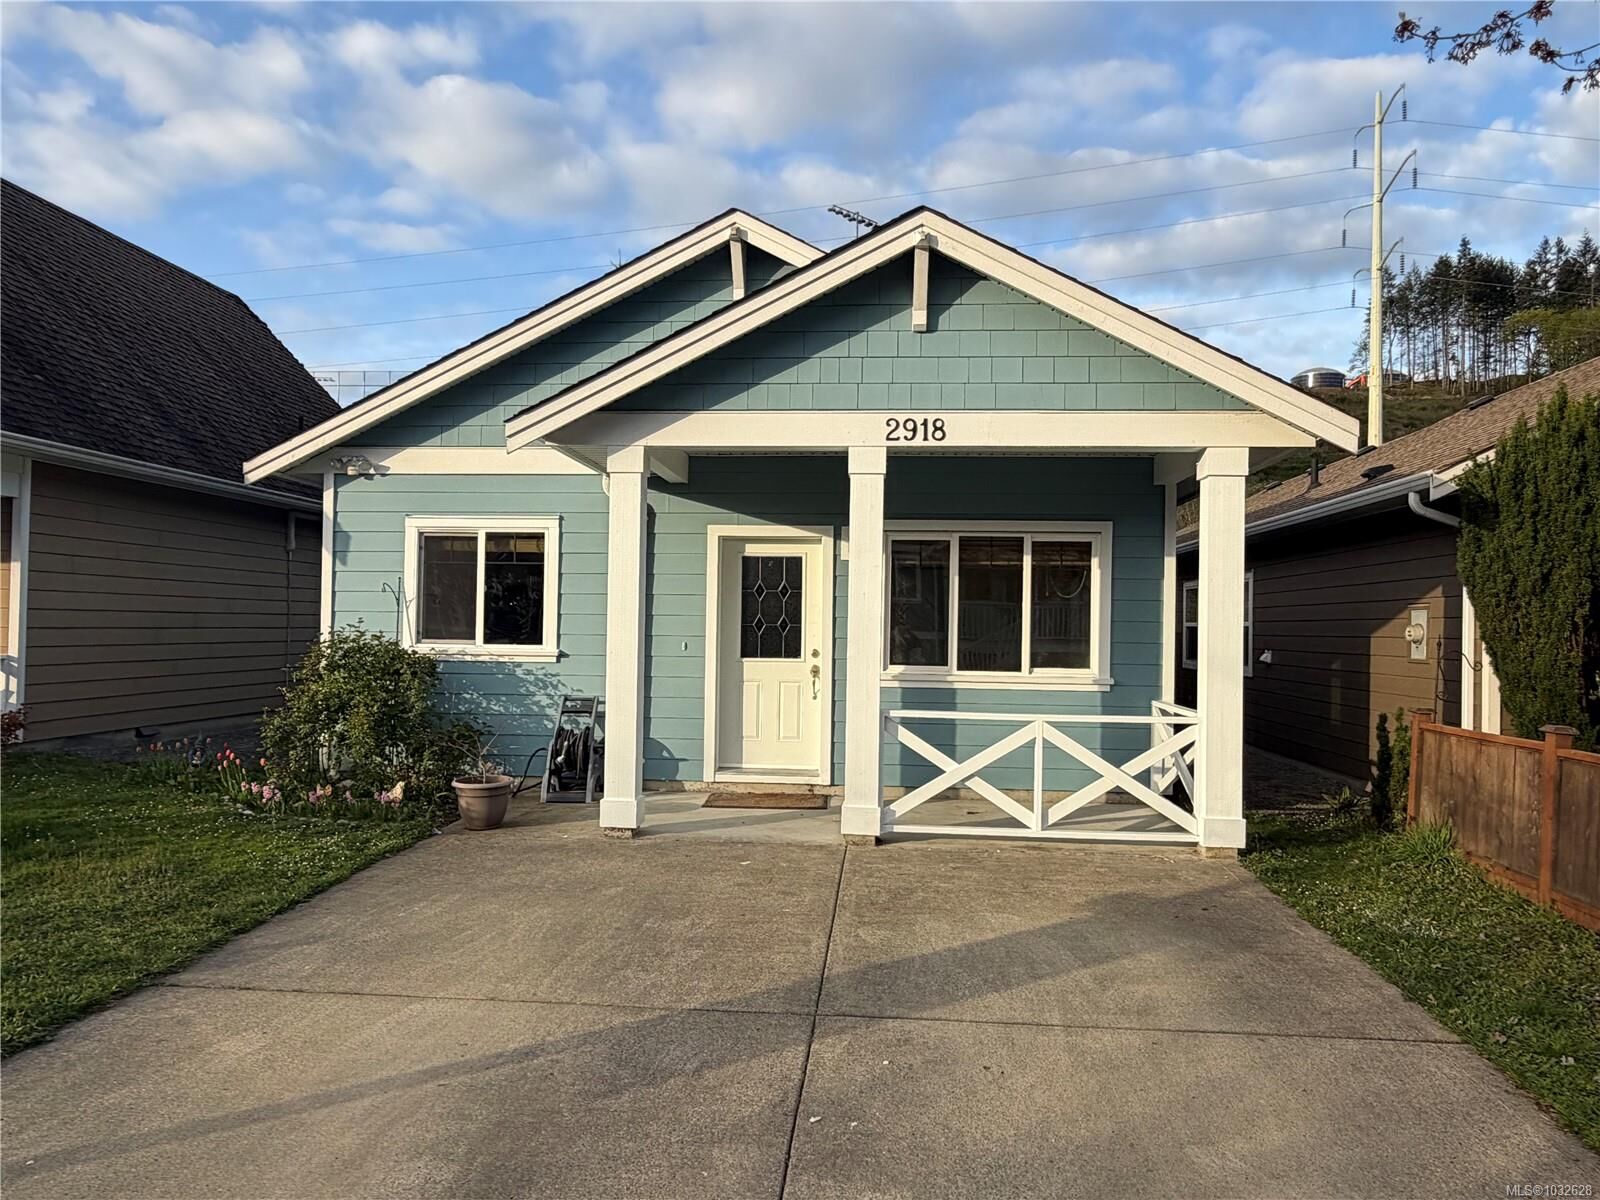
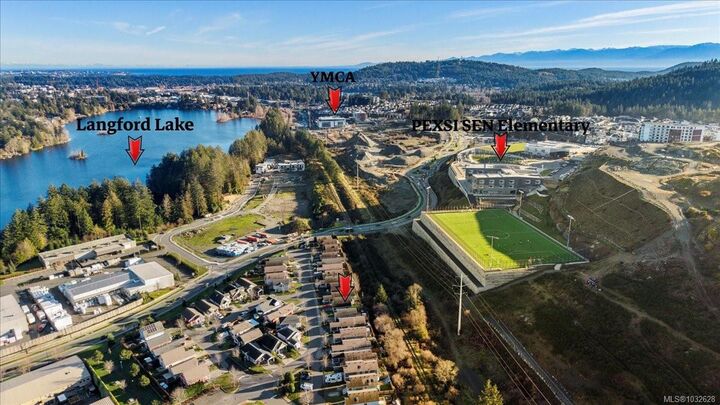
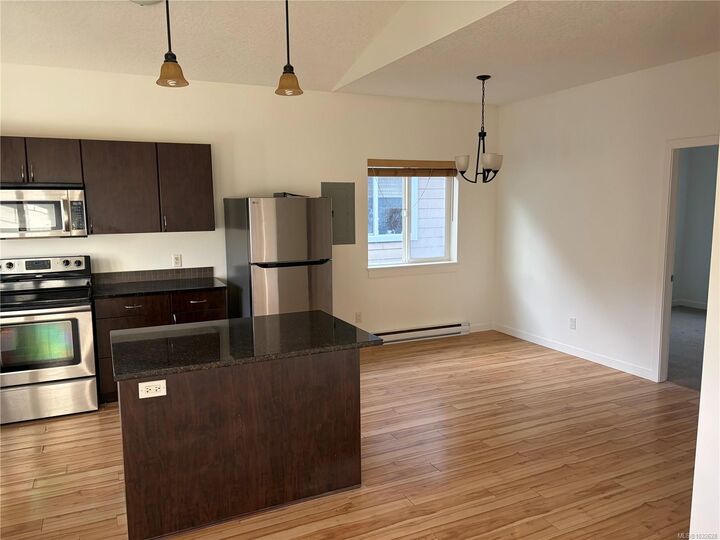
Open Sat Aug 29th 12:30-2 NEW PRICE! IMMEDIATE POSSESSION. Now Vacant. Freshly painted & cleaned - move in ready. No step rancher, located close to Langford Lake & close to schools, on bus route, & near all the amenities the Westshore has to offer, incl: the new indoor Pickleball facility. Backing onto a trail system, this home offers privacy with no neighbours behind. 2 generously sized beds, a full bath,820+ sqft of living space. Vaulted ceilings & abundant natural light create an open, airy feel, while the functional layout includes a laundry area & crawl space for added storage. Owner’s custom built this home with care & attention to detail; interior walls are insulated for added soundproofing.New Windows being installed in most rooms.fenced backyard is perfect for relaxing, or letting pets roam safely. Whether you’re a first-time homebuyer, downsizer, or retiree, this property checks all the boxes. Low-maintenance living in a desirable, quiet neighborhood.
MLS®:
1032628
1032628
Les impôts
$3,402(2025)
$3,402(2025)
Surface Terrain
2,614 PI. CA.
2,614 PI. CA.
Catégorie
Single-Family Home
Single-Family Home
Année de Construction
2010
2010
Ville
Capital Regional District
Capital Regional District
Listed By
Deana Provencher, Maxxam Realty Ltd.
Source
VIVA
Dernière vérification Août 28 2026 à 4:18 PM EDT
VIVA
Dernière vérification Août 28 2026 à 4:18 PM EDT
Détails sur les salles de bains
Caractéristiques Intérieures
- Ceiling Fan(s)
- Dining/Living Combo
- Laundry: In House
Informations sur le lot
- Level
- Central Location
- Family-Oriented Neighbourhood
- Recreation Nearby
- Cul-De-Sac
- Shopping Nearby
- No Through Road
Caractéristiques de la propriété
- Cheminée: 0
- Foundation: Concrete Perimeter
Chauffage et refroidissement
- Baseboard
- Electric
- None
Informations sur les sous-sols
- Crawl Space
Caractéristiques extérieures
- Toit: Asphalt Shingle
Informations sur les services publics
- Sewer: Sewer Connected
Stationnement
- Additional Parking
- Guest
- Driveway
- Total: 3
Surface Habitable
- 821 pi. ca.
Historique des prix des annonces
Date
Événement
Prix
% Variation en
$ (+/-)
Juil 13, 2026
Prix modifié
699 999 $
-4%
-29 901 $
Avr 17, 2026
Listé
729 900 $
-
-
Disclaimer: Copyright 2026 Victoria Real Estate Board. All rights reserved. This information is deemed reliable, but not guaranteed. The information being provided is for consumers’ personal, non-commercial use and may not be used for any purpose other than to identify prospective properties consumers may be interested in purchasing. Data last updated 8/28/26 09:18

