
Inscription par: VIVA / Listed By: Maxxam Realty Ltd.
2707 Scafe Rd Langford, BC V9B 3W6
En vigueur (9 Jours)
799 900 $ (CAD)
HORAIRES DES PORTES OUVERTES
-
OUVERTESDim, Août 302:30 pm - 4:00 pm

Description
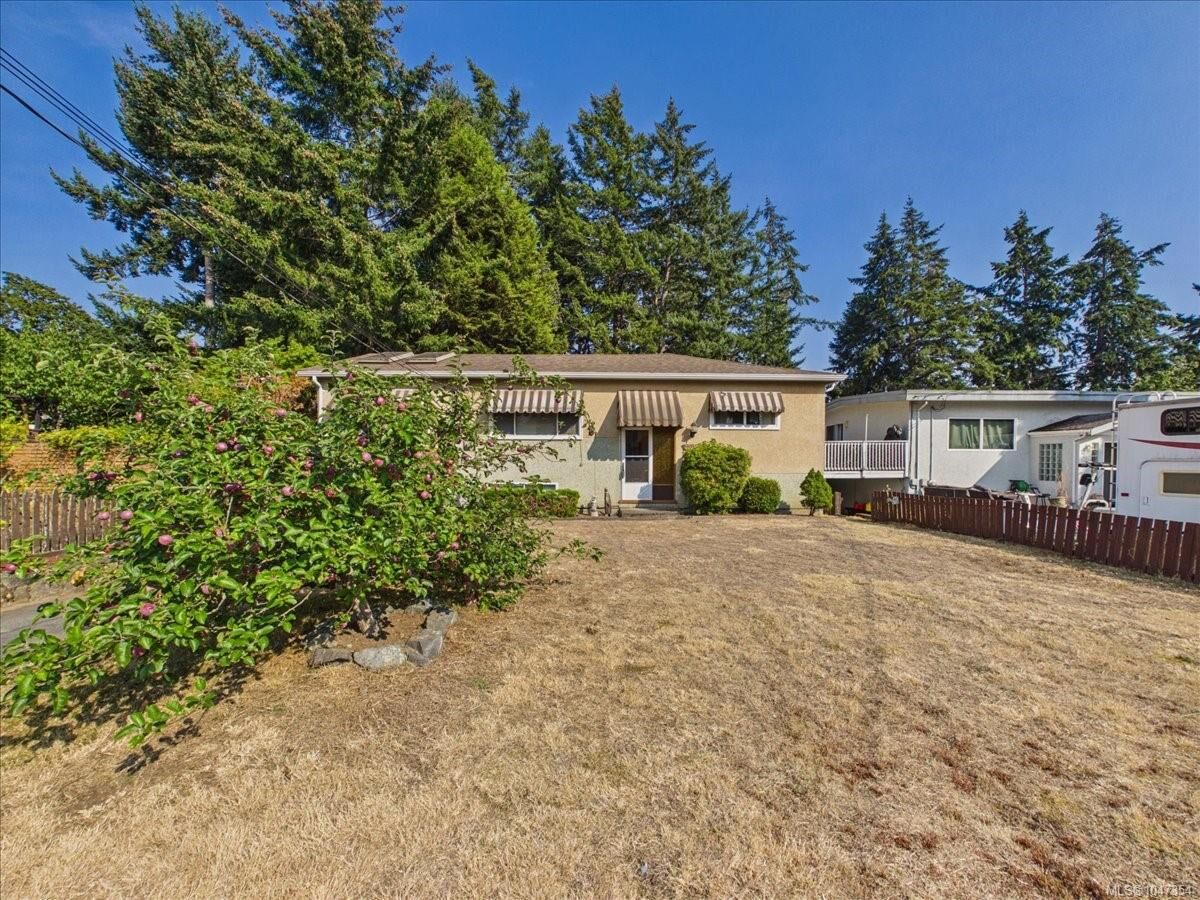
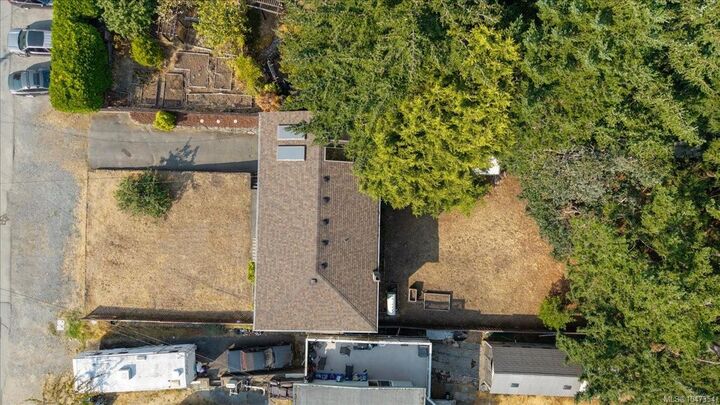
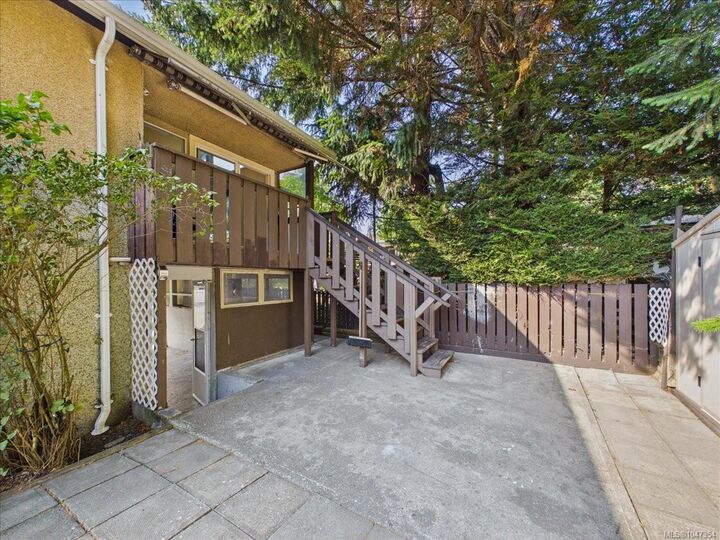
O/H SUN AUG 30 2:30-4 PM. Great family home situated on a large, flat 0.21 acre lot in the heart of Langford. This well-maintained home offers 5 bedrooms & 1 bathroom, with potential to add a 2nd bathroom. The main level features 2 bedrooms, a full bathroom, a bright kitchen & living room, and a fully enclosed sunroom/den area that opens onto a covered balcony overlooking the spacious, fully fenced backyard. Downstairs, you’ll find 3 additional good-sized bedrooms, a large laundry area with newer flooring, and a walkout basement offering excellent suite potential. Outside offers a patio area, multiple storage sheds, a carport, and additional parking at the front of the home. This home is move in ready with future development potential. Please note: Seller will not consider development offers or offers subject to the sale of another property. Seller will allow a maximum of 14 days for subject removals. Located at 2707 Scafe Road.
MLS®:
1047354
1047354
Les impôts
$4,055(2026)
$4,055(2026)
Surface Terrain
9,148 PI. CA.
9,148 PI. CA.
Catégorie
Single-Family Home
Single-Family Home
Année de Construction
1962
1962
Ville
Capital Regional District
Capital Regional District
Listed By
Deana Provencher, Maxxam Realty Ltd.
Source
VIVA
Dernière vérification Août 28 2026 à 8:55 AM EDT
VIVA
Dernière vérification Août 28 2026 à 8:55 AM EDT
Détails sur les salles de bains
Caractéristiques Intérieures
- Laundry: In House
Informations sur le lot
- Level
- Central Location
- Recreation Nearby
- Serviced
- Shopping Nearby
- Easy Access
- See Remarks
Caractéristiques de la propriété
- Cheminée: 0
- Foundation: Concrete Perimeter
Chauffage et refroidissement
- Forced Air
- Oil
- None
Informations sur les sous-sols
- Walk-Out Access
- With Windows
Caractéristiques extérieures
- Toit: Asphalt Shingle
Informations sur les services publics
- Sewer: Sewer Connected
Stationnement
- Additional Parking
- Carport
- Driveway
- Total: 3
Surface Habitable
- 1,655 pi. ca.
Disclaimer: Copyright 2026 Victoria Real Estate Board. All rights reserved. This information is deemed reliable, but not guaranteed. The information being provided is for consumers’ personal, non-commercial use and may not be used for any purpose other than to identify prospective properties consumers may be interested in purchasing. Data last updated 8/28/26 01:55

