
Inscription par: VIVA / Listed By: eXp Realty
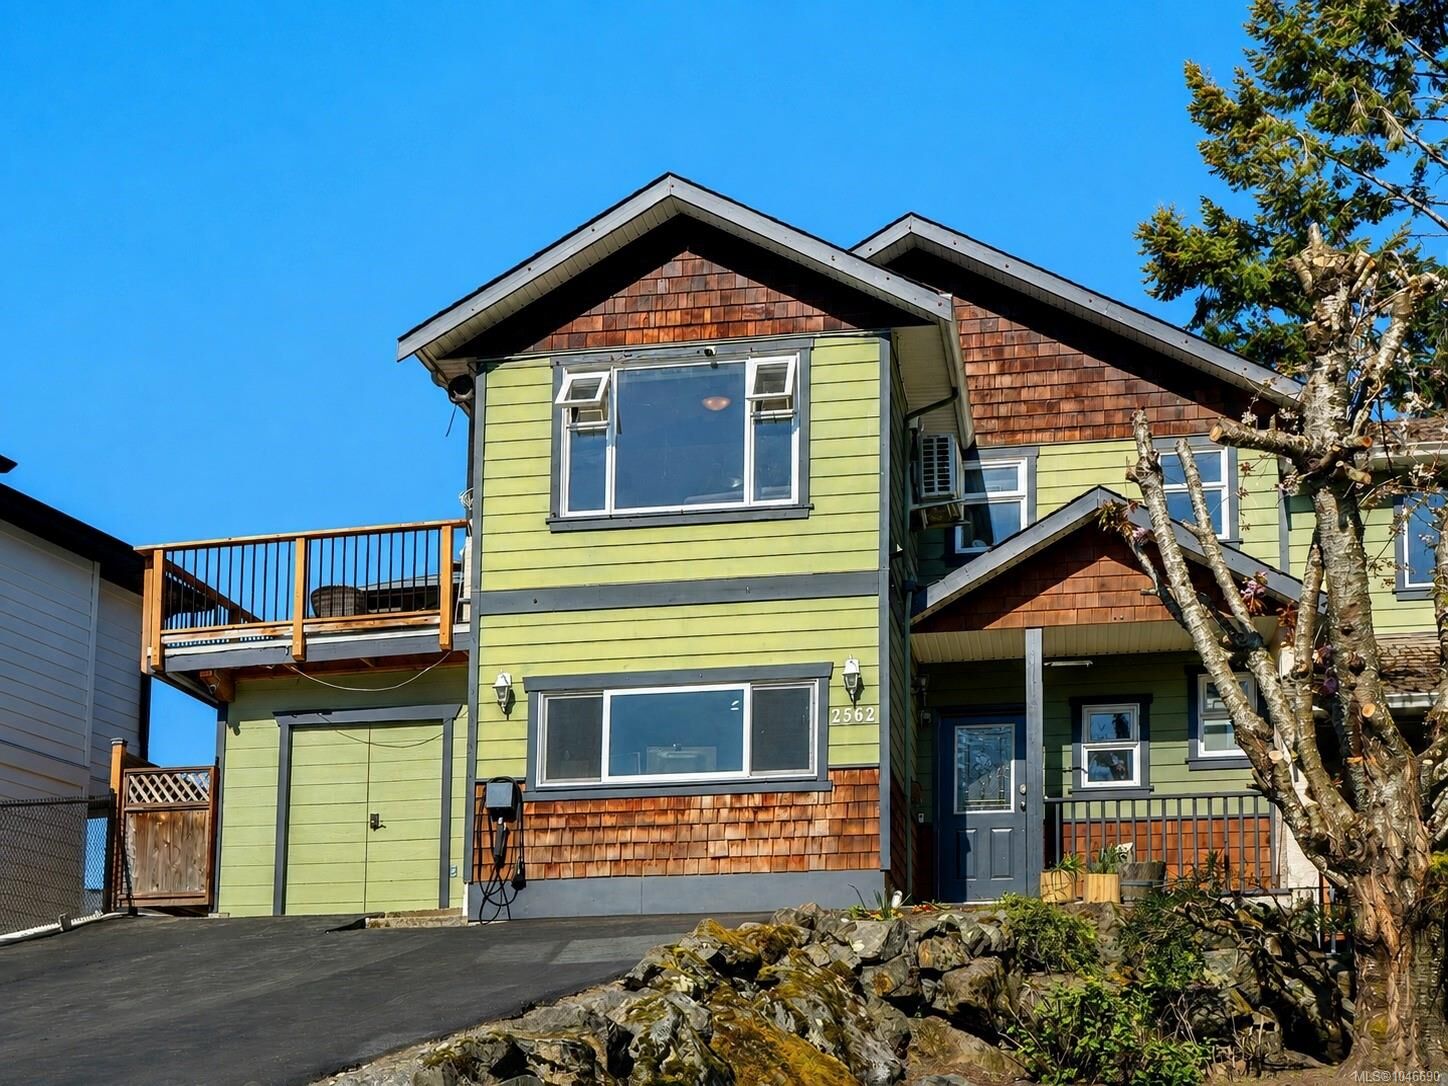
2562 Wentwich Rd Langford, BC V9B 3N4
En vigueur (11 Jours)
725 000 $ (CAD)
Description
MLS®:
1046690
1046690
Les impôts
$4,226(2026)
$4,226(2026)
Surface Terrain
5,040 PI. CA.
5,040 PI. CA.
Catégorie
Multifamily
Multifamily
Année de Construction
1999
1999
Ville
Capital Regional District
Capital Regional District
Listed By
Mike Giordano, eXp Realty
Source
VIVA
Dernière vérification Août 28 2026 à 3:50 PM EDT
VIVA
Dernière vérification Août 28 2026 à 3:50 PM EDT
Détails sur les salles de bains
Caractéristiques Intérieures
- Laundry: In House
Informations sur le lot
- Private
- Rectangular Lot
- Sloped
Caractéristiques de la propriété
- Cheminée: Living Room
- Cheminée: 1
- Cheminée: Propane
- Foundation: Concrete Perimeter
Chauffage et refroidissement
- Baseboard
- Electric
- Heat Pump
- Propane
- Wall Unit(s)
Informations sur les sous-sols
- Walk-Out Access
- With Windows
- Finished
Caractéristiques extérieures
- Toit: Asphalt Shingle
- Toit: See Remarks
Informations sur les services publics
- Sewer: Septic System: Common, Septic System
Stationnement
- Carport
- Guest
- Driveway
- Attached
- On Street
- Total: 4
Étages
- 2
Surface Habitable
- 1,720 pi. ca.
Disclaimer: Copyright 2026 Victoria Real Estate Board. All rights reserved. This information is deemed reliable, but not guaranteed. The information being provided is for consumers’ personal, non-commercial use and may not be used for any purpose other than to identify prospective properties consumers may be interested in purchasing. Data last updated 8/28/26 08:50


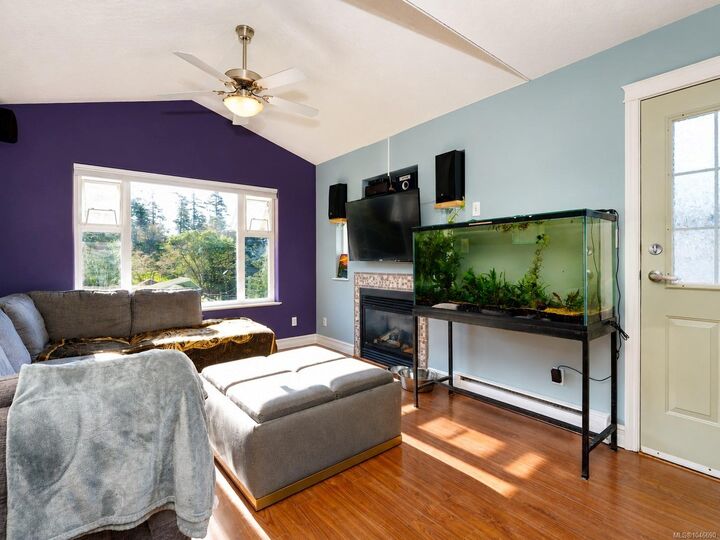
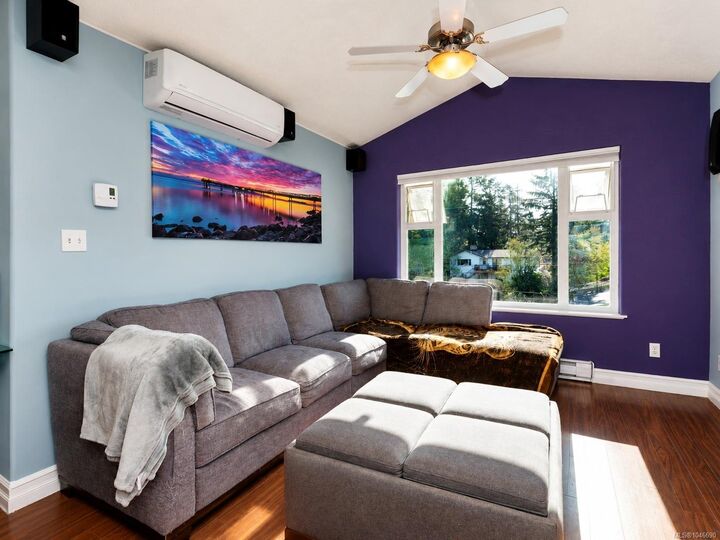
The bright main level features an open-concept living area with vaulted ceilings, a spacious kitchen with eating area, and three bedrooms, including a primary with ensuite. Step outside onto the large south-facing rear deck overlooking the sunny, fully fenced backyard.
Downstairs is a separate 1-bedroom in-law suite with its own entrance and walk-out access to the backyard, plus convenient shared laundry.
Bring your ideas and make this home your own. A great opportunity in a central Langford location with easy access to transit, Highway 1, shopping, restaurants, schools, and all the amenities of downtown Langford.