
Inscription par: VIVA / Listed By: Re/Max Camosun
2050 Troon Crt Langford, BC V9B 6R6
En vigueur (17 Jours)
2 249 000 $ (CAD)
HORAIRES DES PORTES OUVERTES
-
OUVERTESSam, Août 291:00 pm - 3:00 pm
Description
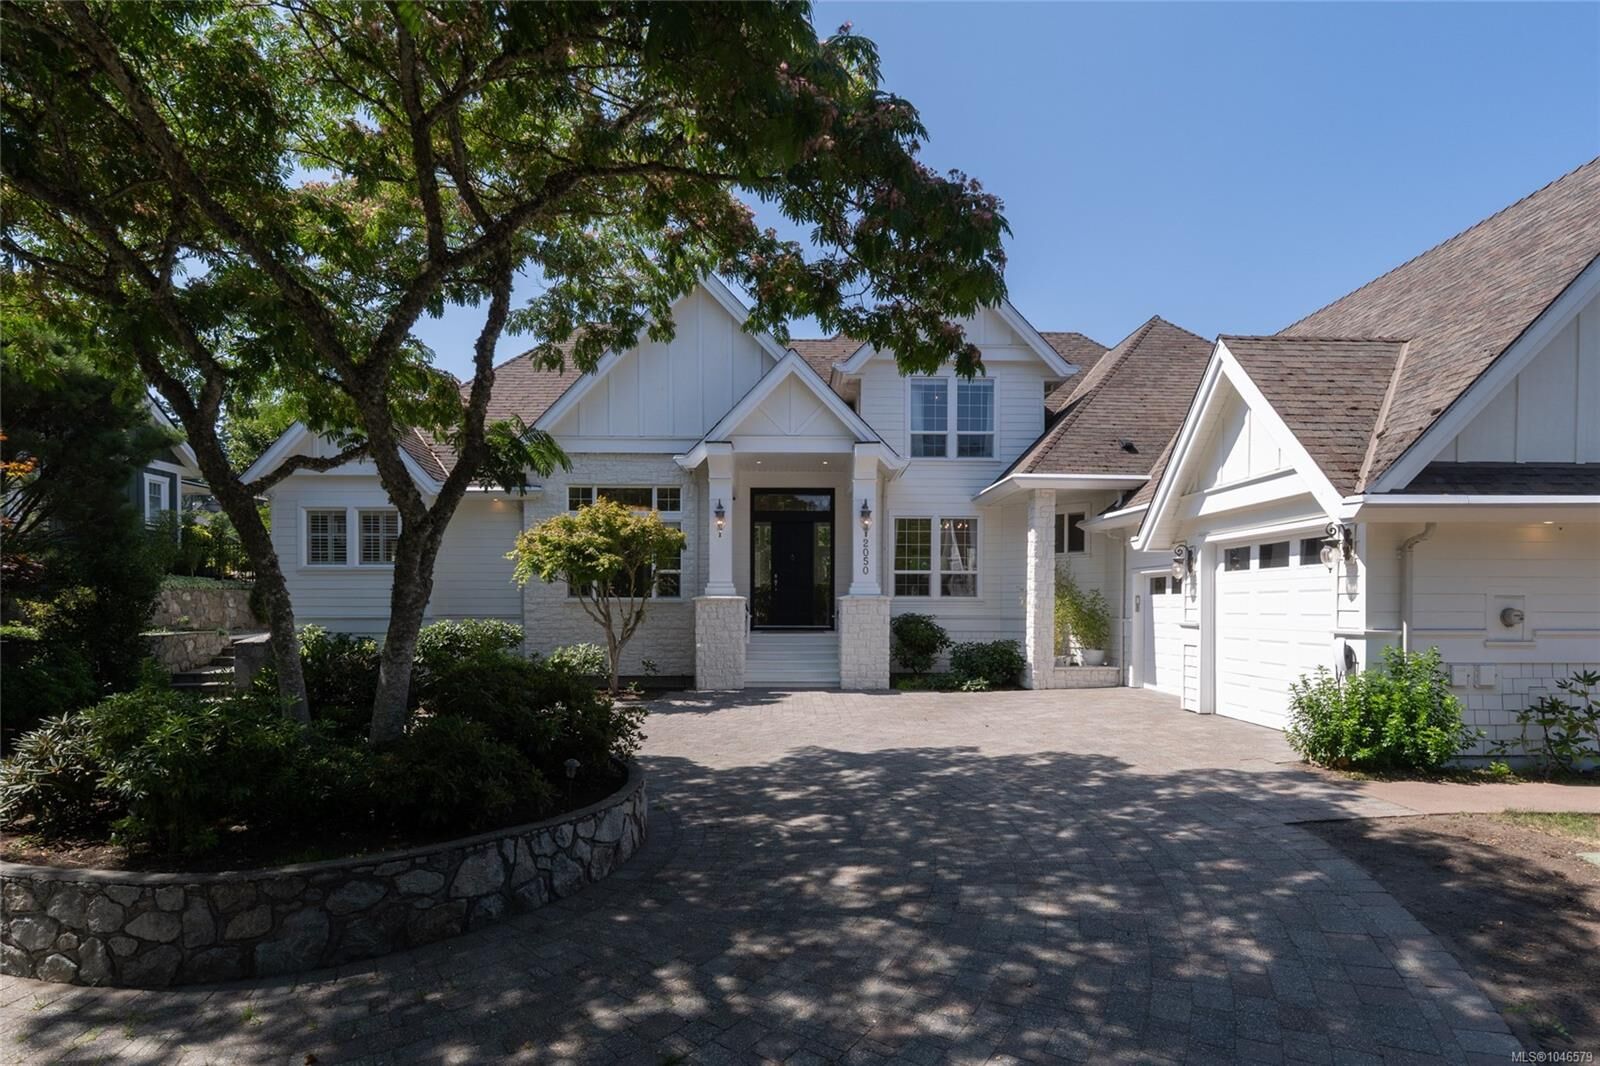
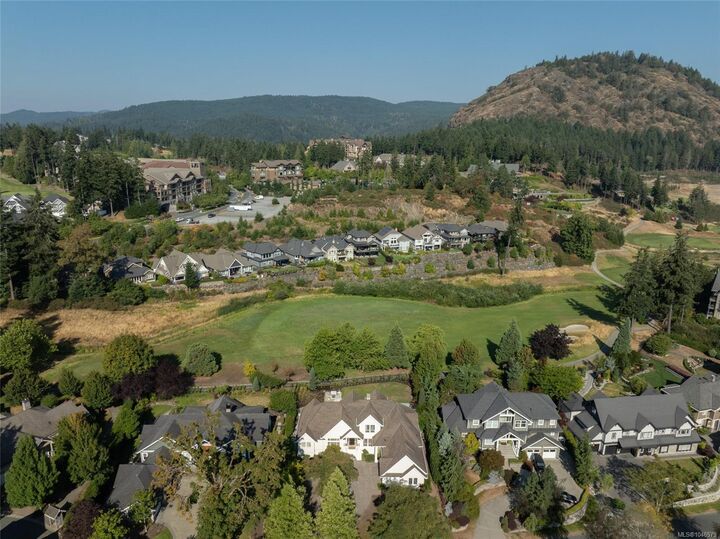
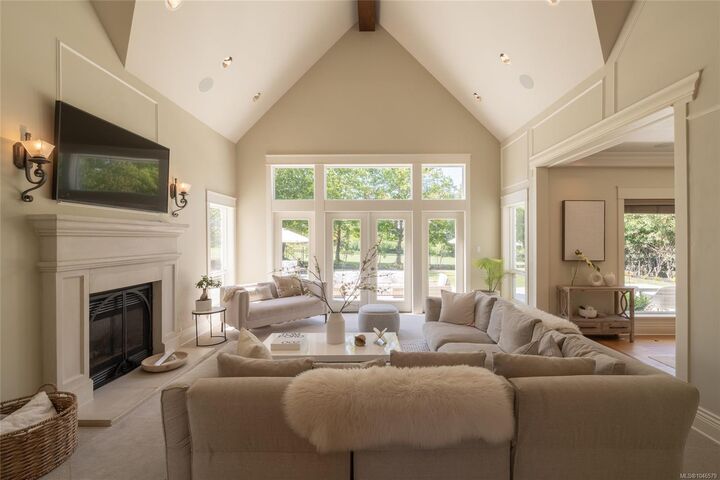
Welcome to 2050 Troon Court, an elegant 3,400 sq. ft. residence ideally positioned on the 18th hole of Bear Mountain’s Nicklaus Design Championship Course. Set on an exceptional 15,000+ sq. ft. lot with western exposure,this beautifully maintained home enjoys picturesque golf course views and an inviting setting for outdoor living on the expansive concrete patio.The thoughtfully designed layout offers the primary bedroom on the main level,complete with a walk-in closet and luxurious 5-piece ensuite.The chef’s kitchen is beautifully appointed for gathering, featuring a large island, walk-in pantry and quality finishes,flowing seamlessly into generous living and dining spaces.A dedicated office on the main provides a quiet space to work or unwind. Upstairs, two additional bedrooms are complemented by a charming reading nook.Just steps from Bear Mountain Village,hiking and biking trails,this exceptional home offers a wonderful balance of refined living,natural beauty and resort lifestyle.
MLS®:
1046579
1046579
Les impôts
$11,071(2026)
$11,071(2026)
Surface Terrain
0.36 acres
0.36 acres
Catégorie
Single-Family Home
Single-Family Home
Année de Construction
2004
2004
Vue
Mountain(s)
Mountain(s)
Ville
Capital Regional District
Capital Regional District
Listed By
Julia Abraham, Re/Max Camosun
Source
VIVA
Dernière vérification Août 28 2026 à 9:36 PM EDT
VIVA
Dernière vérification Août 28 2026 à 9:36 PM EDT
Détails sur les salles de bains
Caractéristiques Intérieures
- Soaker Tub
- Vaulted Ceiling(s)
- Laundry: In House
- Dishwasher
- Dryer
- Microwave
- Refrigerator
- Washer
- Eating Area
- Oven/Range Gas
Informations sur le lot
- Private
- Family-Oriented Neighbourhood
- Recreation Nearby
- Landscaped
- Quiet Area
- Irrigation Sprinkler(s)
- On Golf Course
Caractéristiques de la propriété
- Cheminée: Gas
- Cheminée: Living Room
- Cheminée: 1
- Foundation: Concrete Perimeter
Chauffage et refroidissement
- Electric
- Natural Gas
- Heat Pump
- Air Conditioning
Informations sur les sous-sols
- Crawl Space
Planchers
- Wood
- Tile
Caractéristiques extérieures
- Toit: Asphalt Shingle
Informations sur les services publics
- Sewer: Sewer Available
Garage
- Garage
Stationnement
- Garage Double
- Driveway
- Total: 4
Surface Habitable
- 3,492 pi. ca.
Historique des prix des annonces
Date
Événement
Prix
% Variation en
$ (+/-)
Août 17, 2026
Prix modifié
2 249 000 $
-4%
-100 000 $
Août 11, 2026
Listé
2 349 000 $
-
-
Disclaimer: Copyright 2026 Victoria Real Estate Board. All rights reserved. This information is deemed reliable, but not guaranteed. The information being provided is for consumers’ personal, non-commercial use and may not be used for any purpose other than to identify prospective properties consumers may be interested in purchasing. Data last updated 8/28/26 14:36

