
Inscription par: VIVA / Listed By: Macdonald Realty Victoria
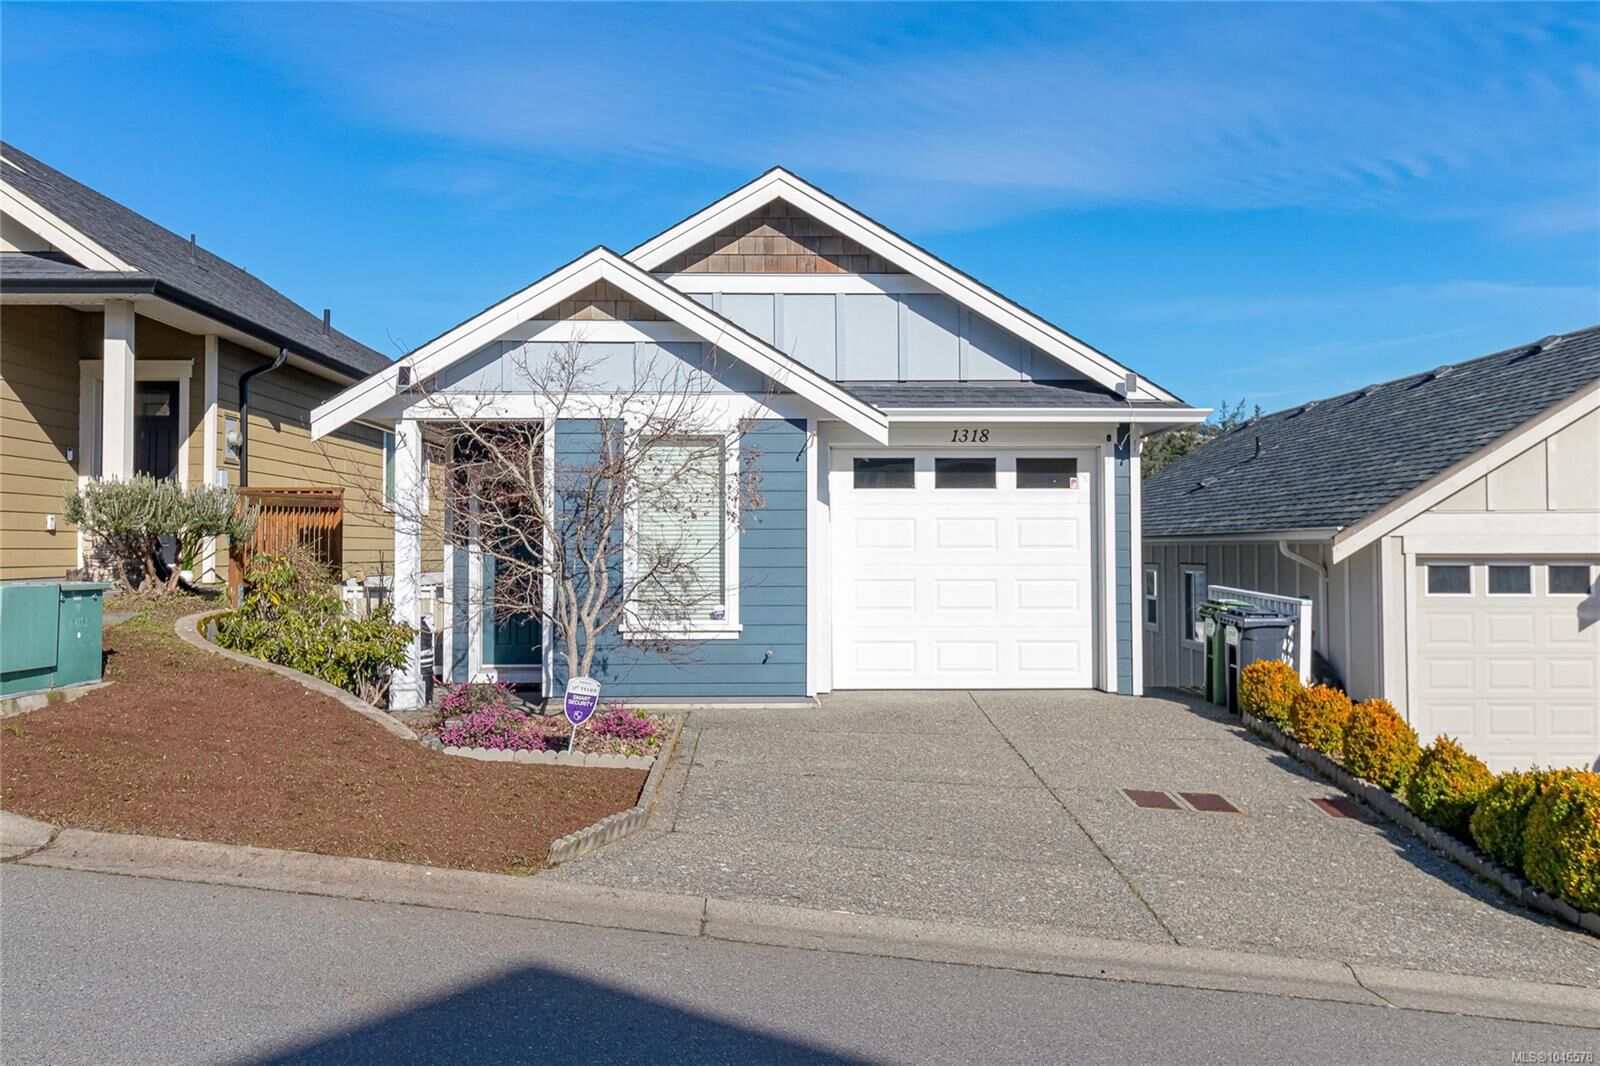
1318 Artesian Crt Langford, BC V9B 0L9
En vigueur (18 Jours)
925 000 $ (CAD)
Description
MLS®:
1046578
1046578
Les impôts
$4,882(2026)
$4,882(2026)
Surface Terrain
2,446 PI. CA.
2,446 PI. CA.
Catégorie
Single-Family Home
Single-Family Home
Année de Construction
2011
2011
Style
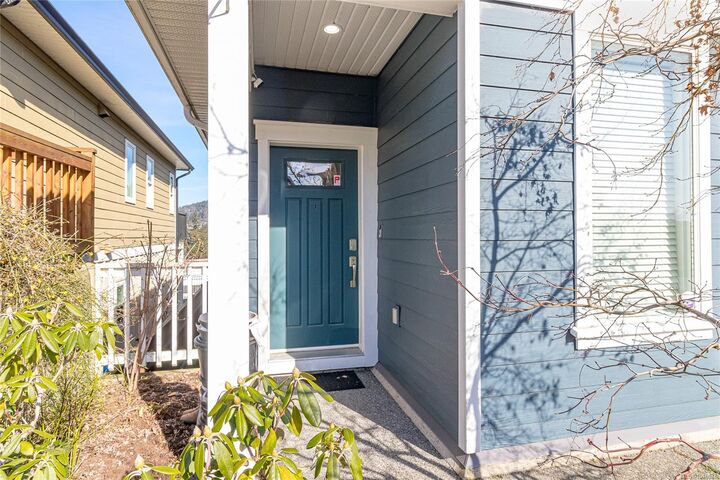
Arts & Crafts
Arts & Crafts
Vue
Lake
Lake
Ville
Capital Regional District
Capital Regional District
Listed By
Paul Vandermade, Macdonald Realty Victoria
Source
VIVA
Dernière vérification Août 28 2026 à 7:29 AM EDT
VIVA
Dernière vérification Août 28 2026 à 7:29 AM EDT
Détails sur les salles de bains
Caractéristiques Intérieures
- Ceiling Fan(s)
- Laundry: In House
- Dishwasher
- Dryer
- Garburator
- Microwave
- Refrigerator
- Washer
- Windows: Blinds
- Windows: Insulated Windows
- Oven/Range Electric
- Windows: Window Coverings
- Windows: Vinyl Frames
- Windows: Screens
Informations sur le lot
- Family-Oriented Neighbourhood
- Recreation Nearby
- Serviced
- Quiet Area
- Shopping Nearby
- Easy Access
Caractéristiques de la propriété
- Cheminée: 0
- Foundation: Slab
Chauffage et refroidissement
- Geothermal
- Air Conditioning
- Hvac
Informations sur les sous-sols
- Walk-Out Access
- Finished
- Full
Planchers
- Carpet
- Laminate
- Hardwood
- Tile
Caractéristiques extérieures
- Toit: Asphalt Shingle
Informations sur les services publics
- Utilities: Cable Connected, Electricity Connected, Garbage, Recycling, Underground Utilities, Phone Available, Geothermal
- Sewer: Sewer Connected
Garage
- Attached Garage
Stationnement
- Driveway
- Attached
- Garage
- On Street
- Total: 3
Surface Habitable
- 1,678 pi. ca.
Historique des prix des annonces
Date
Événement
Prix
% Variation en
$ (+/-)
Août 24, 2026
Prix modifié
925 000 $
-2%
-14 900 $
Août 10, 2026
Listé
939 900 $
-
-
Disclaimer: Copyright 2026 Victoria Real Estate Board. All rights reserved. This information is deemed reliable, but not guaranteed. The information being provided is for consumers’ personal, non-commercial use and may not be used for any purpose other than to identify prospective properties consumers may be interested in purchasing. Data last updated 8/28/26 00:29


Downstairs you’ll find 4 bedrooms, including a spacious primary suite with 3pc ensuite and generous closet space, plus laundry, another 4pc bath, storage, and backyard access. Additional features include garage access, air conditioning, and central vac rough-in.
Walk to trails, the YMCA, schools, shopping, and events at Starlight Stadium. The perfect blend of lifestyle and convenience in the heart of Westshore!