
Inscription par: VIVA / Listed By: Sotheby's International Realty Canada
1307 Champions Crt Langford, BC V9B 0R6
En vigueur (52 Jours)
1 450 000 $ (CAD)
HORAIRES DES PORTES OUVERTES
-
OUVERTESSam, Août 291:00 pm - 2:30 pm

Description
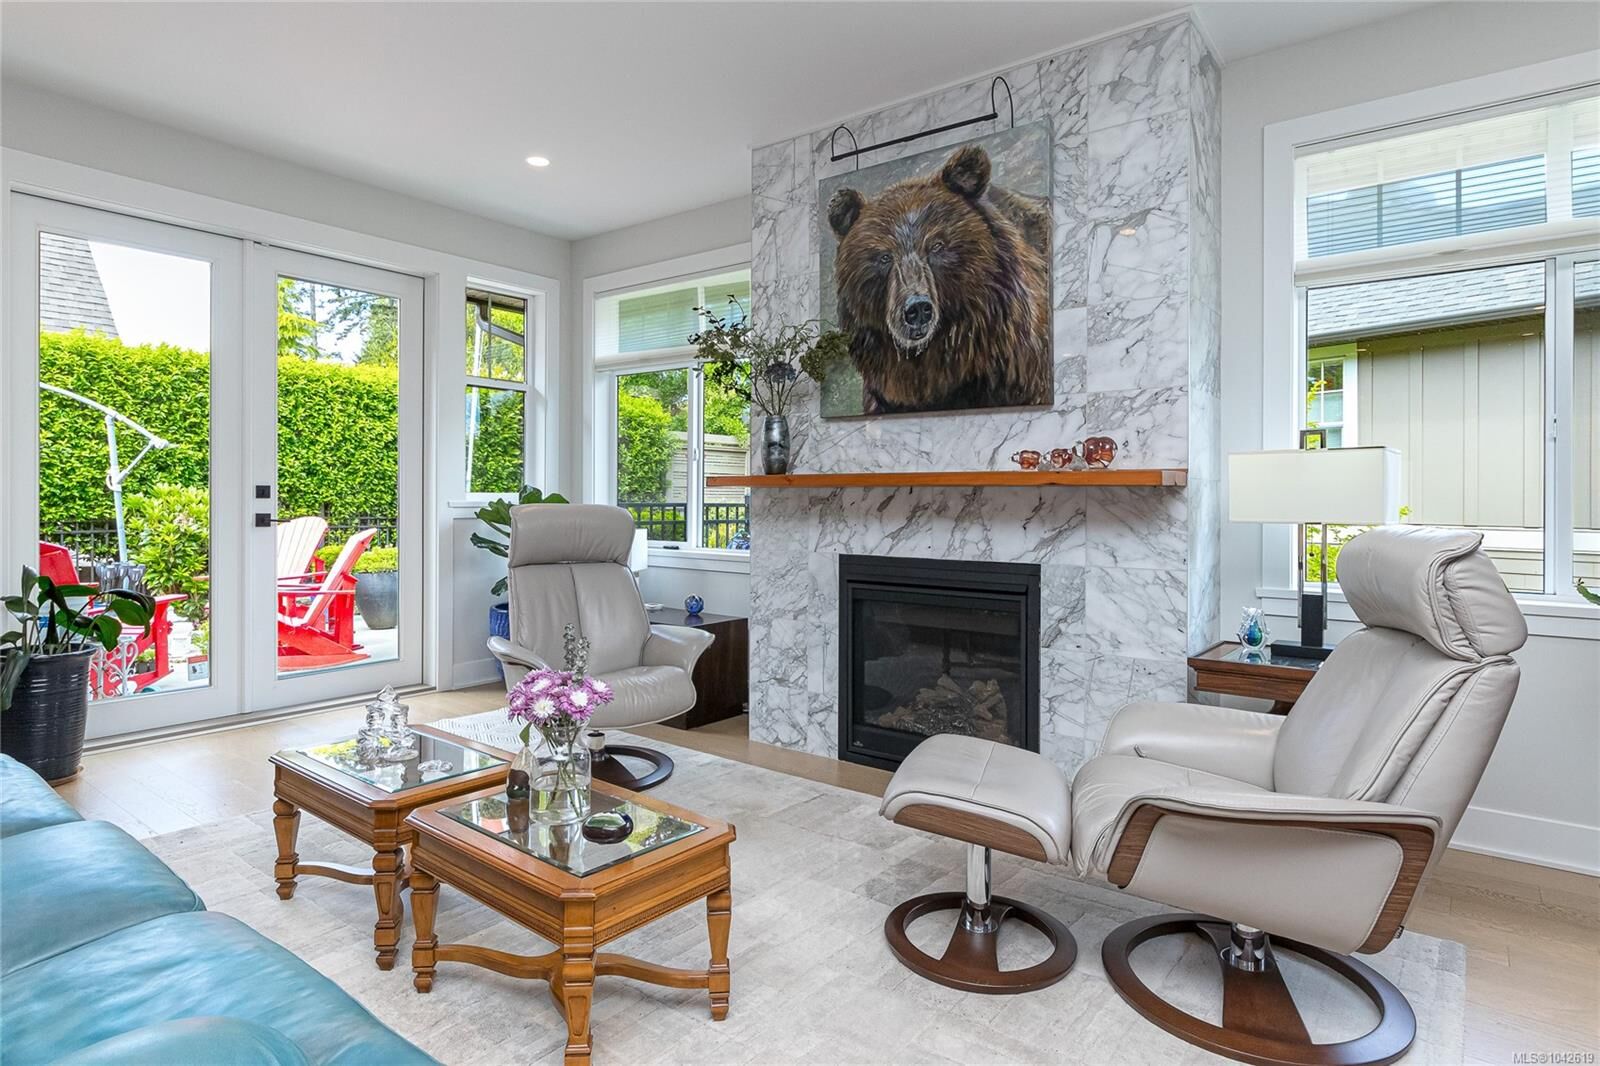
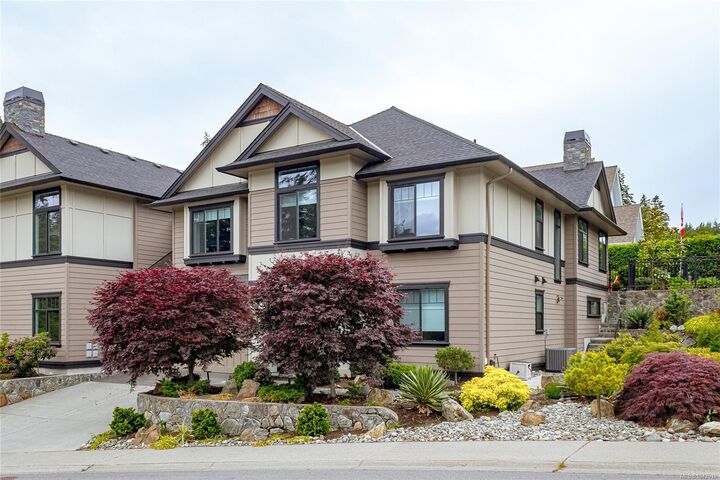
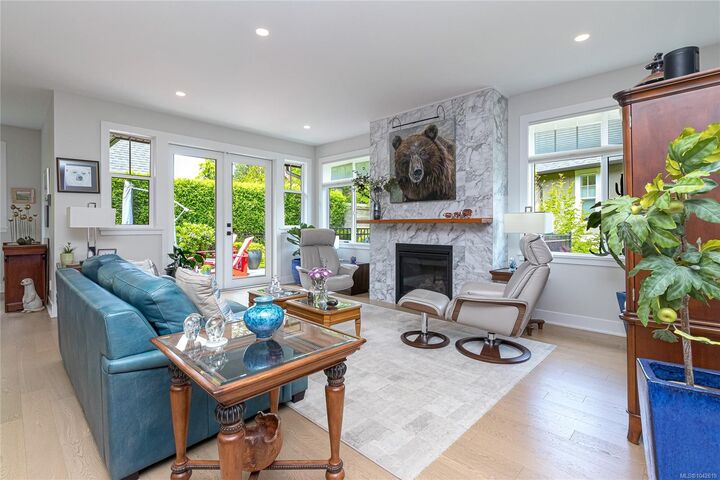
Open House Sat. Aug 29, 1-2:30pm. Welcome to Champions Court, an exceptional executive duplex residence in the heart of prestigious Bear Mountain. Offering nearly 3,300 sq.ft. of beautifully maintained living space, this 4 bed/3 bath home combines luxury, comfort, and convenience just steps from Bear Mountain Village. The bright open-concept floor plan features a chef's kitchen with luxury appliances, dining area, and living room ideal for entertaining. Step out into your sunny private landscaped fenced yard to bbq or relax. The main level also includes the primary suite, two additional bedrooms and bath. Downstairs offers outstanding flexibility with a large recreation room with enhanced heating, a fourth bedroom and bath, laundry and double-car garage. Quality construction and premium finishes include an ICF concrete party wall for superior sound insulation, Rheem heat pump, gas hot water on demand, built-in vacuum system, and so much more. Ask ne about the Golf course membership!!
MLS®:
1042619
1042619
Les impôts
$6,332(2025)
$6,332(2025)
Surface Terrain
5,009 PI. CA.
5,009 PI. CA.
Catégorie
Multifamily
Multifamily
Année de Construction
2018
2018
Ville
Capital Regional District
Capital Regional District
Listed By
Sandy Berry, Sotheby's International Realty Canada
Source
VIVA
Dernière vérification Août 28 2026 à 9:06 PM EDT
VIVA
Dernière vérification Août 28 2026 à 9:06 PM EDT
Détails sur les salles de bains
Caractéristiques Intérieures
- Soaker Tub
- Laundry: In Unit
Informations sur le lot
- Irregular Lot
Caractéristiques de la propriété
- Cheminée: Gas
- Cheminée: 1
- Foundation: Concrete Perimeter
Chauffage et refroidissement
- Electric
- Natural Gas
- Heat Pump
- Other
Informations sur les sous-sols
- With Windows
- Finished
Caractéristiques extérieures
- Toit: Fibreglass Shingle
Informations sur les services publics
- Sewer: Sewer to Lot
Garage
- Garage
Stationnement
- Garage Double
- Total: 4
Étages
- 2
Surface Habitable
- 3,284 pi. ca.
Disclaimer: Copyright 2026 Victoria Real Estate Board. All rights reserved. This information is deemed reliable, but not guaranteed. The information being provided is for consumers’ personal, non-commercial use and may not be used for any purpose other than to identify prospective properties consumers may be interested in purchasing. Data last updated 8/28/26 14:06

