
Inscription par: VIVA / Listed By: Maxxam Realty Ltd.
1005 Boeing Close Langford, BC V9B 0R2
En vigueur (3 Jours)
739 000 $ (CAD)
HORAIRES DES PORTES OUVERTES
-
OUVERTESSam, Août 2911:00 am - 12:30 pm

Description
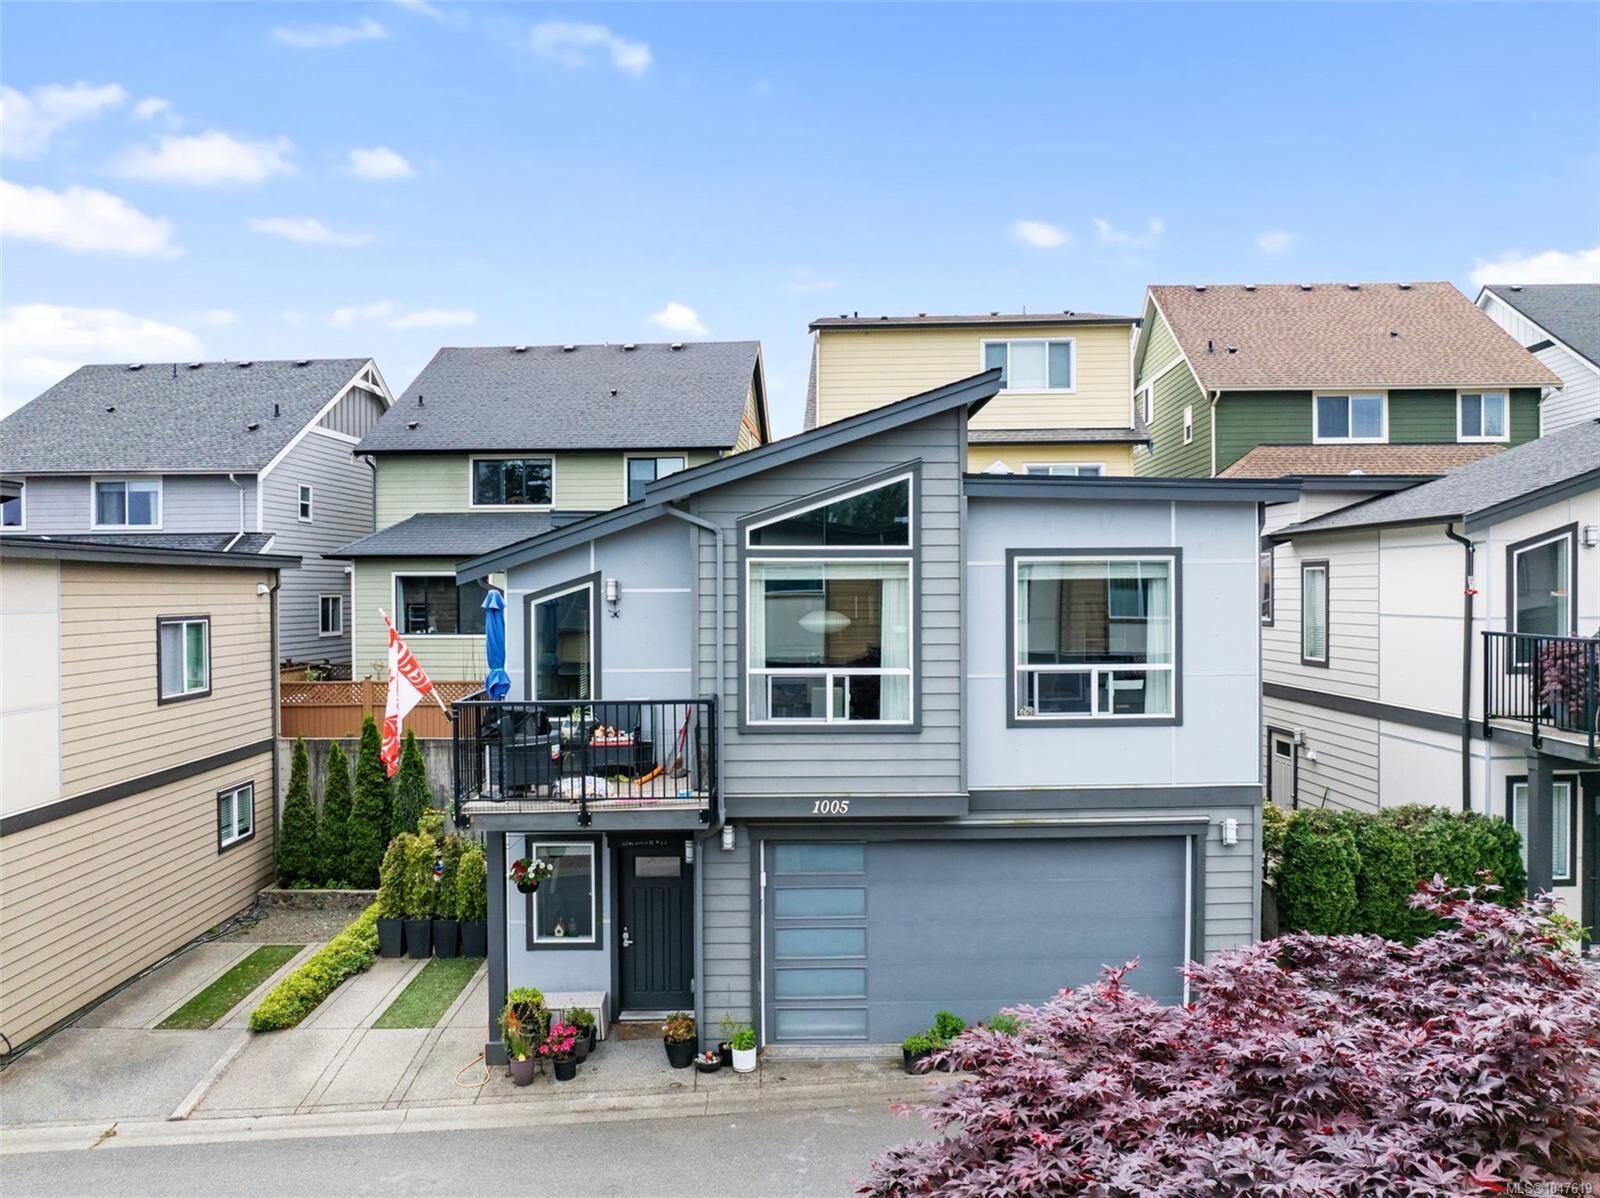
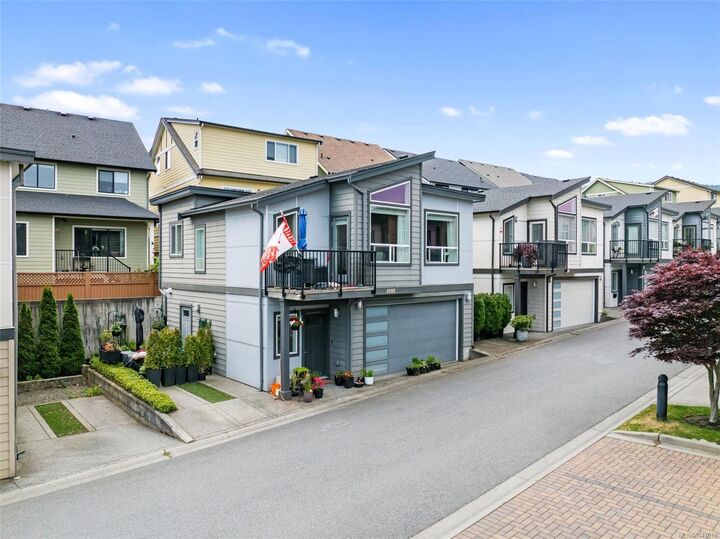
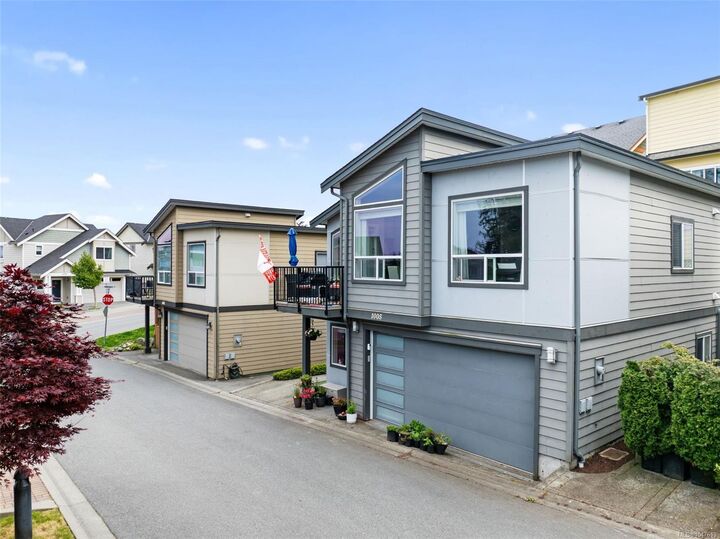
O/H Sat Aug 29 11-12:30! MOVE-IN READY DETACHED HOME in Westhills for under $740K - no shared walls, double garage + extra parking & Westhills Park 5min away. If you’ve been comparing townhomes but still want the privacy of a detached home, this 3 bed/2 bath property is a rare alternative. The bright main level offers an open kitchen w quartz counters and large island, dining area & living room with electric fireplace, balcony access, vaulted ceilings & abundant natural light. The primary bdr features a walk-in closet, w 2nd bdr & 4-piece bath nearby. Downstairs, a 3rd bdr & powder room create flexible space for a home office, guests, a teen or hobbies. 3 parking spaces include a dbl garage + separate stall. Walk to Westhills Park, Jordie Lunn Bike Park, nature trails, the YWCA, coffee shops & more - an ideal combination of detached-home privacy, low-maintenance living, low strata fees & ultimate lifestyle convenience. 1st Time Buyers are EXEMPT from PTT if used as prim. residence!
MLS®:
1047619
1047619
Les impôts
$3,761(2026)
$3,761(2026)
Surface Terrain
1,610 PI. CA.
1,610 PI. CA.
Catégorie
Single-Family Home
Single-Family Home
Année de Construction
2015
2015
Style
West Coast
West Coast
Ville
Capital Regional District
Capital Regional District
Listed By
Mackenzie Edwards, Maxxam Realty Ltd.
Source
VIVA
Dernière vérification Août 28 2026 à 4:49 AM EDT
VIVA
Dernière vérification Août 28 2026 à 4:49 AM EDT
Détails sur les salles de bains
Caractéristiques Intérieures
- Dining/Living Combo
- Soaker Tub
- Vaulted Ceiling(s)
- Dishwasher
- Dryer
- Refrigerator
- Washer
- Laundry: In Unit
- Oven/Range Electric
Informations sur le lot
- Central Location
- Family-Oriented Neighbourhood
- Shopping Nearby
- No Through Road
Caractéristiques de la propriété
- Cheminée: 1
- Cheminée: Electric
- Foundation: Concrete Perimeter
Chauffage et refroidissement
- Baseboard
- Electric
- None
Informations sur le condo
- Frais: $230/Monthly
Planchers
- Carpet
- Laminate
- Tile
Caractéristiques extérieures
- Toit: Asphalt Shingle
Informations sur les services publics
- Sewer: Sewer Connected
Garage
- Garage
Stationnement
- Garage Double
- Guest
- Driveway
- Total: 3
Étages
- 2
Surface Habitable
- 1,263 pi. ca.
Disclaimer: Copyright 2026 Victoria Real Estate Board. All rights reserved. This information is deemed reliable, but not guaranteed. The information being provided is for consumers’ personal, non-commercial use and may not be used for any purpose other than to identify prospective properties consumers may be interested in purchasing. Data last updated 8/27/26 21:49

