
Inscription par: VIVA / Listed By: Royal Lepage Coast Capital Chatterton
1000 Fashoda Pl Langford, BC V9C 3X1
En vigueur (85 Jours)
875 000 $ (CAD)

Description
MLS®:
1038913
1038913
Les impôts
$4,082(2025)
$4,082(2025)
Surface Terrain
2,736 PI. CA.
2,736 PI. CA.
Catégorie
Single-Family Home
Single-Family Home
Année de Construction
2013
2013
Ville
Capital Regional District
Capital Regional District
Listed By
Craig Toker, Royal Lepage Coast Capital Chatterton
Source
VIVA
Dernière vérification Août 28 2026 à 6:50 PM EDT
VIVA
Dernière vérification Août 28 2026 à 6:50 PM EDT
Détails sur les salles de bains
Caractéristiques Intérieures
- Ceiling Fan(s)
- Closet Organizer
- Laundry: In House
- Dishwasher
- Dryer
- Washer
- Windows: Blinds
- Windows: Skylight(s)
- Storage
- Oven/Range Electric
- Range Hood
- Windows: Vinyl Frames
- Windows: Screens
Informations sur le lot
- Private
- Rural Setting
- Level
- Family-Oriented Neighbourhood
- Recreation Nearby
- Cul-De-Sac
- Serviced
- Landscaped
- Quiet Area
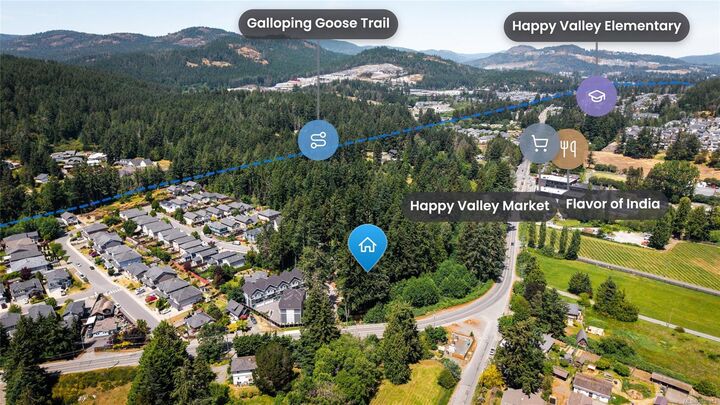
- Shopping Nearby
- No Through Road
- Near Golf Course
- In Wooded Area
Caractéristiques de la propriété
- Cheminée: 0
- Foundation: Concrete Perimeter
Chauffage et refroidissement
- Baseboard
- Electric
- None
Informations sur les sous-sols
- Walk-Out Access
- Finished
- Not Full Height
Planchers
- Carpet
- Hardwood
- Tile
- Vinyl
Caractéristiques extérieures
- Toit: Fibreglass Shingle
Informations sur les services publics
- Sewer: Sewer Connected
Stationnement
- Driveway
- On Street
- Total: 2
Surface Habitable
- 1,967 pi. ca.
Disclaimer: Copyright 2026 Victoria Real Estate Board. All rights reserved. This information is deemed reliable, but not guaranteed. The information being provided is for consumers’ personal, non-commercial use and may not be used for any purpose other than to identify prospective properties consumers may be interested in purchasing. Data last updated 8/28/26 11:50


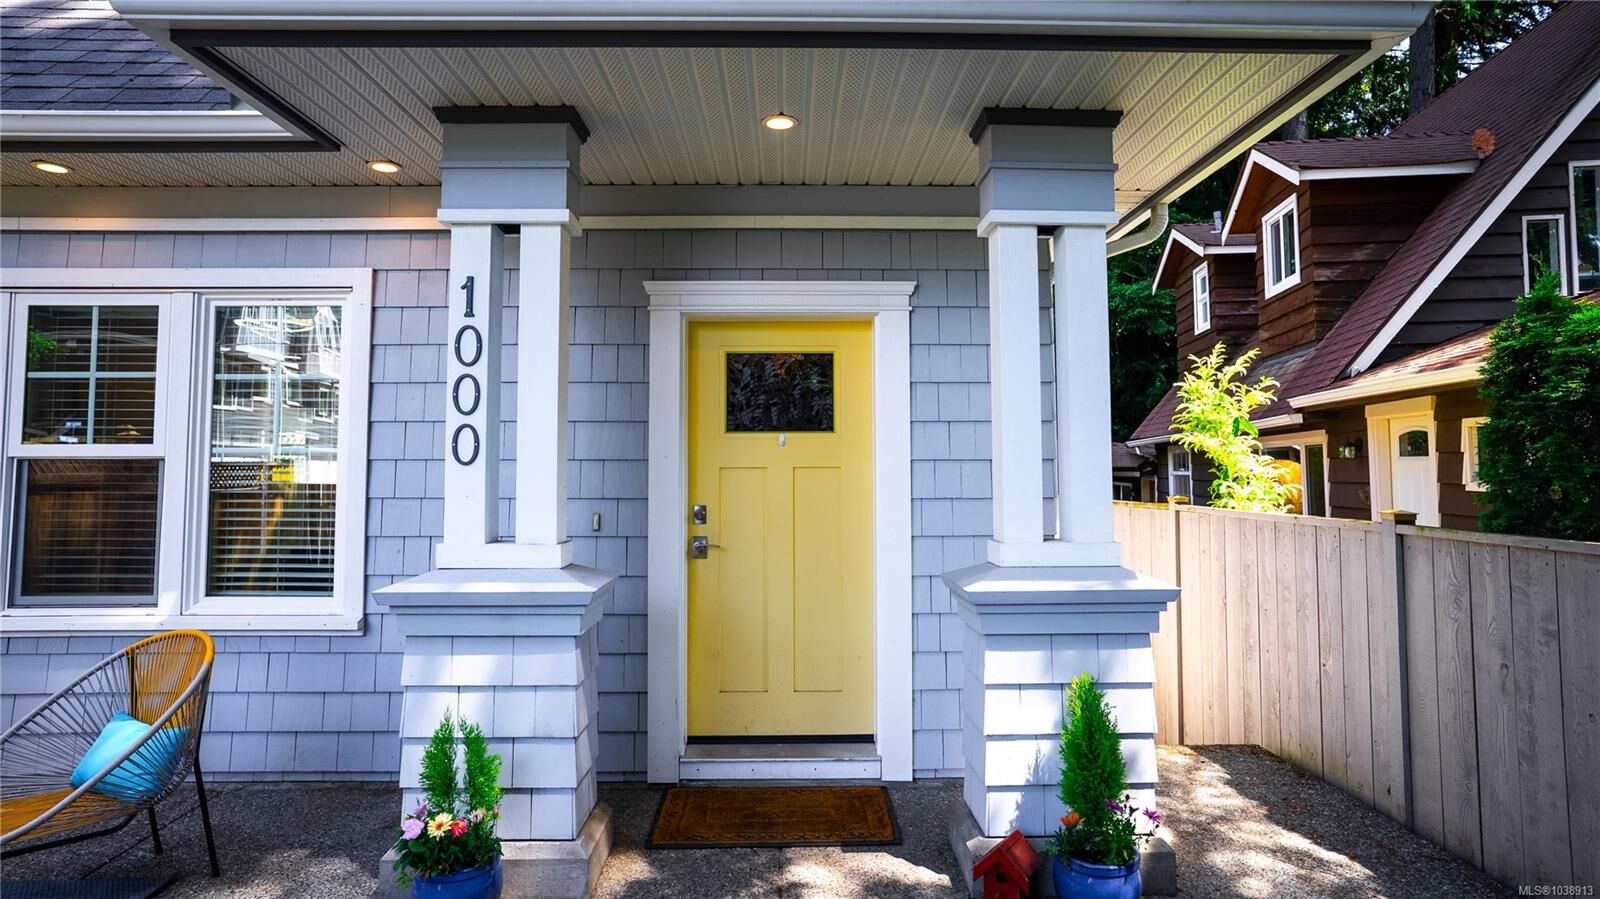
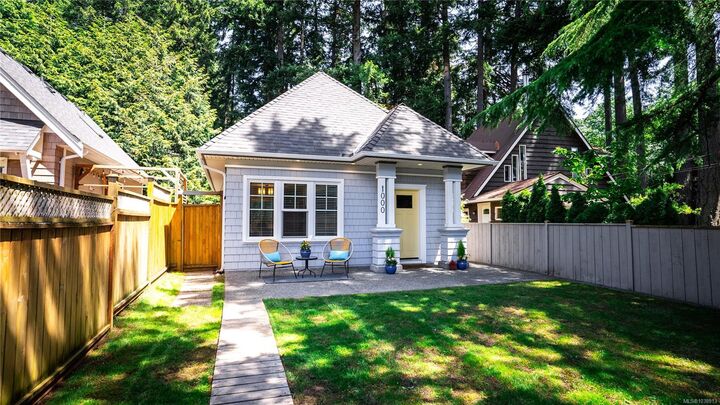
Surrounded by mature trees, this property offers a rare level of privacy in both the front and back yards, an uncommon feature for newer construction. Inside, there's plenty of room to grow with a large finished basement, plumbing roughed in for an additional bathroom, and a substantial unfinished area ready for your ideas.
Step outside to a private back deck featuring a built-in bar—perfect for entertaining family and friends. The basement also offers a unique concrete ramp providing direct backyard access. Be sure to view the feature sheet and property website, including TWO videos. Book your private showing today!