
Inscription par: VIVA / Listed By: eXp Realty
94 Beech Cres Lake Cowichan, BC V0R 2G1
En vigueur (7 Jours)
845 000 $ (CAD)
HORAIRES DES PORTES OUVERTES
-
OUVERTESSam, Août 2912 noon - 2:00 pm

Description
MLS®:
1047266
1047266
Les impôts
$6,310(2025)
$6,310(2025)
Surface Terrain
10,454 PI. CA.
10,454 PI. CA.
Catégorie
Single-Family Home
Single-Family Home
Année de Construction
2017
2017
Vue
Mountain(s), Valley, Other
Mountain(s), Valley, Other
Ville
Cowichan Valley
Cowichan Valley
Listed By
Trevor Friesen, eXp Realty
Source
VIVA
Dernière vérification Août 28 2026 à 6:50 PM EDT
VIVA
Dernière vérification Août 28 2026 à 6:50 PM EDT
Détails sur les salles de bains
Caractéristiques Intérieures
- Cathedral Entry
- Ceiling Fan(s)
- Closet Organizer
- Dining/Living Combo
- Vaulted Ceiling(s)
- Laundry: In House
- Dishwasher
- Dryer
- Refrigerator
- Washer
- Windows: Skylight(s)
- French Doors
- Windows: Vinyl Frames
- Controlled Entry
Informations sur le lot
- Private
- Marina Nearby
- Central Location
- Family-Oriented Neighbourhood
- Recreation Nearby
- Landscaped
- Wooded
- Quiet Area
- Shopping Nearby
- No Through Road
- Southern Exposure
- Near Golf Course
- Easy Access
- In Wooded Area
Caractéristiques de la propriété
- Cheminée: Living Room
- Cheminée: 1
- Cheminée: Electric
- Foundation: Concrete Perimeter
Chauffage et refroidissement
- Baseboard
- Electric
- Heat Pump
- Air Conditioning
Informations sur les sous-sols
- Walk-Out Access
- Finished
- Full
Planchers
- Mixed
Caractéristiques extérieures
- Toit: Asphalt Shingle
Informations sur les services publics
- Sewer: Sewer Connected
Garage
- Garage
Stationnement
- Additional Parking
- Garage Double
- Driveway
- Rv Access/Parking
- Garage
- Total: 6
Surface Habitable
- 2,879 pi. ca.
Disclaimer: Copyright 2026 Victoria Real Estate Board. All rights reserved. This information is deemed reliable, but not guaranteed. The information being provided is for consumers’ personal, non-commercial use and may not be used for any purpose other than to identify prospective properties consumers may be interested in purchasing. Data last updated 8/28/26 11:50


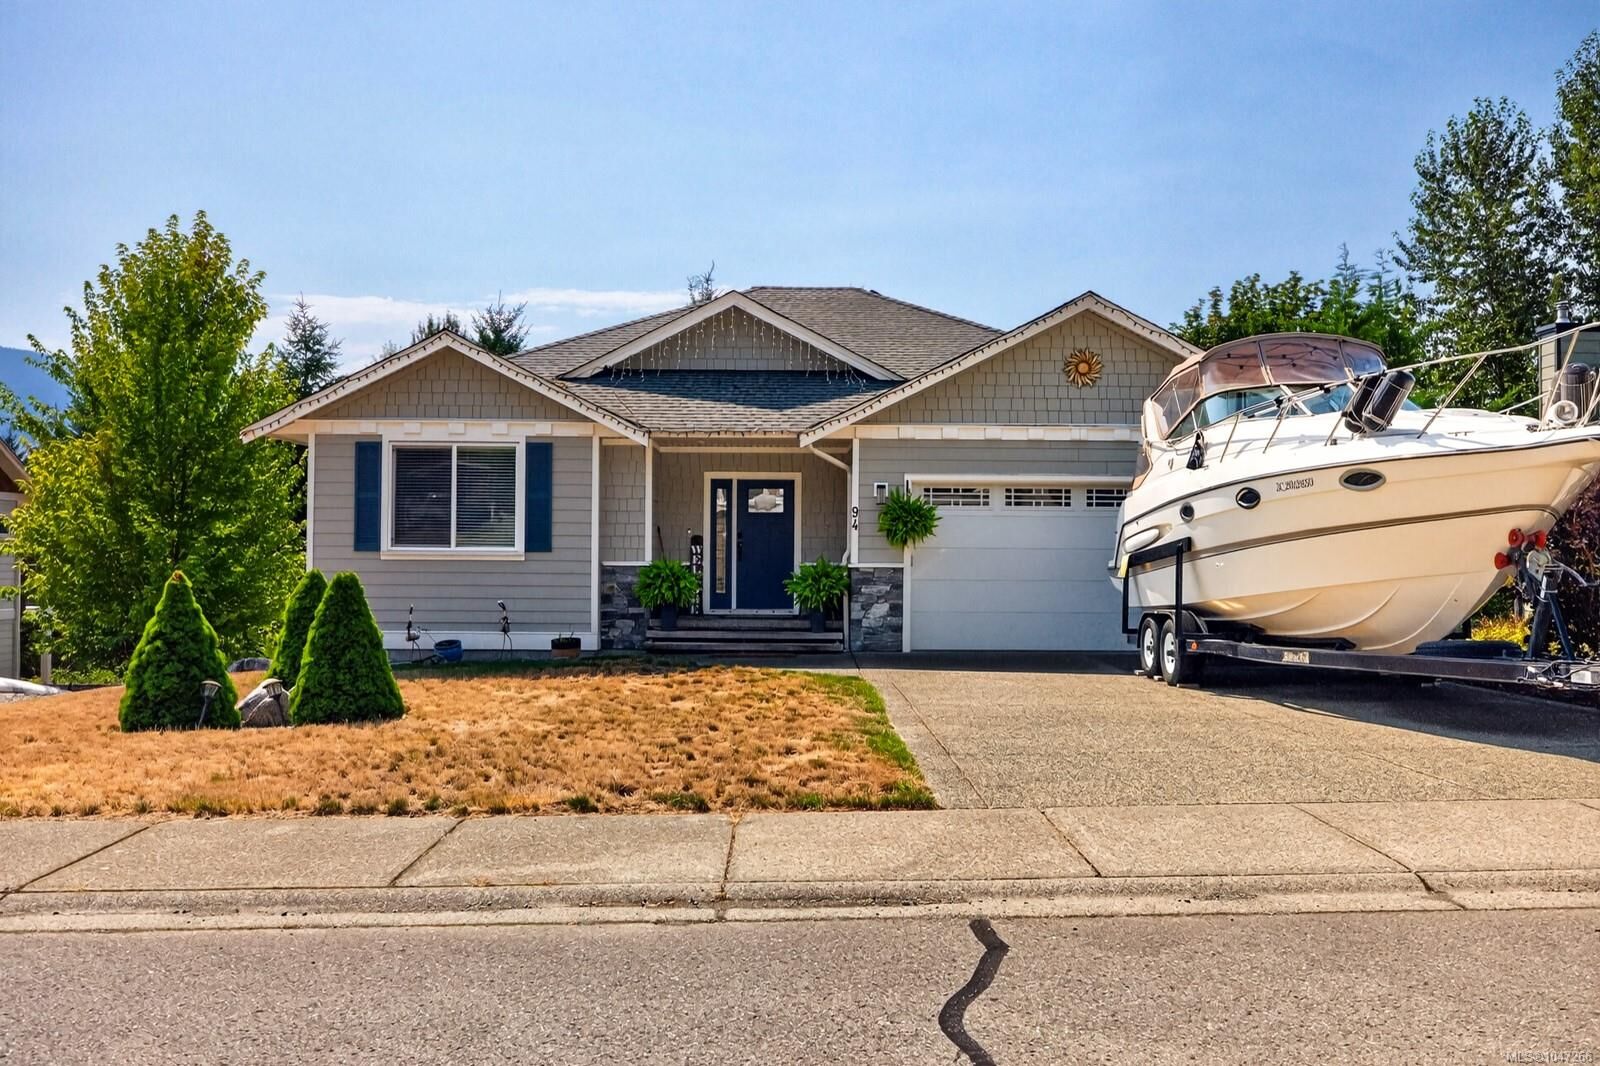
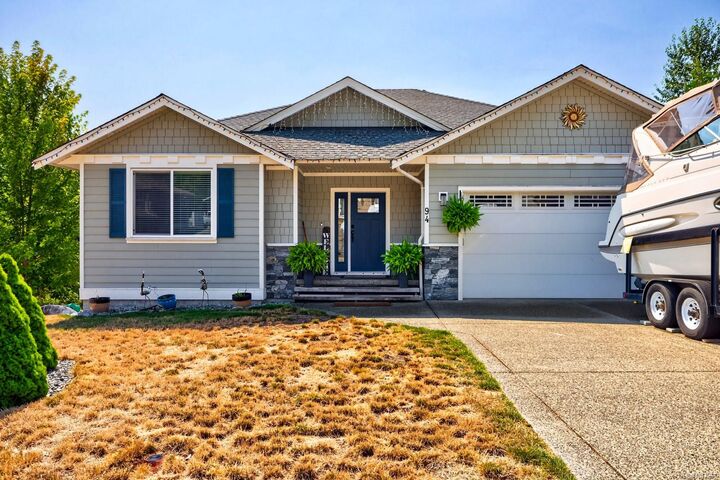
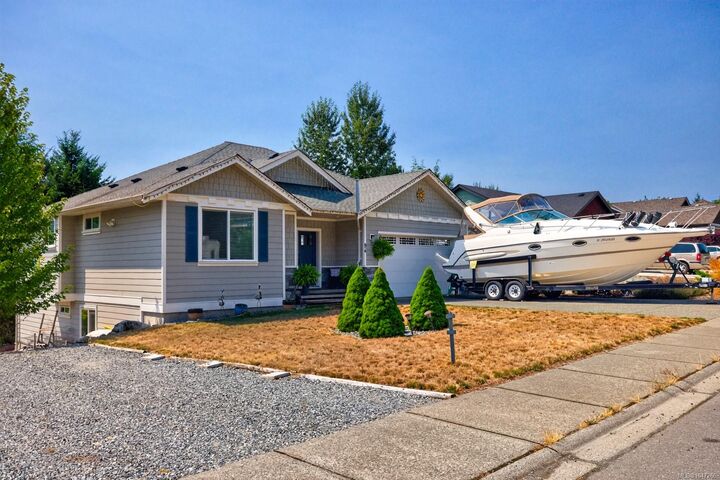
Outdoor enthusiasts will love the nearby hiking, walking and cycling trails, dog parks and summer river tubing. Inside, nearly 3,000 sq ft of finished living space offers exceptional value, with a rancher-style main level and walk-out basement ideal for families, guests or multi-generational living. Multiple spacious living areas provide plenty of room to gather and entertain.
Built with quality and craftsmanship throughout and still under warranty, this home also includes a separate parking stall for your boat, trailer or RV. With today’s construction costs, recreating this home and land for $845,000 would be extremely difficult.
Incredible home and community. Exceptional value.