
Inscription par: VIVA / Listed By: Coldwell Banker Oceanside Real Estate
15 King George St S Lake Cowichan, BC V0R 2G0
En vigueur (15 Jours)
595 000 $ (CAD)
Description
MLS®:
1047017
1047017
Les impôts
$3,250(2025)
$3,250(2025)
Surface Terrain
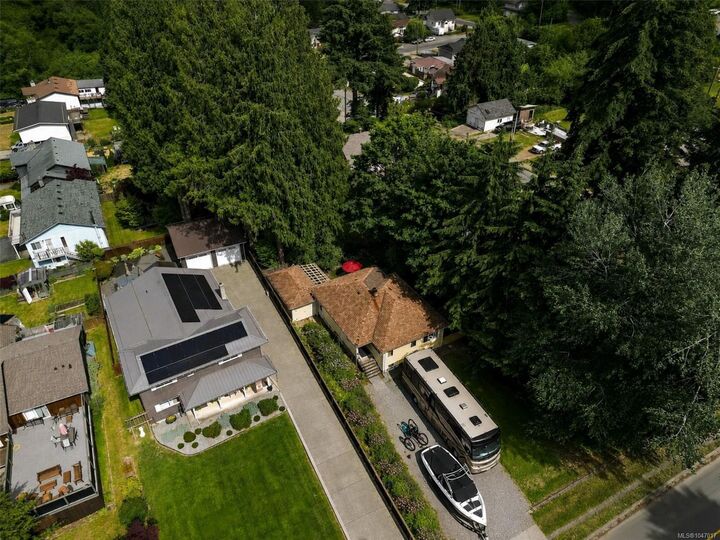
7,200 PI. CA.
7,200 PI. CA.
Catégorie
Single-Family Home
Single-Family Home
Année de Construction
1951
1951
Style
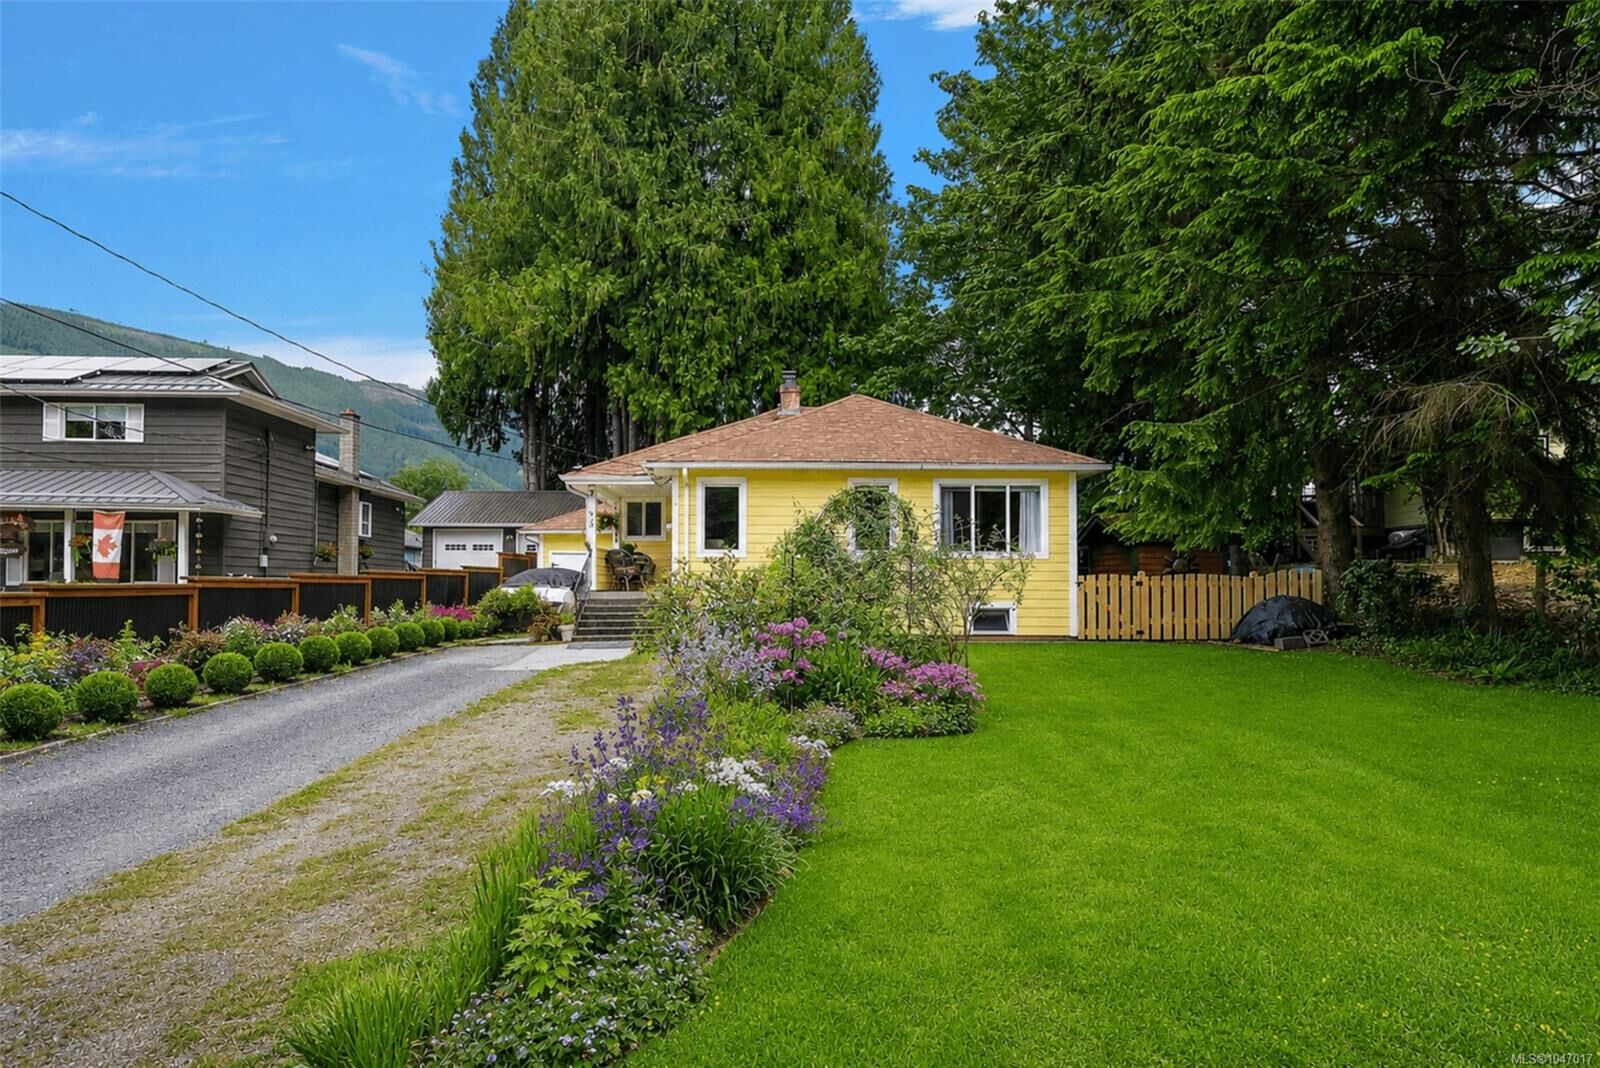
Character, Heritage
Character, Heritage
Vue
Mountain(s)
Mountain(s)
Ville
Cowichan Valley
Cowichan Valley
Listed By
Derek Bachman, Coldwell Banker Oceanside Real Estate
Source
VIVA
Dernière vérification Août 29 2026 à 10:07 AM EDT
VIVA
Dernière vérification Août 29 2026 à 10:07 AM EDT
Détails sur les salles de bains
Caractéristiques Intérieures
- Breakfast Nook
- Vaulted Ceiling(s)
- Laundry: In House
- Dishwasher
- Dryer
- Microwave
- Refrigerator
- Washer
- Windows: Blinds
- Eating Area
- Storage
- Workshop
- Oven/Range Electric
- Range Hood
- Windows: Window Coverings
- Windows: Vinyl Frames
Informations sur le lot
- Curb & Gutter
- Central Location
- Family-Oriented Neighbourhood
- Recreation Nearby
- Serviced
- Sidewalk
- Shopping Nearby
- Easy Access
Caractéristiques de la propriété
- Cheminée: 1
- Cheminée: Wood Burning
- Foundation: Concrete Perimeter
- Foundation: Slab
Chauffage et refroidissement
- Baseboard
- Electric
- Wood
- None
Informations sur les sous-sols
- With Windows
- Crawl Space
- Unfinished
Planchers
- Laminate
- Hardwood
Caractéristiques extérieures
- Toit: Asphalt Shingle
- Toit: Asphalt Rolled
Informations sur les services publics
- Utilities: Cable Connected, Electricity Connected, Garbage, Recycling, Phone Available
- Sewer: Sewer Connected
Garage
- Garage
Stationnement
- Additional Parking
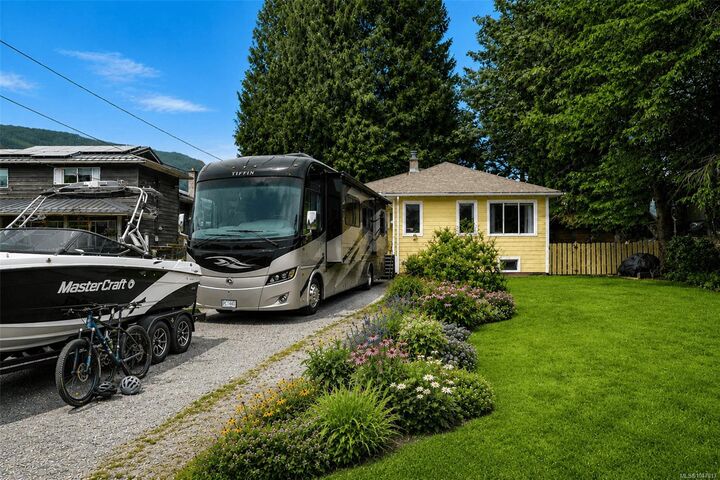
- Driveway
- Garage
- Detached
- Total: 6
Surface Habitable
- 1,046 pi. ca.
Disclaimer: Copyright 2026 Victoria Real Estate Board. All rights reserved. This information is deemed reliable, but not guaranteed. The information being provided is for consumers’ personal, non-commercial use and may not be used for any purpose other than to identify prospective properties consumers may be interested in purchasing. Data last updated 8/29/26 03:07


The true showpiece is the private backyard oasis, featuring handcrafted cedar pergolas, beautiful fencing, and inviting spaces designed for year-round entertaining and relaxation. An expansive driveway provides abundant parking for RVs, boats, and recreational vehicles, complete with dedicated RV waste plumbing.
Just steps from downtown amenities and scenic river walks, this rare property is surrounded by breathtaking mountain views and endless opportunities for hiking, fishing, and boating on Cowichan Lake. More than a home, it’s a distinctive West Coast lifestyle opportunity unlike anything else on the market.