
Inscription par: VIVA / Listed By: Easy List Realty
100 Elk Rd Lake Cowichan, BC V0R 2G0
En vigueur (37 Jours)
819 000 $ (CAD)
Description
MLS®:
1044017
1044017
Les impôts
$4,074(2025)
$4,074(2025)
Surface Terrain
0.66 acres
0.66 acres
Catégorie
Single-Family Home
Single-Family Home
Année de Construction
1992
1992
Style
Post & Beam
Post & Beam
Vue
Mountain(s)
Mountain(s)
Ville
Cowichan Valley
Cowichan Valley
Listed By
Darya Pfund, Easy List Realty
Source
VIVA
Dernière vérification Août 28 2026 à 9:06 PM EDT
VIVA
Dernière vérification Août 28 2026 à 9:06 PM EDT
Détails sur les salles de bains
Caractéristiques Intérieures
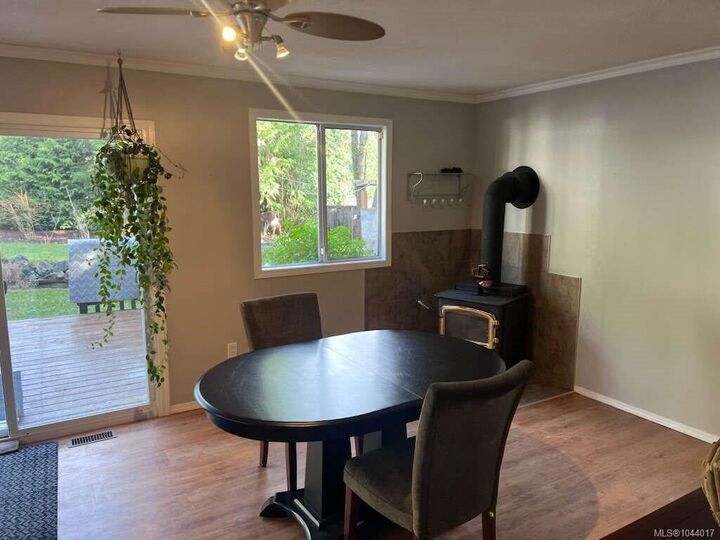
- Breakfast Nook
- Ceiling Fan(s)
- Laundry: In House
- Dishwasher
- Dryer
- Garburator
- Refrigerator
- Washer
- Windows: Skylight(s)
- Workshop
- Range Hood
- Dining Room
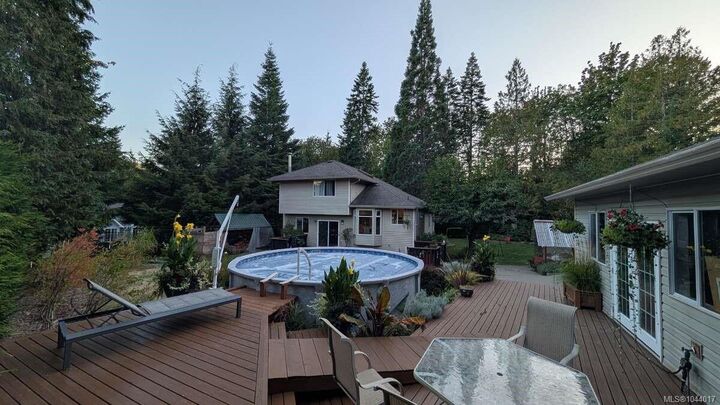
- Swimming Pool
Informations sur le lot
- Private
- Quiet Area
- In Wooded Area
Caractéristiques de la propriété
- Cheminée: 1
- Cheminée: Wood Burning
- Cheminée: Wood Burning Stove
- Foundation: Concrete Perimeter
Chauffage et refroidissement
- Baseboard
- Heat Pump
- Air Conditioning
Informations sur les sous-sols
- Crawl Space
Planchers
- Carpet
- Hardwood
- Linoleum
Caractéristiques extérieures
- Toit: Asphalt Shingle
Informations sur les services publics
- Utilities: Electricity Connected, Garbage
- Sewer: Sewer Connected
Garage
- Garage
Stationnement
- Additional Parking
- Carport
- Driveway
- Rv Access/Parking
- Attached
- Garage
- Detached
- Total: 5
Étages
- 2
Surface Habitable
- 1,705 pi. ca.
Disclaimer: Copyright 2026 Victoria Real Estate Board. All rights reserved. This information is deemed reliable, but not guaranteed. The information being provided is for consumers’ personal, non-commercial use and may not be used for any purpose other than to identify prospective properties consumers may be interested in purchasing. Data last updated 8/28/26 14:06


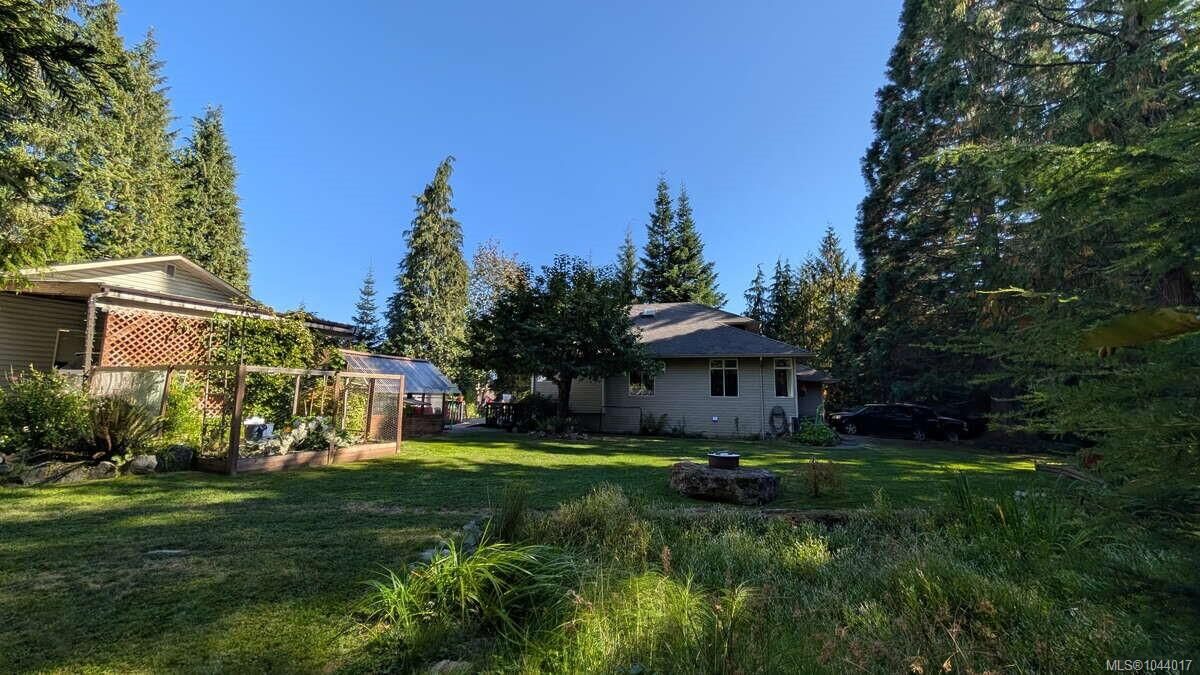
Unbelievable 0.66 acre property with a 3 bed 2.5 bath house. And a separate unregistered suite with kitchenette and tiled walk-in shower. This property has it all, with mature trees surrounding the lot, cherry trees, blueberries and it's own spring fed pond, it truly is an oasis dream come true property. Your only three block from the boat launch and a walk from every amenity you could need downtown. Amazing detached workshop with wood stove. RV parking space, and enough room for about 10 vehicles - you can invite the whole family. Do not miss out. Bareland Strata. All measurements are approximate.