
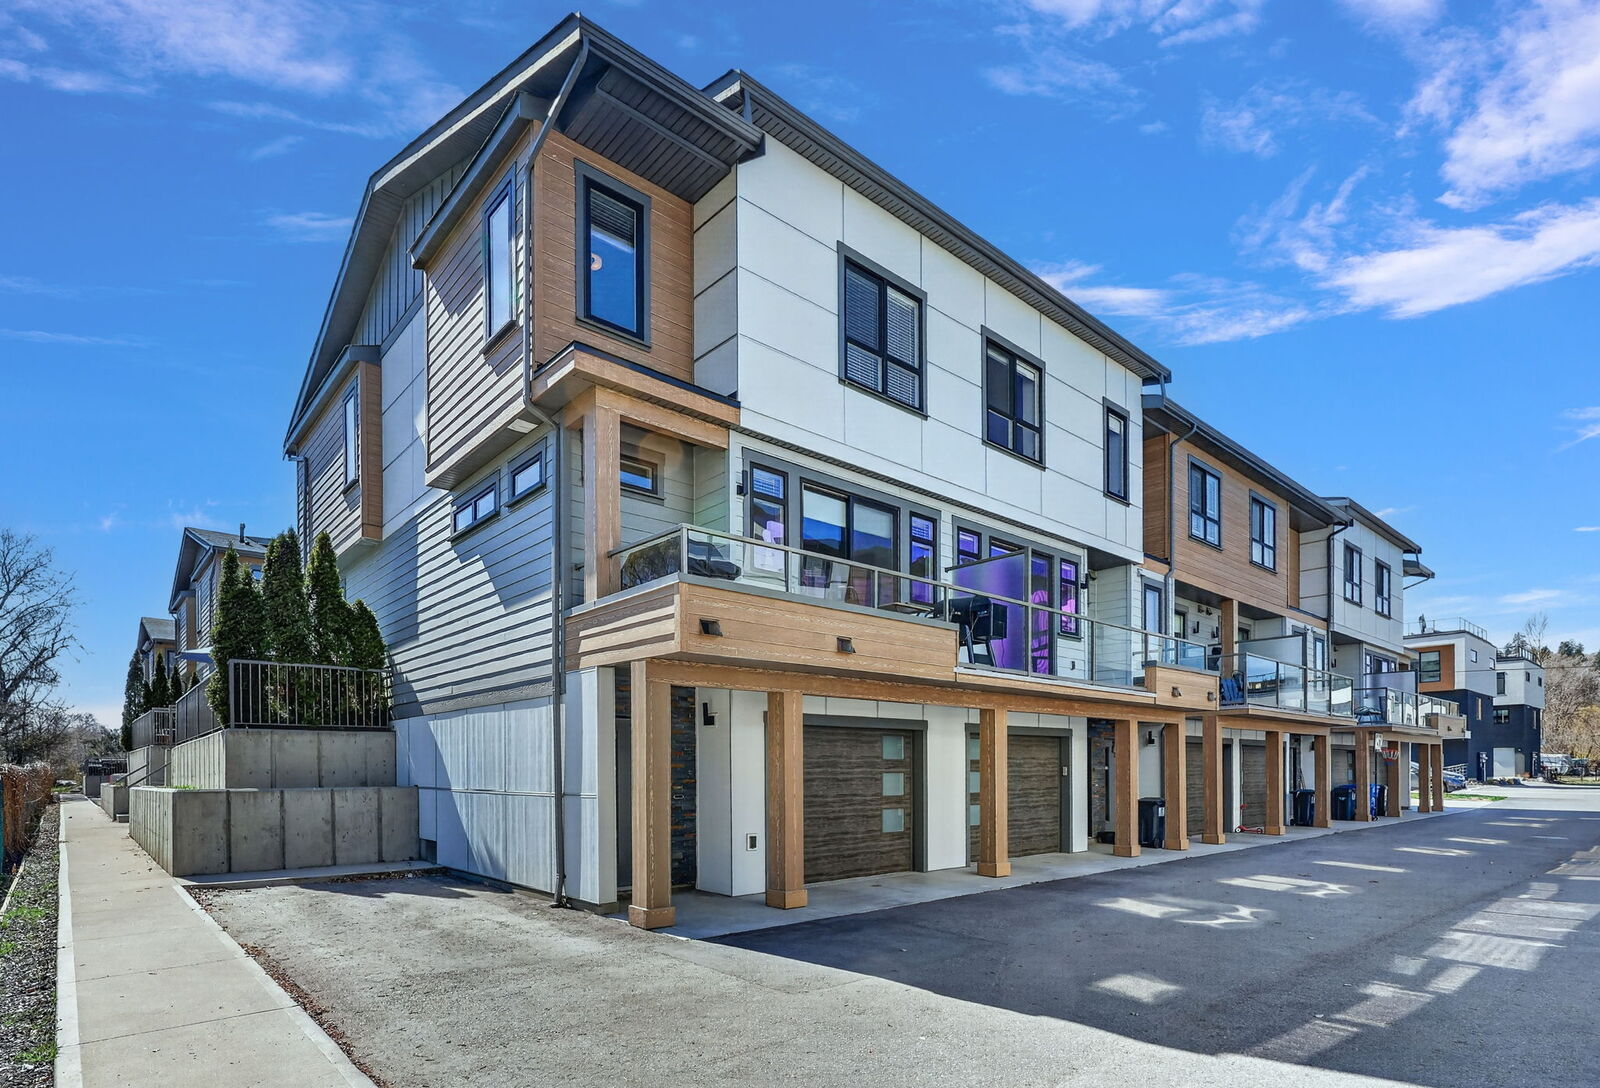
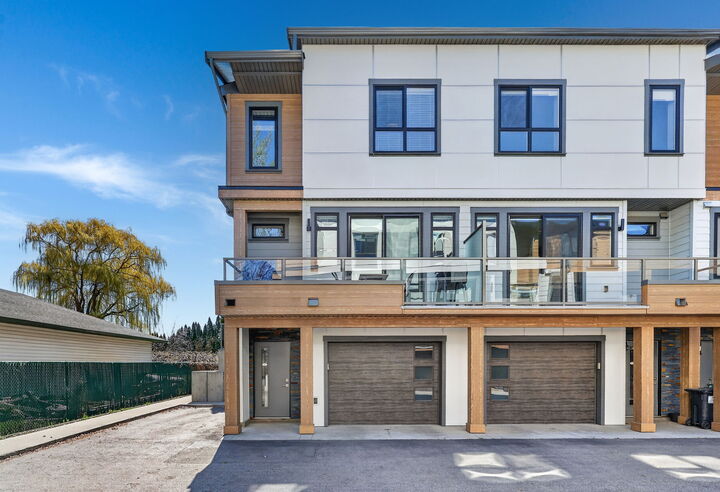
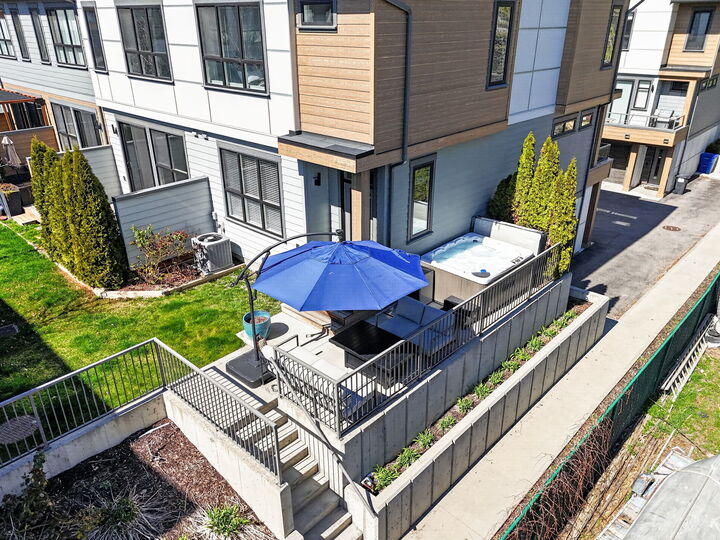
Inscription par: ASSOCIATION OF INTERIOR REALTORS / Listed By: Coldwell Banker Executives Realty
11581 Rogers Road 201 Lake Country, BC V4V 1X8
En vigueur (93 Jours)
699 000 $ (CAD)
MLS®:
10389193
10389193
Les impôts
$3,711(2023)
$3,711(2023)
Catégorie
Townhouse
Townhouse
Année de Construction
2019
2019
Vue
Mountain(s), Water
Mountain(s), Water
Ville
Central Okanagan
Central Okanagan
Listed By
Brad Regnier, Coldwell Banker Executives Realty
Source
ASSOCIATION OF INTERIOR REALTORS
Dernière vérification Août 29 2026 à 2:36 PM EDT
ASSOCIATION OF INTERIOR REALTORS
Dernière vérification Août 29 2026 à 2:36 PM EDT
Détails sur les salles de bains
- Salles de bains: 2
- Salle d’eau: 1
Caractéristiques Intérieures
- Dishwasher
- Dryer
- Gas Range
- Microwave
- Refrigerator
- Washer
- Kitchen Island
- Laundry: In Unit
- High Ceilings
Caractéristiques de la propriété
- Foundation: Concrete Perimeter
Chauffage et refroidissement
- Forced Air
- Natural Gas
- Central Air
Informations sur le condo
- Frais: $445
Planchers
- Laminate
- Carpet
Caractéristiques extérieures
- Toit: Shingle
- Toit: Asphalt
Informations sur les services publics
- Utilities: Water Source: Public
- Sewer: Public Sewer
Stationnement
- Attached
- On Site
- Garage
Étages
- 3
Surface Habitable
- 1,565 pi. ca.
Historique des prix des annonces
Date
Événement
Prix
% Variation en
$ (+/-)
Juin 24, 2026
Prix modifié
699 000 $
-2%
-10 900 $
Mai 28, 2026
Listé
709 900 $
-
-
Disclaimer: Copyright 2026 Association of Interior Realtors. All rights reserved. This information is deemed reliable, but not guaranteed. The information being provided is for consumers’ personal, non-commercial use and may not be used for any purpose other than to identify prospective properties consumers may be interested in purchasing. Data last updated 8/29/26 07:36


Description