
Inscription par: VIVA / Listed By: Remax Ocean Pacific (crtny)
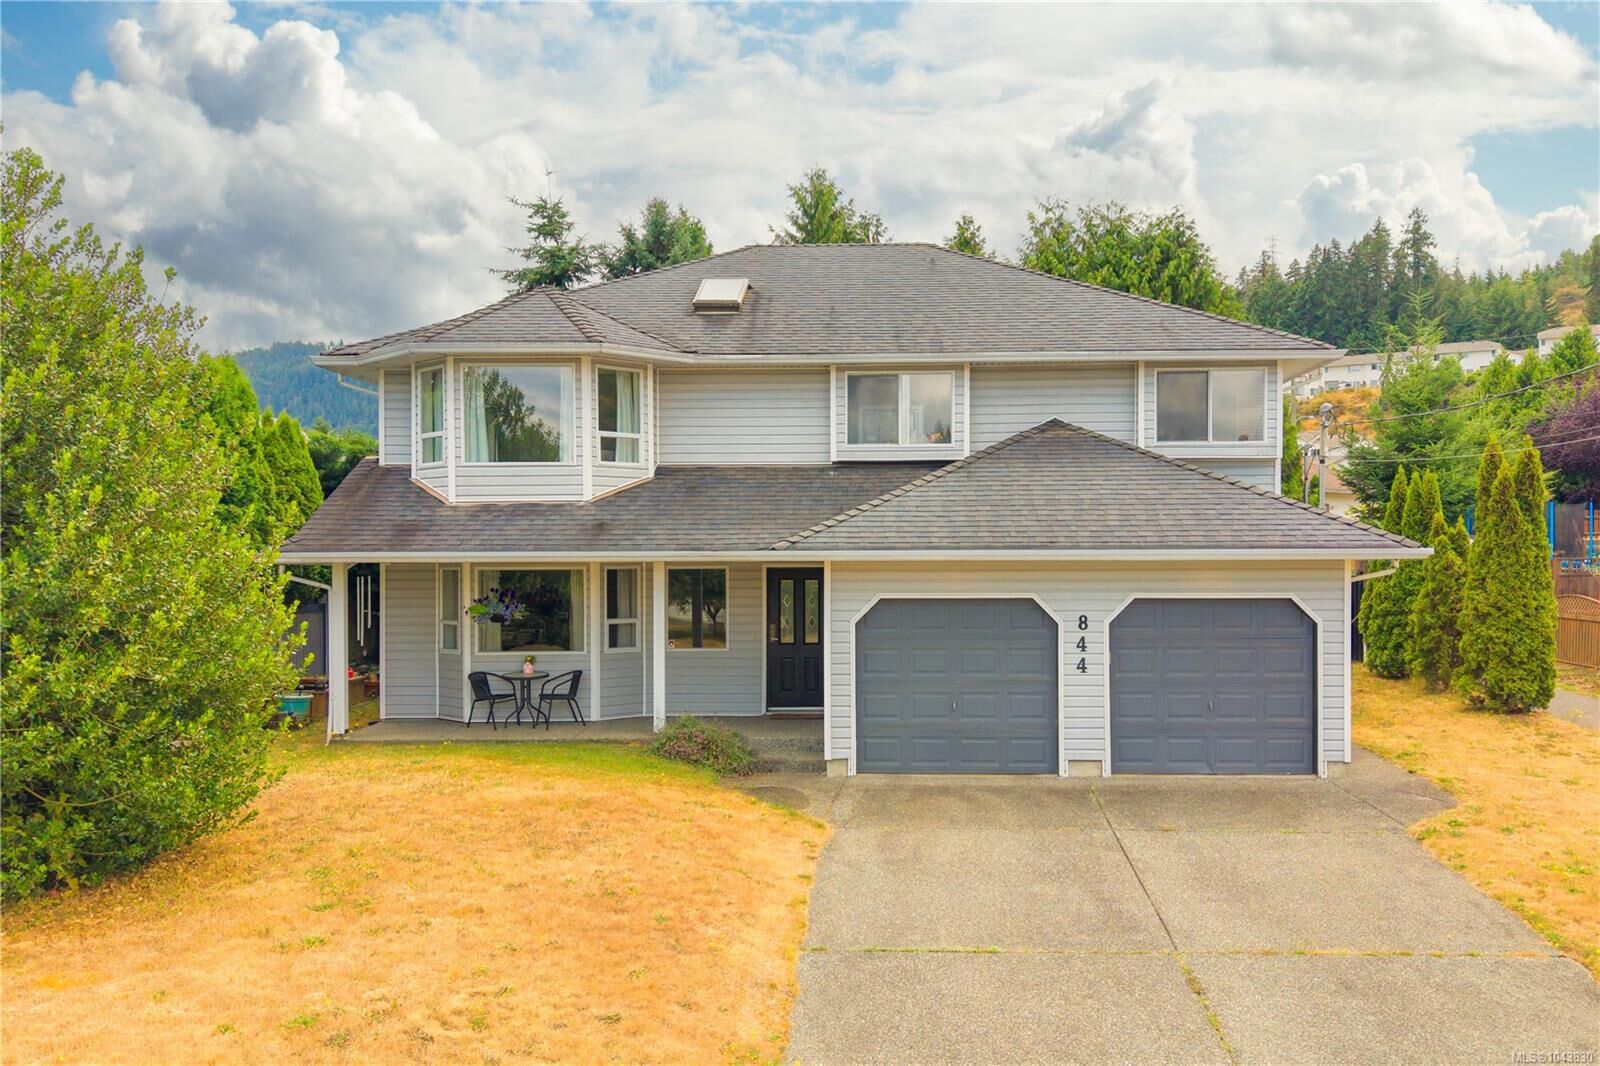
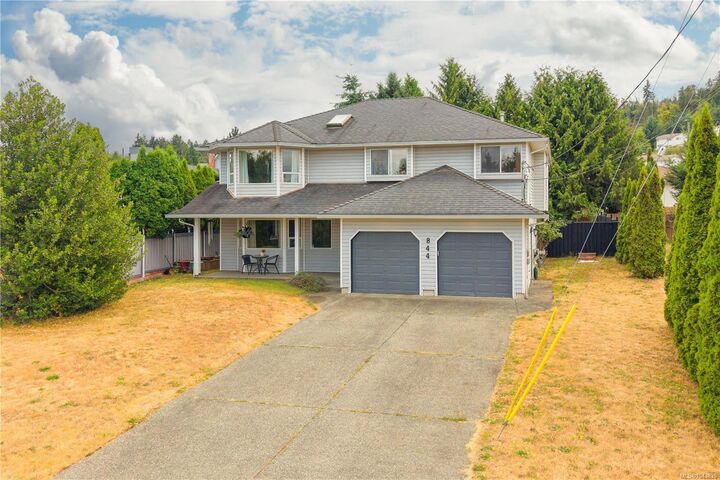
844 Therres Cres Ladysmith, BC V9G 1N5
En vigueur (42 Jours)
848 000 $ (CAD)

Description
MLS®:
1043830
1043830
Les impôts
$5,117(2025)
$5,117(2025)
Surface Terrain
8,007 PI. CA.
8,007 PI. CA.
Catégorie
Single-Family Home
Single-Family Home
Année de Construction
1993
1993
Ville
Cowichan Valley
Cowichan Valley
Listed By
Johnny Sugrue, Remax Ocean Pacific (crtny)
Source
VIVA
Dernière vérification Août 29 2026 à 1:00 AM EDT
VIVA
Dernière vérification Août 29 2026 à 1:00 AM EDT
Détails sur les salles de bains
Caractéristiques Intérieures
- Ceiling Fan(s)
- Soaker Tub
- Laundry: In House
- Dishwasher
- Dryer
- Garburator
- Microwave
- Refrigerator
- Washer
- Windows: Blinds
- Windows: Skylight(s)
- Storage
- Range Hood
- Windows: Window Coverings
- Dining Room
- Built-In Range
- Windows: Screens
- Windows: Bay Window(s)
- Windows: Aluminum Frames
- Water Filters
Informations sur le lot
- Marina Nearby
- Rectangular Lot
- Family-Oriented Neighbourhood
- Serviced
- Landscaped
- Quiet Area
Caractéristiques de la propriété
- Cheminée: Gas
- Cheminée: 1
- Foundation: Slab
Chauffage et refroidissement
- Natural Gas
- Forced Air
- Heat Pump
- Air Conditioning
Planchers
- Mixed
Caractéristiques extérieures
- Toit: Asphalt Shingle
Informations sur les services publics
- Utilities: Cable Connected, Electricity Connected, Garbage, Phone Connected, Recycling, Natural Gas Connected, Compost
- Sewer: Sewer Connected
Garage
- Attached Garage
Stationnement
- Garage Double
- Driveway
- Attached
- Total: 4
Surface Habitable
- 1,389 pi. ca.
Disclaimer: Copyright 2026 Victoria Real Estate Board. All rights reserved. This information is deemed reliable, but not guaranteed. The information being provided is for consumers’ personal, non-commercial use and may not be used for any purpose other than to identify prospective properties consumers may be interested in purchasing. Data last updated 8/28/26 18:00


Downstairs includes a family room or 4th bedroom, laundry, double garage, and an impressive 534 sq. ft. unfinished storage area with excellent potential for a rec room, home office, additional bedroom, or, subject to municipal approval, a secondary suite. Located minutes from schools, parks, shopping, and recreation, you'll enjoy Ladysmith's charming heritage downtown, scenic waterfront, and convenient access to both Nanaimo and Duncan.
A fantastic opportunity to enjoy the Vancouver Island lifestyle!
Note: Measurements are taken from iGUIDE and are approximate. Buyers should verify all measurements and floor areas if important to their purchase.