
Inscription par: VIVA / Listed By: eXp Realty (na)
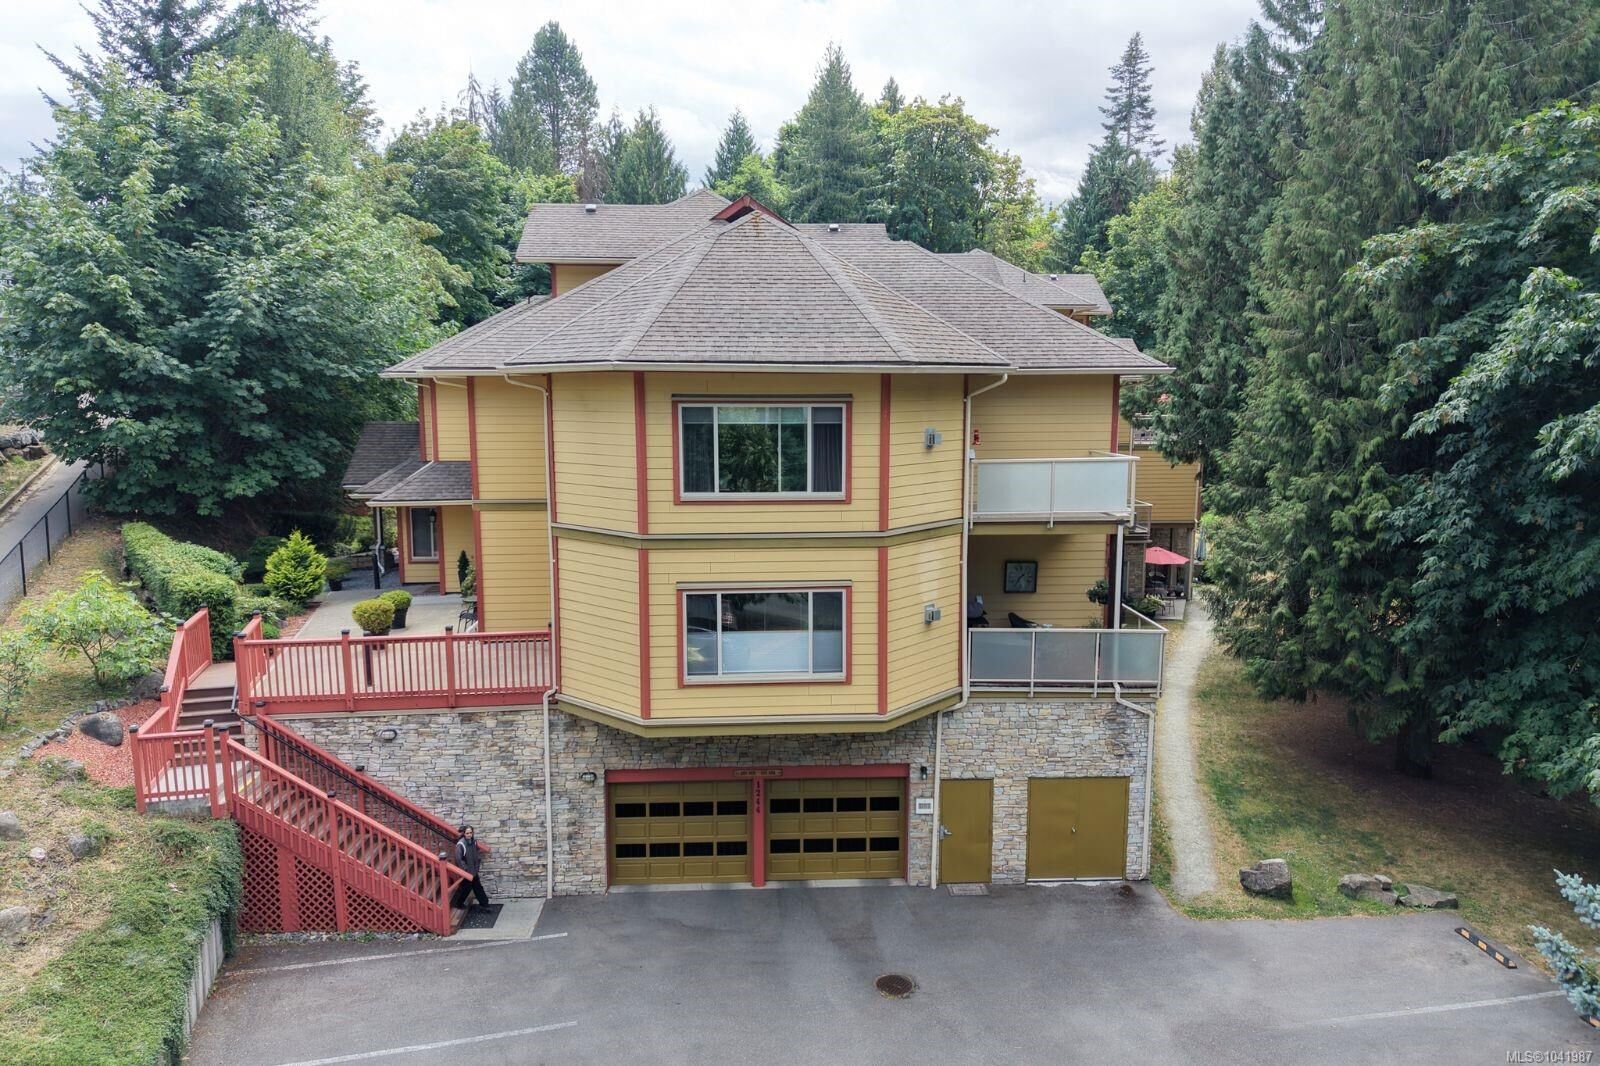
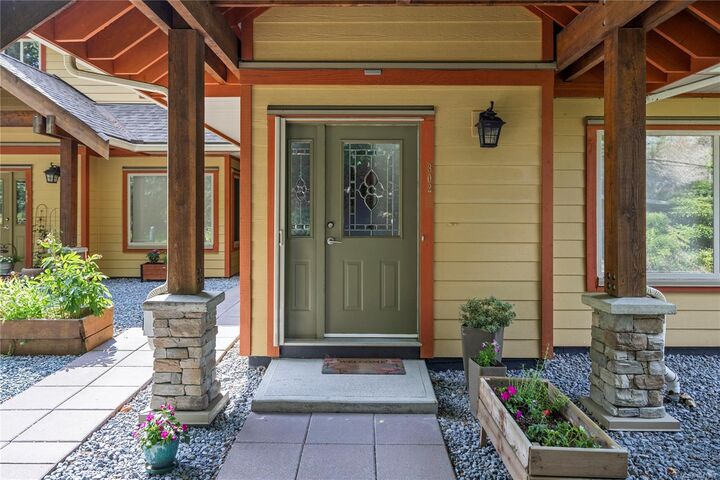
1244 4th Ave #302 Ladysmith, BC V9G 0A6
En vigueur (56 Jours)
575 000 $ (CAD)
HORAIRES DES PORTES OUVERTES
-
OUVERTESSam, Août 2911:00 am - 1:00 pm

Description
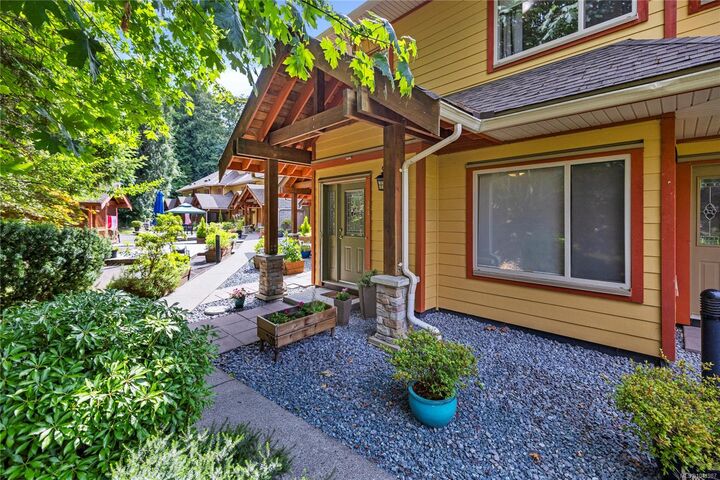
The Executive at the Creek is one of Ladysmith’s most unique townhome communities. This thoughtfully designed home offers 1,710 sq ft of living space and a versatile layout. The main floor features 9’ ceilings and an inviting open plan where the kitchen, dining & living areas flow seamlessly together. This level also offers a spacious bedroom, full bathroom and laundry, making it ideal for guests or a home office. Upstairs, the entire level is dedicated to the primary suite complete with a generously sized bedroom, cozy gas fireplace, walk-in closet, and a beautiful ensuite bathroom. As an added bonus, you’ll also enjoy another private sunny deck. Residents enjoy a fully equipped gym, resistance pool, hot tub, and an outdoor gathering space where neighbours come together to socialize. The secured underground parking offers bicycle & kayak storage, as well as dedicated storage lock-ups. The incredible care and maintenance of this community can be felt throughout the property!
MLS®:
1041987
1041987
Les impôts
$4,543(2026)
$4,543(2026)
Catégorie
Townhouse
Townhouse
Année de Construction
2008
2008
Ville
Cowichan Valley
Cowichan Valley
Communauté
Executive at the Creek
Executive at the Creek
Listed By
Dawn Walton, eXp Realty (na)
Source
VIVA
Dernière vérification Août 28 2026 à 1:02 PM EDT
VIVA
Dernière vérification Août 28 2026 à 1:02 PM EDT
Détails sur les salles de bains
Caractéristiques Intérieures
- Dishwasher
- Dryer
- Oven Built-In
- Refrigerator
- Washer
- Windows: Blinds
- Laundry: In Unit
- Windows: Vinyl Frames
Quartier
- Executive At The Creek
Informations sur le lot
- Marina Nearby
- Recreation Nearby
- Quiet Area
- Shopping Nearby
- Park Setting
- Near Golf Course
- Easy Access
Caractéristiques de la propriété
- Cheminée: 2
- Cheminée: Gas
- Foundation: Concrete Perimeter
Chauffage et refroidissement
- Baseboard
- None
Informations sur le condo
- Frais: $599/Monthly
Planchers
- Hardwood
- Tile
Caractéristiques extérieures
- Toit: Asphalt Shingle
Informations sur les services publics
- Utilities: Natural Gas Connected
- Sewer: Sewer Connected
Stationnement
- Guest
- Underground
- Open
- Total: 1
Étages
- 3
Surface Habitable
- 1,710 pi. ca.
Historique des prix des annonces
Date
Événement
Prix
% Variation en
$ (+/-)
Août 19, 2026
Prix modifié
575 000 $
-3%
-14 900 $
Juil 03, 2026
Listé
589 900 $
-
-
Disclaimer: Copyright 2026 Victoria Real Estate Board. All rights reserved. This information is deemed reliable, but not guaranteed. The information being provided is for consumers’ personal, non-commercial use and may not be used for any purpose other than to identify prospective properties consumers may be interested in purchasing. Data last updated 8/28/26 06:02

