
Inscription par: VIVA / Listed By: Royal Lepage Nanaimo Realty Ld
11041 Chemainus Rd Ladysmith, BC V9G 1Z2
En vigueur (64 Jours)
849 999 $ (CAD)
HORAIRES DES PORTES OUVERTES
-
OUVERTESSam, Août 2911:00 am - 1:00 pm

Description
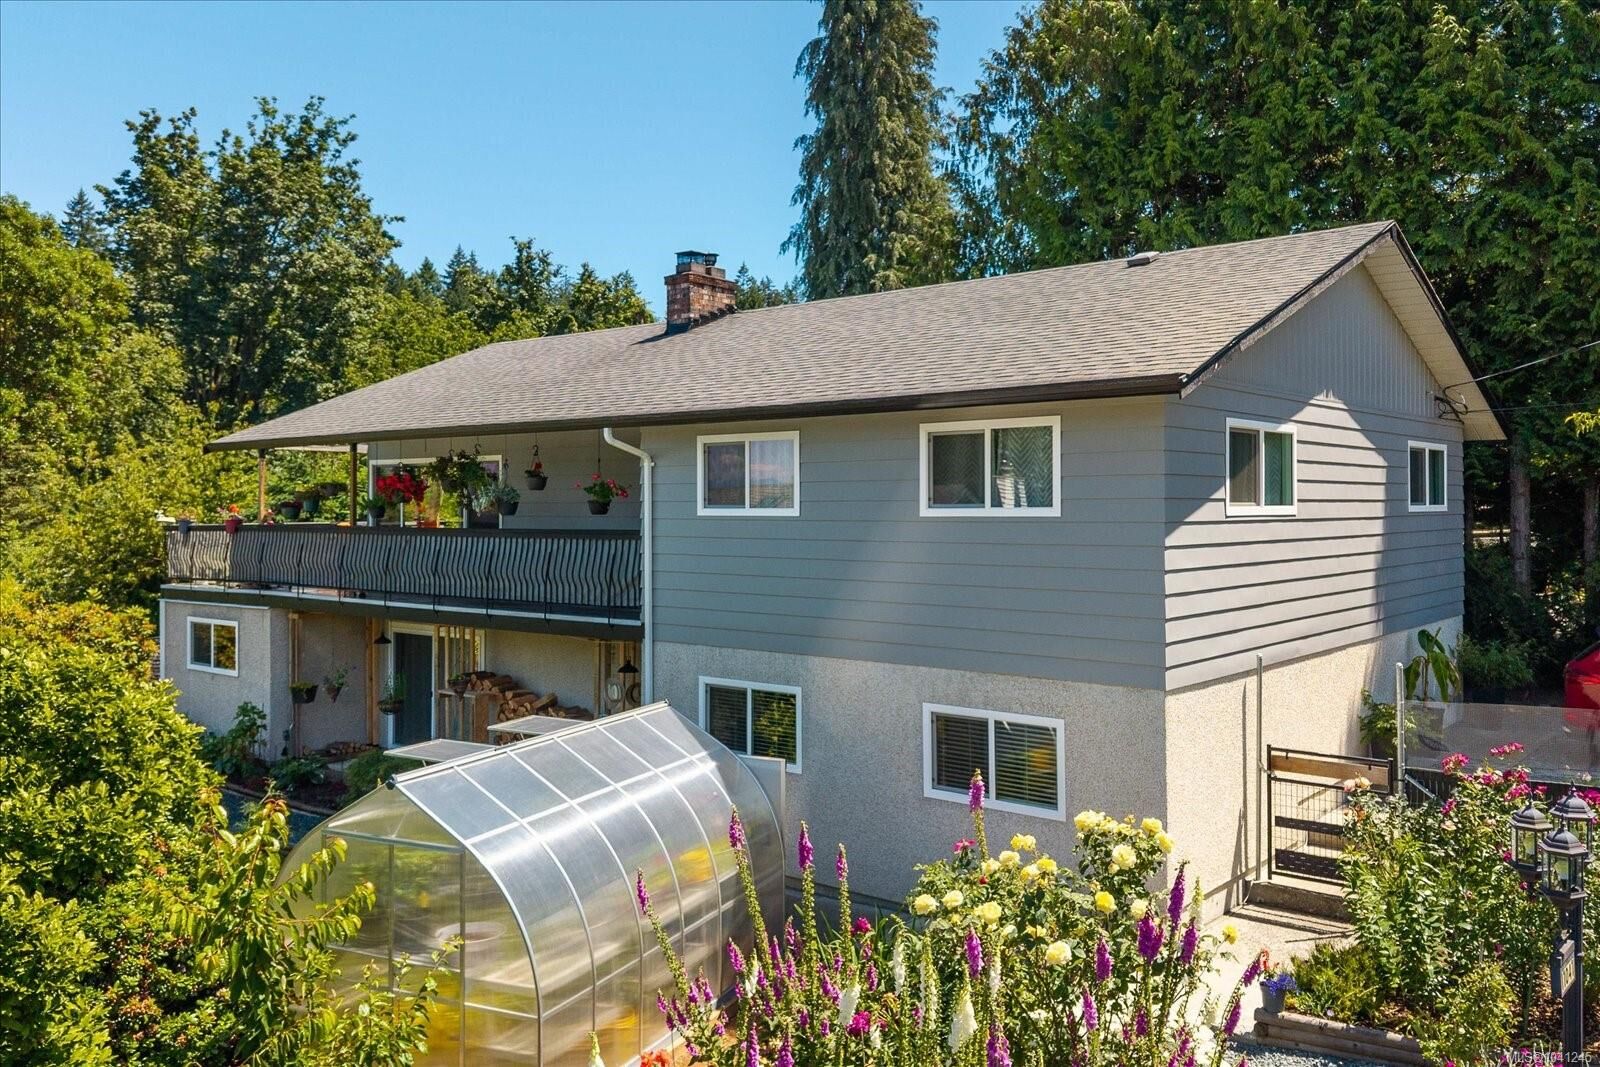
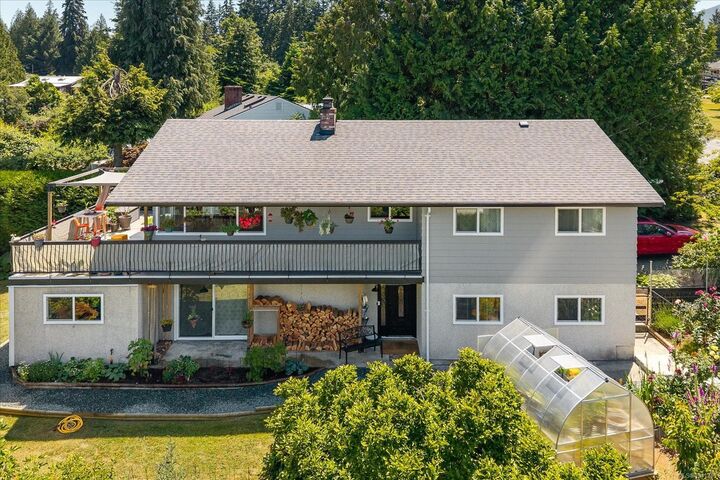
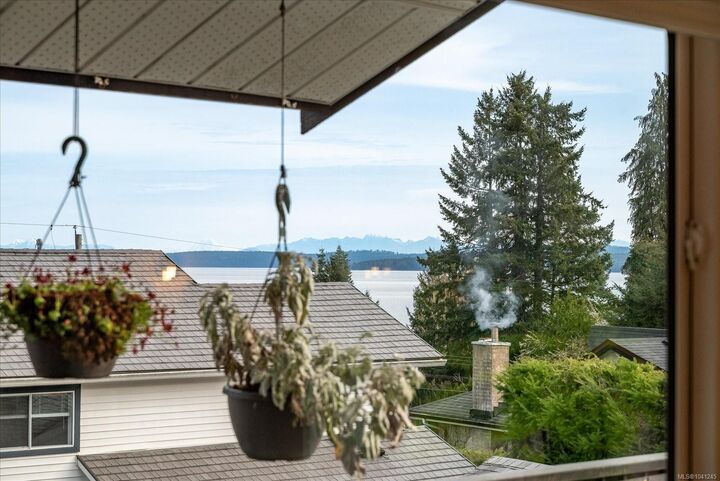
Enter thru the gates into a secret garden and the sound of running water where 13 Koi greet you in the crystal clear pond. Continue down the path to a secluded covered entry. Privacy abounds in this easy to access, fully renovated low maintenance 4 bed and 3 bath home with a close connection to nature. Feel the sea breezes and watch the birds, the boats and mountains. Scandinavian style home with 2 fireplaces, neutral warm woods and warm white freshly painted walls. Chef designed kitchen with newer Electrolux appliances, quartz countertops. Redone bathrooms, new cabinets throughout. Large deck for entertaining plus shade structure. Dedicated media room. Updated to 200 amp electrical with EV/ RV Charger. Ample storage cabinets and large well-lit workshop with entry from the laundry or backyard. All new fixtures, switches throughout. Too many upgrades/ conveniences to list. Garden full of producing blueberries, dwarf fruit trees, roses, peonies, rhodos, magnolias, camellias, and more.
MLS®:
1041245
1041245
Les impôts
$3,116(2025)
$3,116(2025)
Surface Terrain
7,629 PI. CA.
7,629 PI. CA.
Catégorie
Single-Family Home
Single-Family Home
Année de Construction
1978
1978
Style
West Coast
West Coast
Vue
Ocean, Mountain(s)
Ocean, Mountain(s)
Ville
Cowichan Valley
Cowichan Valley
Listed By
Lorne Gait, Royal Lepage Nanaimo Realty Ld
Source
VIVA
Dernière vérification Août 28 2026 à 4:49 AM EDT
VIVA
Dernière vérification Août 28 2026 à 4:49 AM EDT
Détails sur les salles de bains
Caractéristiques Intérieures
- Closet Organizer
- Dining/Living Combo
- Laundry: In House
- Dishwasher
- Dryer
- Microwave
- Refrigerator
- Washer
- Windows: Blinds
- Windows: Skylight(s)
- Storage
- Workshop
- Windows: Insulated Windows
- Oven/Range Electric
- Windows: Window Coverings
- Dining Room
- Freezer
- Windows: Vinyl Frames
- Built-In Range
- Windows: Screens
- See Remarks
Informations sur le lot
- Private
- Marina Nearby
- Rural Setting
- Level
- Rectangular Lot
- Family-Oriented Neighbourhood
- Recreation Nearby
- Landscaped
- Shopping Nearby
- Park Setting
- Near Golf Course
- Easy Access
Caractéristiques de la propriété
- Cheminée: 2
- Cheminée: Family Room
- Cheminée: Living Room
- Cheminée: Wood Burning
- Cheminée: Insert
- Foundation: Concrete Perimeter
- Foundation: Slab
Chauffage et refroidissement
- Baseboard
- Electric
- Wood
- None
Planchers
- Carpet
- Laminate
- Hardwood
- Other
Caractéristiques extérieures
- Toit: Asphalt Shingle
Informations sur les services publics
- Utilities: Electricity Connected, Garbage, Recycling, Cable Available, Phone Available, Compost, See Remarks
- Sewer: Septic System
Stationnement
- Guest
- Driveway
- Rv Access/Parking
- Open
- Total: 4
Surface Habitable
- 2,909 pi. ca.
Historique des prix des annonces
Date
Événement
Prix
% Variation en
$ (+/-)
Août 11, 2026
Prix modifié
849 999 $
-3%
-29 001 $
Juil 29, 2026
Prix modifié
879 000 $
-2%
-20 000 $
Juil 03, 2026
Prix modifié
899 000 $
-5%
-50 900 $
Juin 24, 2026
Listé
949 900 $
-
-
Disclaimer: Copyright 2026 Victoria Real Estate Board. All rights reserved. This information is deemed reliable, but not guaranteed. The information being provided is for consumers’ personal, non-commercial use and may not be used for any purpose other than to identify prospective properties consumers may be interested in purchasing. Data last updated 8/27/26 21:49

