
Inscription par: VANCOUVER - IDX / Listed By: Royal Lepage Regency Realty
5019 57 Street Ladner, BC V4K 3E7
En vigueur (16 Jours)
860 000 $ (CAD)
HORAIRES DES PORTES OUVERTES
-
OUVERTESDim, Août 302:00 pm - 4:00 pm
Description
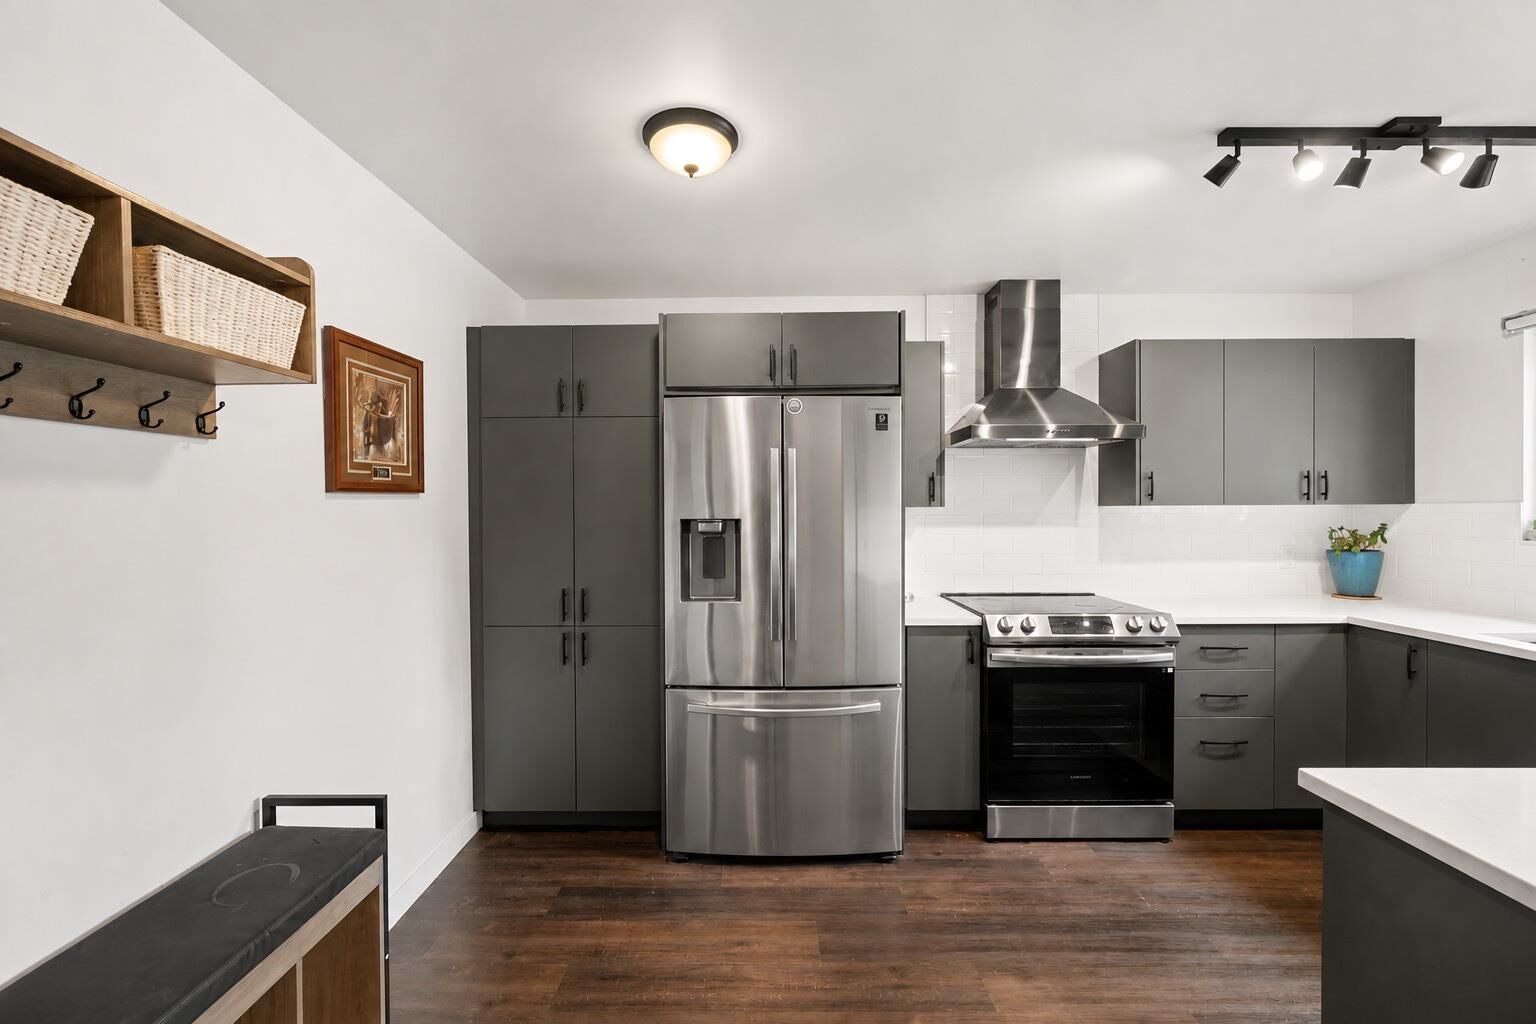
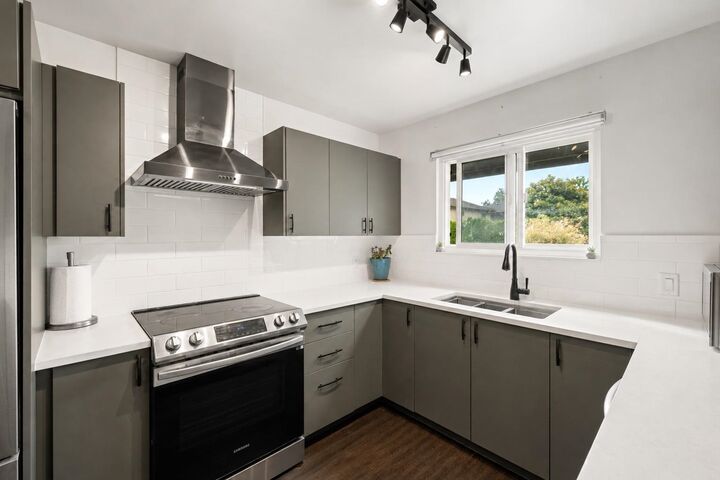
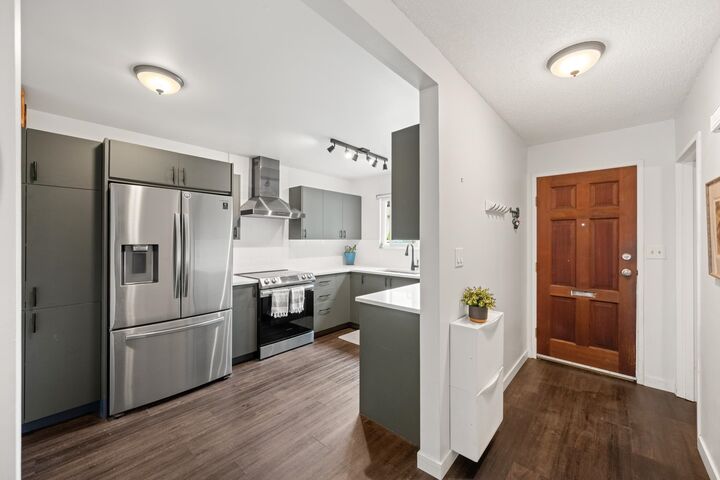
Welcome to Greenroad Village! Rarely available end/duplex-style, 2 level townhouse set in a peaceful, park-like setting. This beautifully updated 3 bedroom townhome has been thoughtfully renovated throughout, featuring new flooring, an updated kitchen, newer appliances, designer paint, renovated bathrooms, and a spacious primary bedroom. Additional upgrades include a furnace, on-demand hot water, & laundry room. Step outside to a private, fully fenced oversized backyard featuring a covered patio. A separate fully finished 90 sqft. STUDIO w/ recessed lighting & French doors, perfect for an office, gym or creative space. Fantastic location close to schools, Ladner Village, shopping, restaurants, parks and transit. A truly special move-in ready home! OPEN HOUSE: Sunday, Aug.30th from 2-4pm
MLS®:
R3155466
R3155466
Les impôts
$3,290(2025)
$3,290(2025)
Surface Terrain
3,539 PI. CA.
3,539 PI. CA.
Catégorie
Townhouse
Townhouse
Année de Construction
1977
1977
Ville
Metro Vancouver
Metro Vancouver
Communauté
Greenroad Village
Greenroad Village
Listed By
Kelsey Veronica Lynch, Royal Lepage Regency Realty
Source
VANCOUVER - IDX
Dernière vérification Août 28 2026 à 7:59 PM EDT
VANCOUVER - IDX
Dernière vérification Août 28 2026 à 7:59 PM EDT
Détails sur les salles de bains
- Salle de bains: 1
- Salle d’eau: 1
Caractéristiques Intérieures
- Microwave
- Dishwasher
- Refrigerator
- Stove
- Storage
- Washer/Dryer
- Windows: Window Coverings
Quartier
- Greenroad Village
Informations sur le lot
- Central Location
- Marina Nearby
- Private
- Near Golf Course
Caractéristiques de la propriété
- Cheminée: 1
- Cheminée: Electric
- Foundation: Concrete Perimeter
Chauffage et refroidissement
- Forced Air
Informations sur le condo
- Frais: $358
Planchers
- Mixed
- Laminate
Caractéristiques extérieures
- Toit: Asphalt
Informations sur les services publics
- Utilities: Electricity Connected, Water Connected
- Sewer: Public Sewer, Sanitary Sewer, Storm Sewer
Stationnement
- Front Access
- Total: 1
- Guest
- Carport Single
Étages
- 2
Surface Habitable
- 1,262 pi. ca.
Historique des prix des annonces
Date
Événement
Prix
% Variation en
$ (+/-)
Août 19, 2026
Prix modifié
860 000 $
-1%
-10 000 $
Août 12, 2026
Listé
870 000 $
-
-
Disclaimer: Copyright 2026 Real Estate Board of Greater Vancouver IDX. All rights reserved. This information is deemed reliable, but not guaranteed. The information being provided is for consumers’ personal, non-commercial use and may not be used for any purpose other than to identify prospective properties consumers may be interested in purchasing. Data last updated 8/28/26 12:59

