
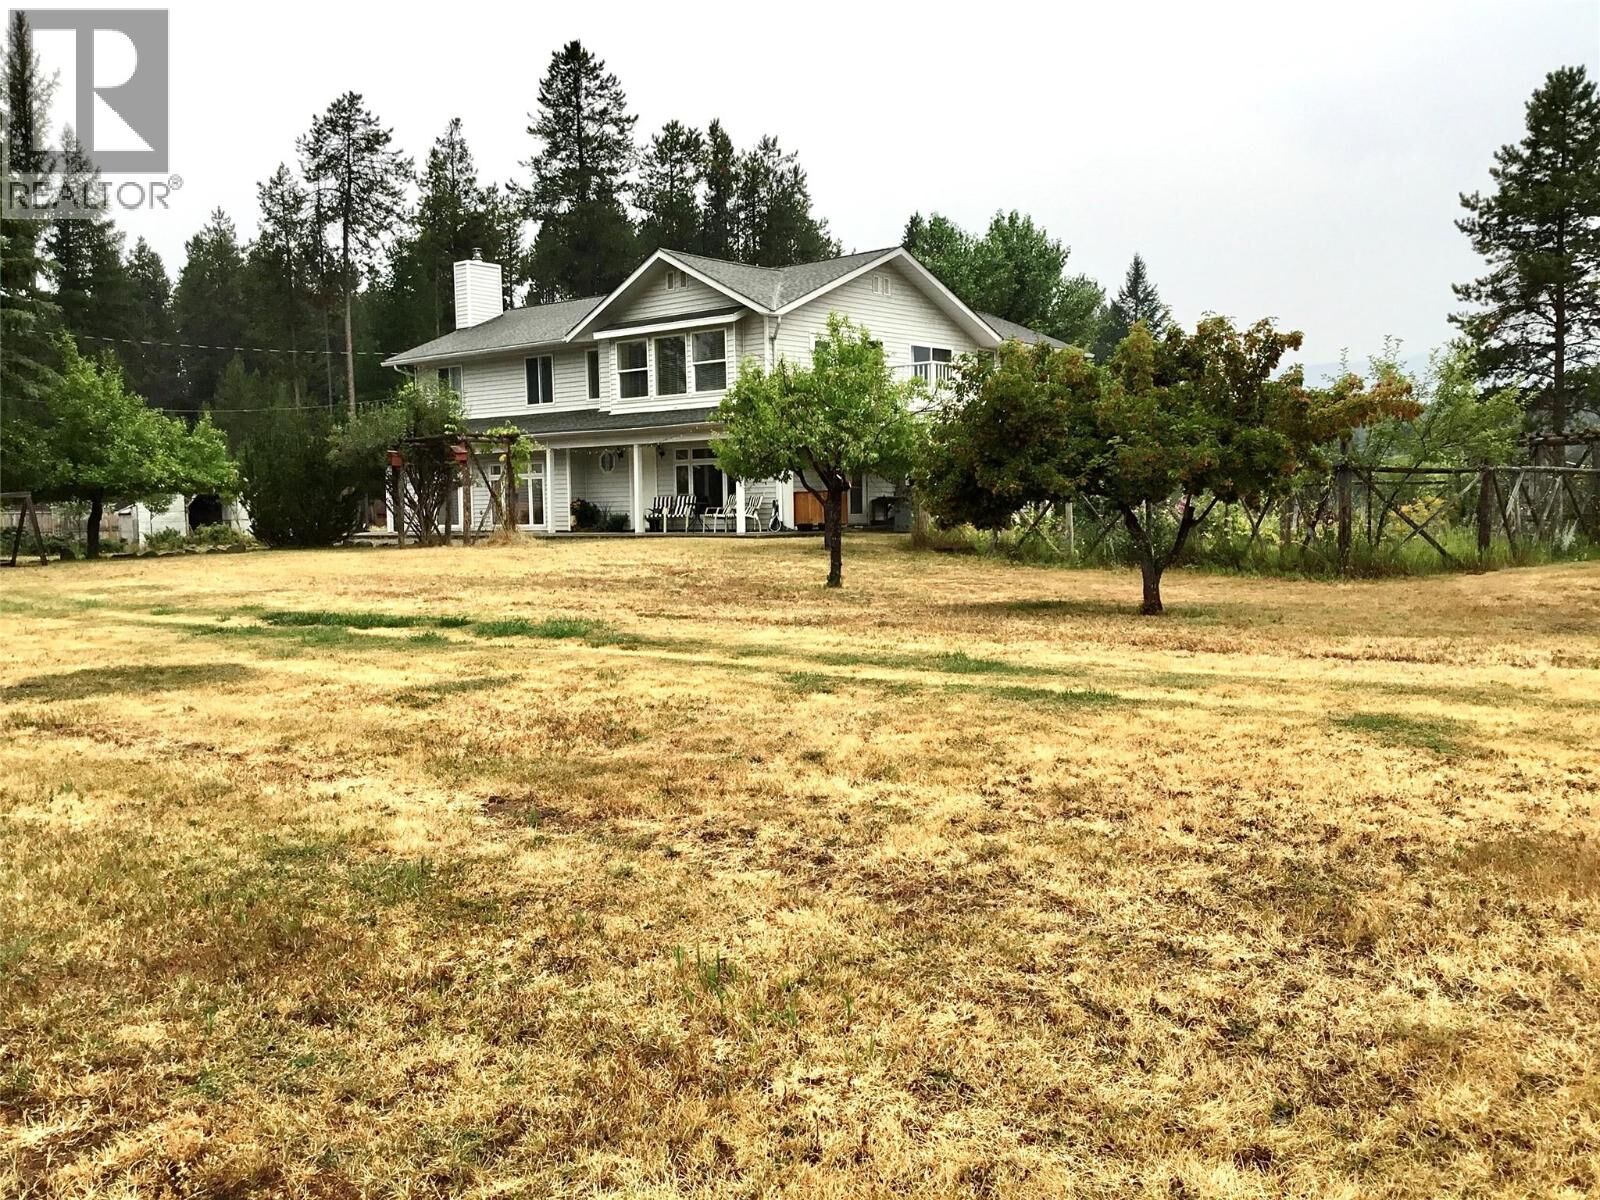
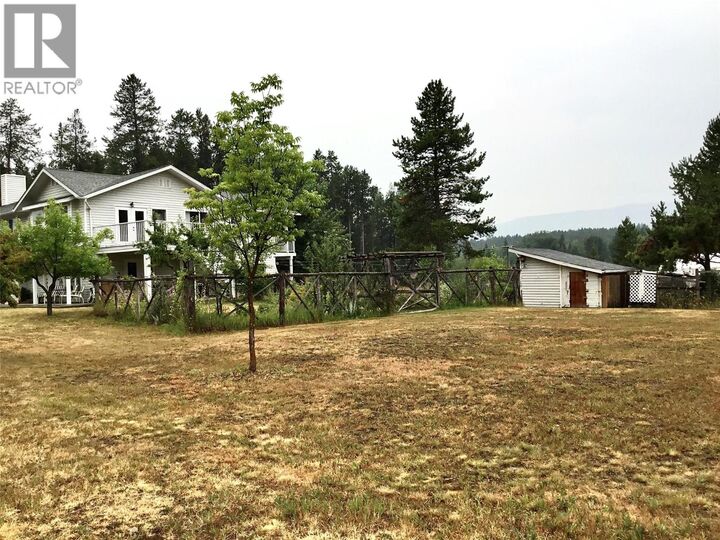
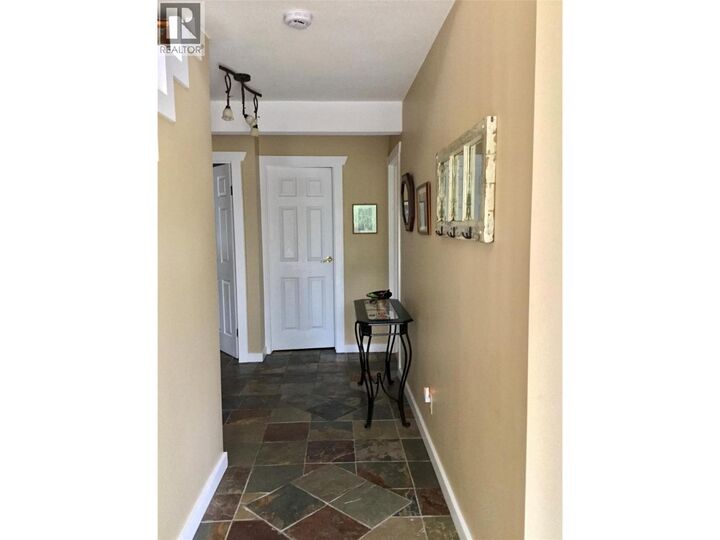
Inscription par:  CREA / Listed By: Royal Lepage East Kootenay Realty
 CREA / Listed By: Royal Lepage East Kootenay Realty
 7957 Kincade Road Kimberley, BC V1A 3M1
En vigueur (15 Jours)
1 200 000 $ (CAD)
MLS®:
10397504
10397504
Les impôts
$3,995
$3,995
Surface Terrain
5 acres
5 acres
Catégorie
Single-Family Home
Single-Family Home
Année de Construction
1991
1991
Style
Bungalow
Bungalow
Ville
East Kootenay
East Kootenay
Listed By
Joanne Kitt, Royal Lepage East Kootenay Realty
Source
CREA
Dernière vérification Août 28 2026 à 4:13 PM EDT
CREA
Dernière vérification Août 28 2026 à 4:13 PM EDT
Détails sur les salles de bains
- Salles de bains: 4
Chauffage et refroidissement
- Radiant Heat
- See Remarks
Stationnement
- Total: 2
- Rv
- Detached Garage
Étages
- 2
Surface Habitable
- 3,452 pi. ca.
Disclaimer: The trademarks REALTOR®, REALTORS®, and the REALTOR® logo are controlled
by The Canadian Real Estate Association (CREA) and identify real estate professionals who are members of CREA. Listing Data Last Updated: 8/28/26 09:13
The trademarks REALTOR®, REALTORS®, and the REALTOR® logo are controlledby The Canadian Real Estate Association (CREA) and identify real estate professionals who are members of CREA. Listing Data Last Updated: 8/28/26 09:13


Description