
Inscription par:  CREA / Listed By: Royal Lepage East Kootenay Realty
 CREA / Listed By: Royal Lepage East Kootenay Realty
 215 Buchanan Street Kimberley, BC V1A 1V8
En vigueur (2 Jours)
514 900 $ (CAD)
HORAIRES DES PORTES OUVERTES
-
OUVERTESSam, Août 299:00 am - 12 noon
-
OUVERTESSam, Août 299:00 am - 12 noon
Description
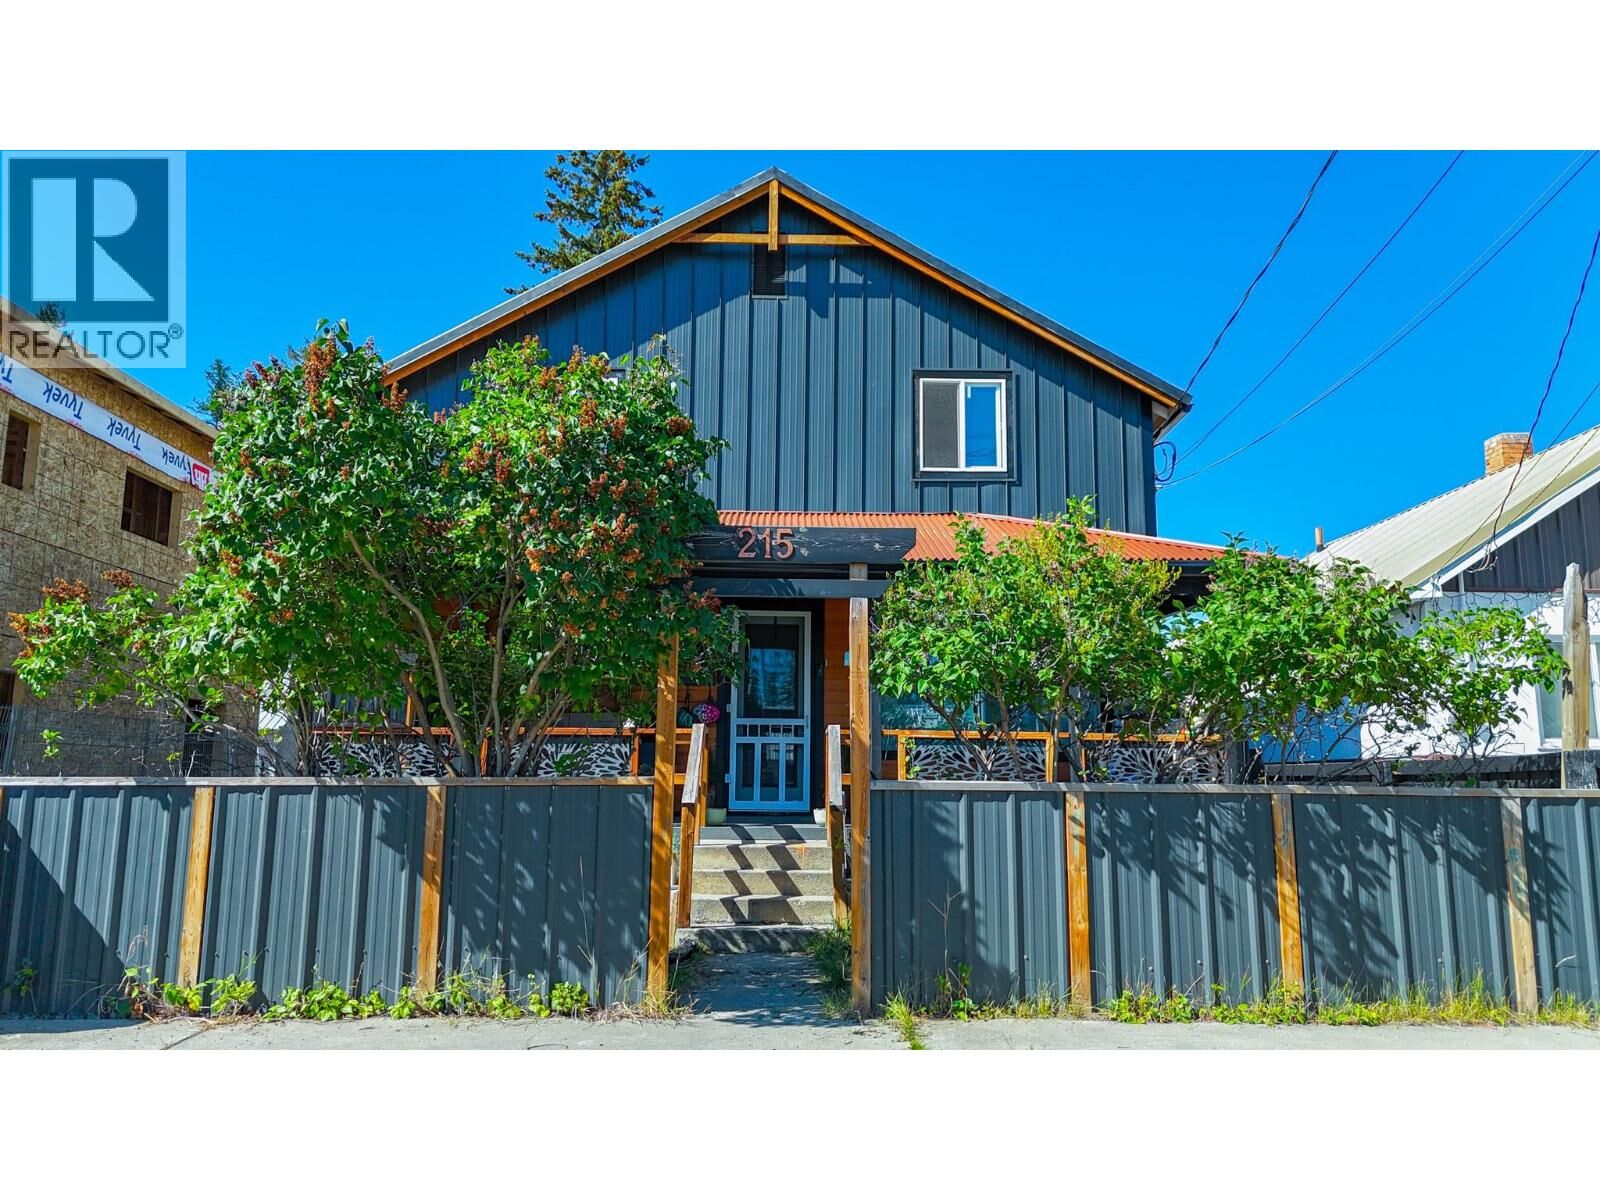
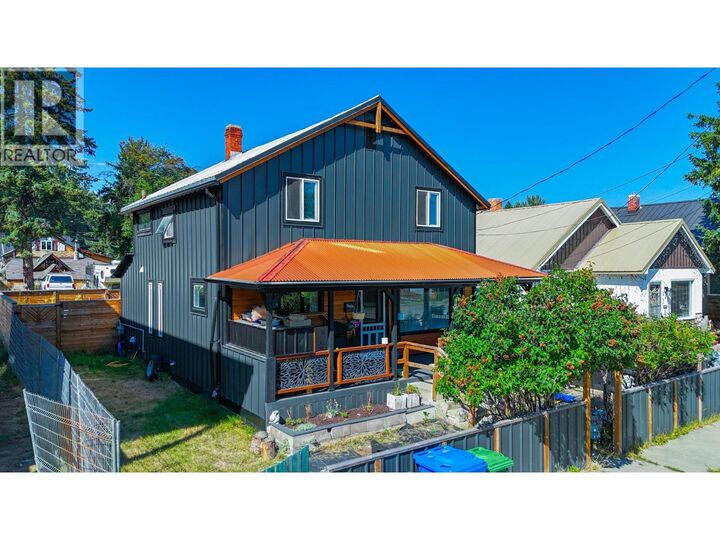
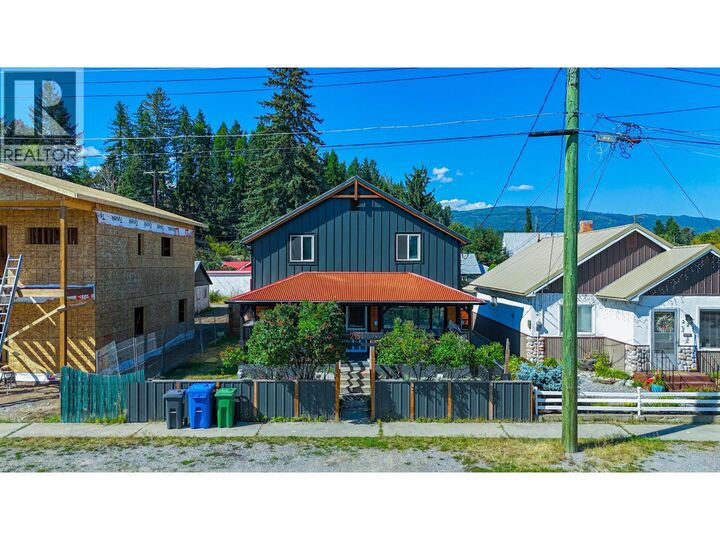
Welcome to 215 Buchanan Street, a home with soul, character and just the right amount of modern polish. Tucked into one of Kimberley’s charming neighbourhoods, this home invites you onto the covered front porch, enticing you to slow down, sip your morning coffee and enjoy the peaceful surroundings. Inside, original character meets thoughtful updates. Hardwood floors lead you through an open living space and into an updated kitchen. The former main floor bedroom has been opened up to create a lovely dining area, giving the home an easy flow that feels both spacious and intimate. Beyond the kitchen you will find a beautifully finished bathroom with a tiled shower, antique style vanity and gorgeous soaker tub, the perfect spot to unwind after a days work, or a day in the mountains. Upstairs, are three bright bedrooms with beautiful hardwood floors, along with another thoughtfully designed bathroom and yes, another soaker tub! This one comes with a view, making it the perfect place to watch the northern storms roll through. Outside, the sunlit yard is ready for your imagination, with plenty of room to garden and create your own outdoor space. A major trail hub is only a few hundred metres away, with trails for walking and exploring. The ski hill is 5 minutes away, while downtown, schools, and Kimberley’s many community activities are all close by. A character filled home in a location that makes it easy to enjoy everything Kimberley has to offer. Offers reviewed August 31, 5:00pm (id:41440)
MLS®:
10398356
10398356
Les impôts
$4,111
$4,111
Surface Terrain
3,920 PI. CA.
3,920 PI. CA.
Catégorie
Single-Family Home
Single-Family Home
Année de Construction
1910
1910
Ville
East Kootenay
East Kootenay
Listed By
Jack Caldwell, Royal Lepage East Kootenay Realty
Source
CREA
Dernière vérification Août 28 2026 à 6:13 PM EDT
CREA
Dernière vérification Août 28 2026 à 6:13 PM EDT
Détails sur les salles de bains
- Salles de bains: 2
Caractéristiques Intérieures
- Washer
- Refrigerator
- Dishwasher
- Microwave
- Dryer
- Range - Gas
Informations sur le lot
- Central Island
Chauffage et refroidissement
- Forced Air
Informations sur les sous-sols
- Full
Planchers
- Ceramic Tile
- Hardwood
Caractéristiques extérieures
- Metal
- Other
- Toit: Unknown
- Toit: Metal
Informations sur les services publics
- Sewer: Municipal Sewage System
Stationnement
- Street
- Rear
Étages
- 2
Surface Habitable
- 2,207 pi. ca.
Disclaimer: The trademarks REALTOR®, REALTORS®, and the REALTOR® logo are controlled
by The Canadian Real Estate Association (CREA) and identify real estate professionals who are members of CREA. Listing Data Last Updated: 8/28/26 11:13
The trademarks REALTOR®, REALTORS®, and the REALTOR® logo are controlledby The Canadian Real Estate Association (CREA) and identify real estate professionals who are members of CREA. Listing Data Last Updated: 8/28/26 11:13

