
Inscription par: ASSOCIATION OF INTERIOR REALTORS / Listed By: Century 21 Amos Realty
2616 Middle Bench Road Keremeos, BC V0X 1N2
En vigueur (178 Jours)
799 000 $ (CAD)
Description
MLS®:
10377585
10377585
Les impôts
$3,380(2025)
$3,380(2025)
Surface Terrain
0.56 acres
0.56 acres
Catégorie
Single-Family Home
Single-Family Home
Année de Construction
1999
1999
Style
Ranch
Ranch
Vue
Mountain(s)
Mountain(s)
Ville
Okanagan-Similkameen
Okanagan-Similkameen
Listed By
Marian King, Century 21 Amos Realty
Source
ASSOCIATION OF INTERIOR REALTORS
Dernière vérification Août 28 2026 à 6:07 PM EDT
ASSOCIATION OF INTERIOR REALTORS
Dernière vérification Août 28 2026 à 6:07 PM EDT
Détails sur les salles de bains
- Salle de bains: 1
- Salle d’eau: 1
Caractéristiques Intérieures
- Dishwasher
- Dryer
- Microwave
- Refrigerator
- Washer
- Range
- Central Vacuum
Informations sur le lot
- Landscaped
- Rural Lot
- Level
- Secluded
- Sprinklers In Ground
Caractéristiques de la propriété
- Cheminée: 1
- Cheminée: Gas
- Foundation: Concrete Perimeter
Chauffage et refroidissement
- Forced Air
- Natural Gas
Planchers
- Laminate
Caractéristiques extérieures
- Toit: Shingle
- Toit: Asphalt
Informations sur les services publics
- Sewer: Septic Tank
Stationnement
- Additional Parking
- Heated Garage
- Detached
- Garage
Étages
- 1
Surface Habitable
- 1,723 pi. ca.
Historique des prix des annonces
Date
Événement
Prix
% Variation en
$ (+/-)
Juil 06, 2026
Prix modifié
799 000 $
-3%
-26 000 $
Avr 28, 2026
Prix modifié
825 000 $
-3%
-25 000 $
Mar 01, 2026
Listé
850 000 $
-
-
Disclaimer: Copyright 2026 Association of Interior Realtors. All rights reserved. This information is deemed reliable, but not guaranteed. The information being provided is for consumers’ personal, non-commercial use and may not be used for any purpose other than to identify prospective properties consumers may be interested in purchasing. Data last updated 8/28/26 11:07


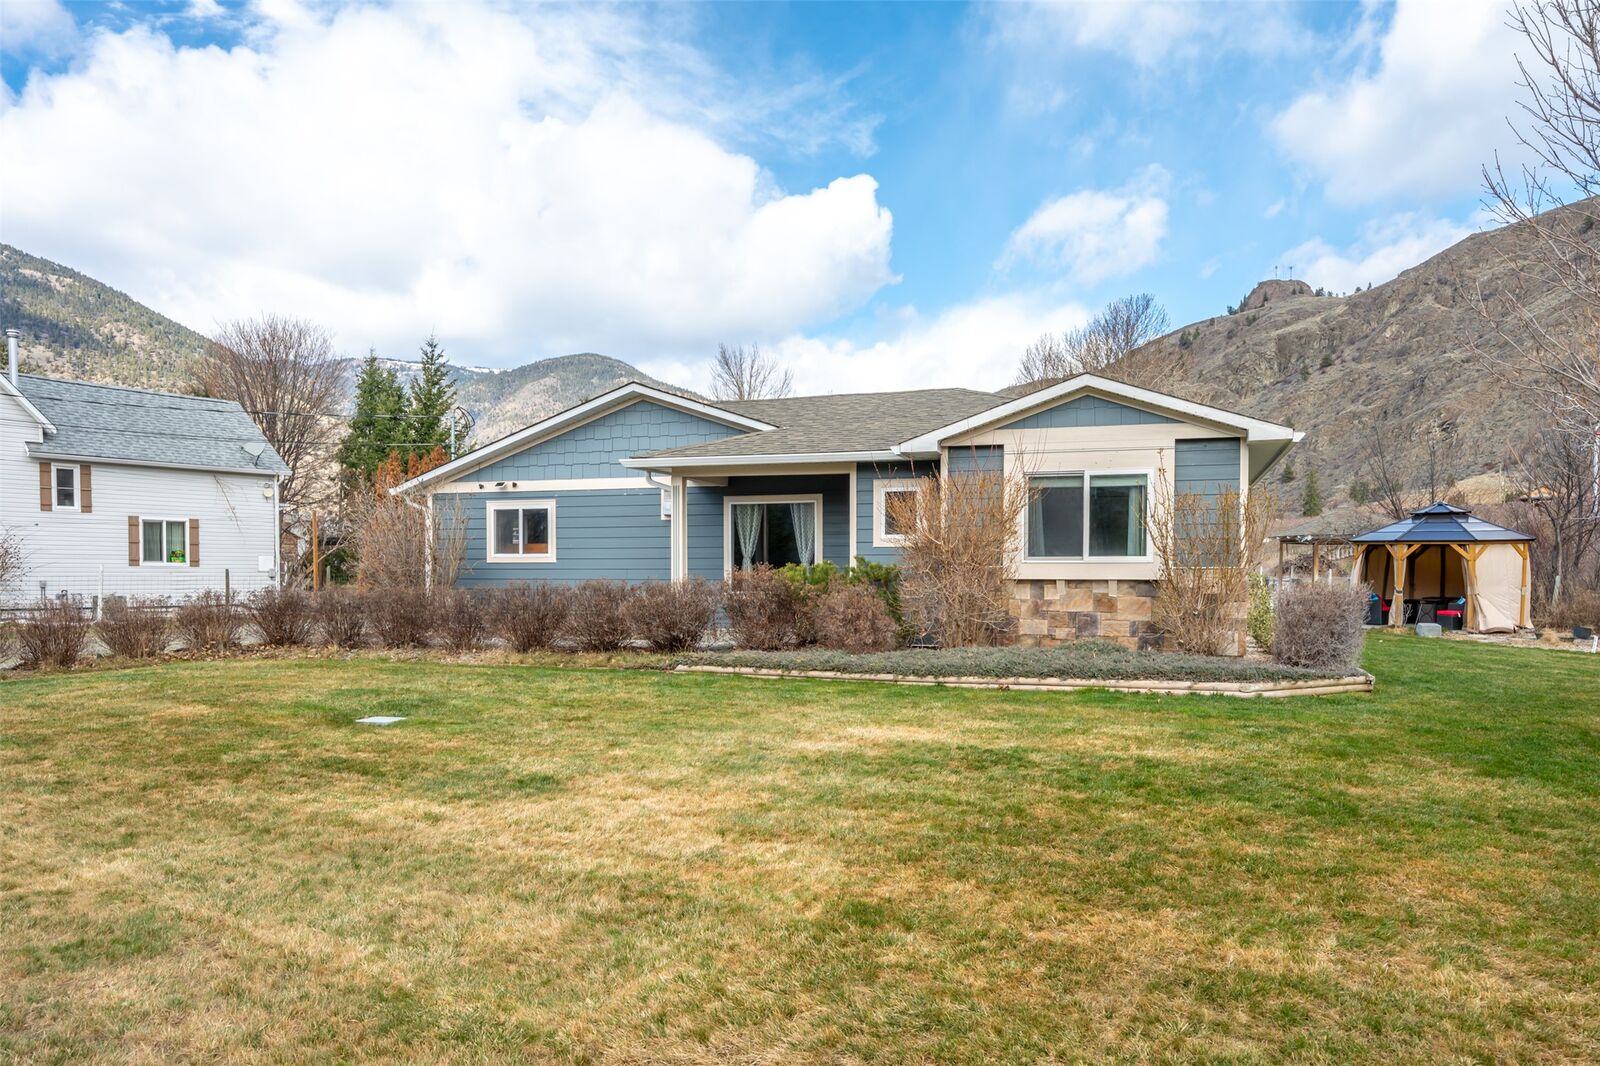
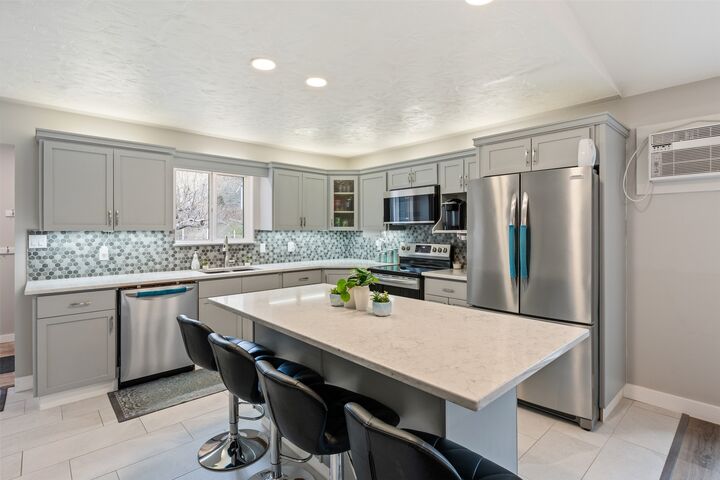
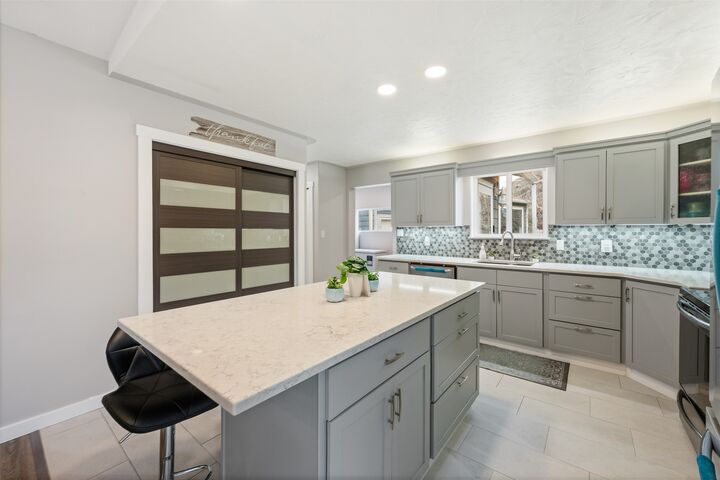
The rancher-style home offers comfortable single-level living with three bedrooms, two bathrooms, and a welcoming sunken living room that adds character and warmth. The spacious kitchen is ideal for cooking and gathering, complete with quartz countertops and generous workspace. Comfort is ensured with in-floor heating paired with a gas furnace for efficient, cozy warmth throughout the seasons.
A standout feature of this property is the impressive 23.1 x34.11 heated shop, fully hard-wired and equipped with air conditioning, central vacuum, internet access, and 200-amp service—perfect for hobbyists, tradespeople, or the ultimate man cave.
Outdoor living is elevated with three gazebos, a garden shed, and ample garden space for the enthusiastic grower. In your private backyard, unwind in the hot tub, surrounded by the serenity of your beautifully landscaped grounds.
Every corner of this property has been thoughtfully designed to offer beauty, function, and a true sense of retreat.