
Inscription par:  CREA / Listed By: Royal Lepage Kelowna
 CREA / Listed By: Royal Lepage Kelowna
 950 Lanfranco Road 16 Kelowna, BC V1W 3W8
En vigueur (40 Jours)
579 900 $ (CAD)
HORAIRES DES PORTES OUVERTES
-
OUVERTESSam, Août 292:00 pm - 4:00 pm
-
OUVERTESSam, Août 291:00 pm - 3:00 pm
Description
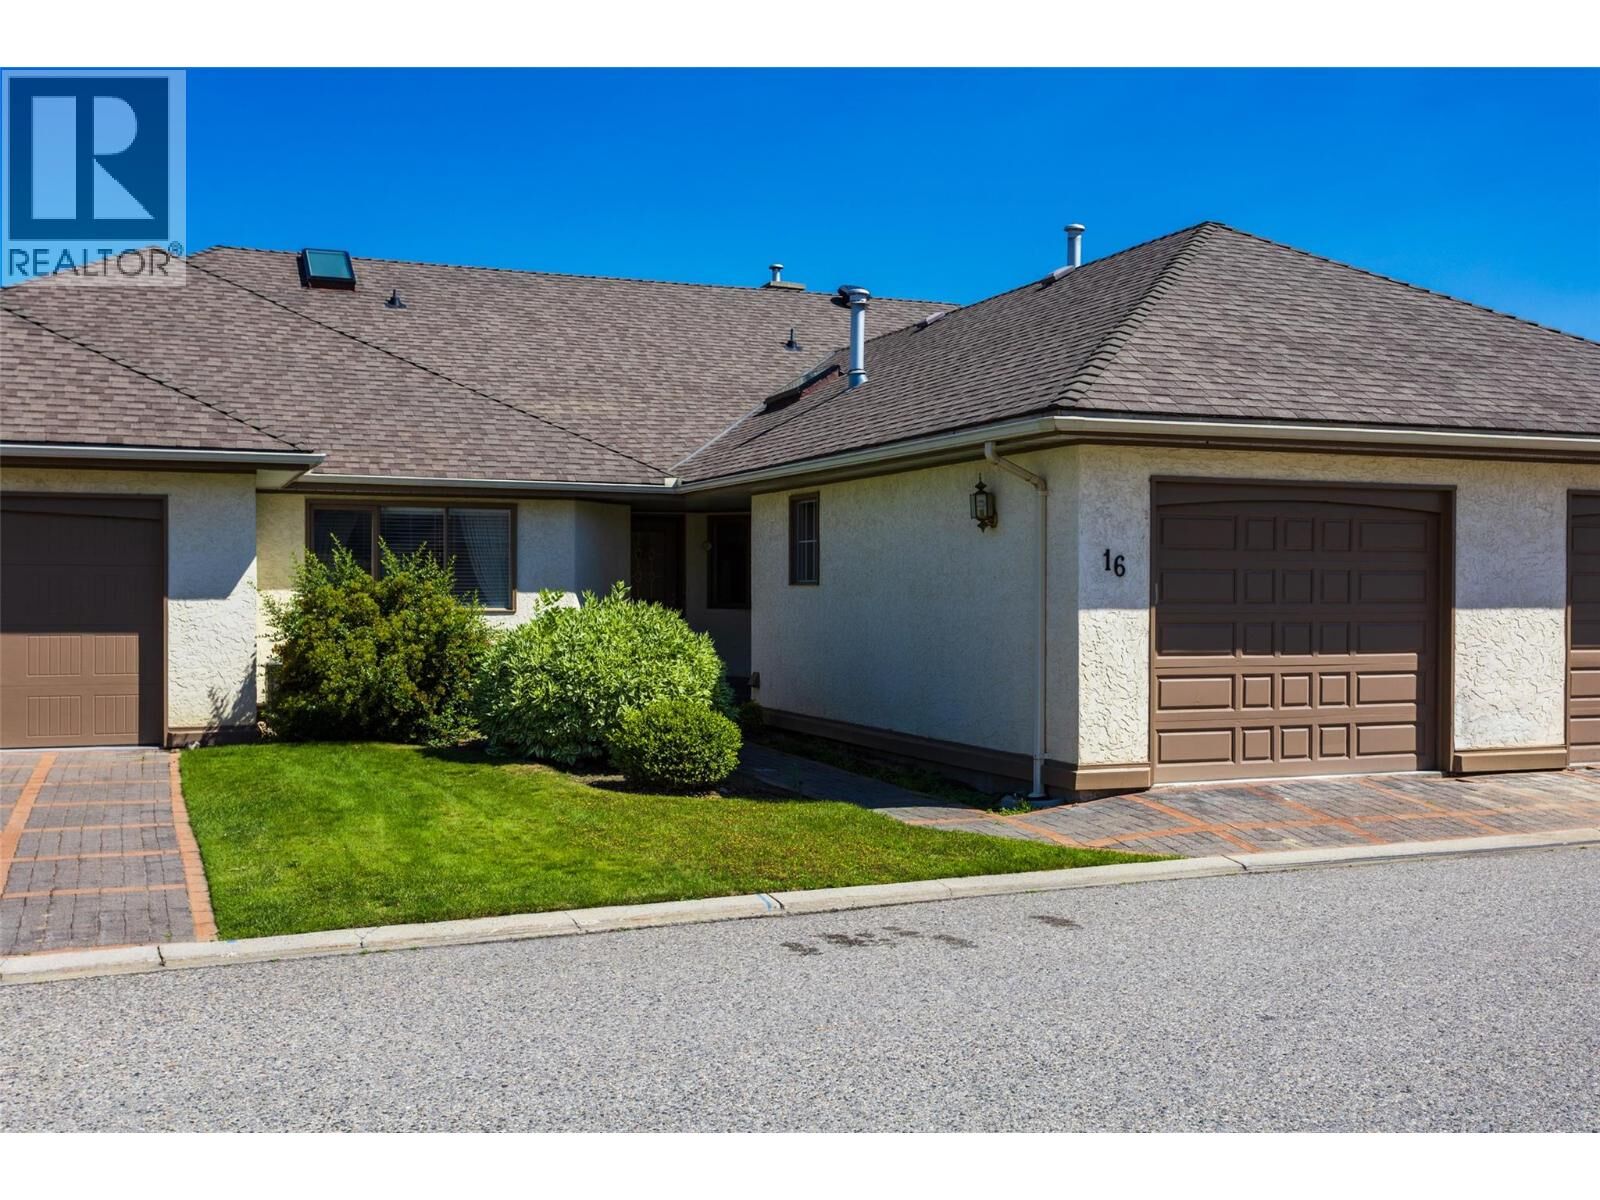
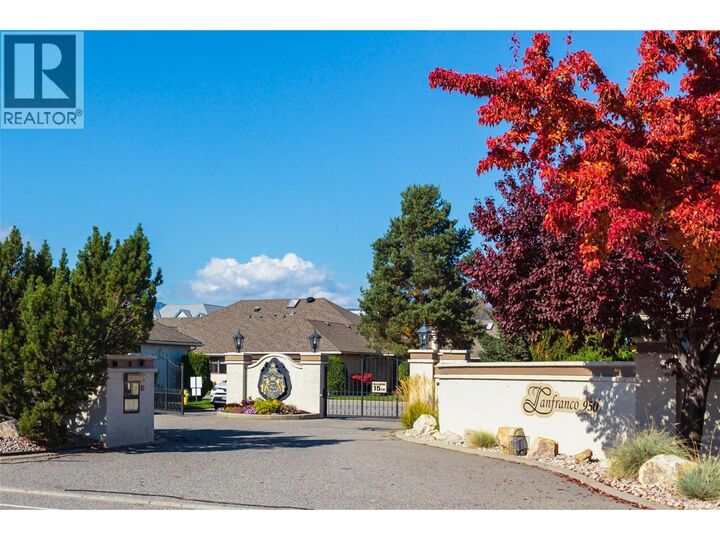
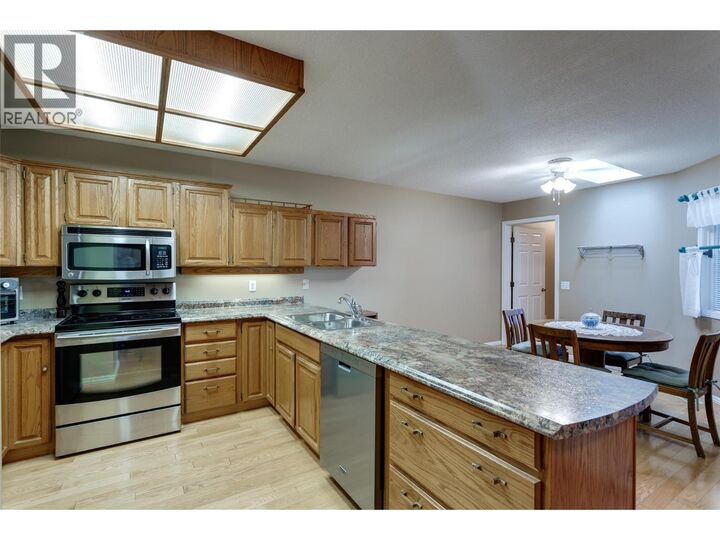
Welcome to this beautifully maintained and generously sized 2-bedroom home in the heart of Lower Mission. This unit features a floor-to-ceiling gas fireplace, skylight, cozy breakfast nook, and elegant hardwood floors throughout.The layout offers plenty of space to relax or entertain, with an attached single garage for convenience. New Garage door (2026) Located in a sought-after 55+ gated community, residents enjoy the area with easy access to the beach, fine dining, coffee shops, shopping, medical services, and so much more. Enjoy resort-style amenities including a sparkling outdoor pool, relaxing whirlpool, shuffleboard court, and a welcoming clubhouse – perfect for socializing with neighbours or hosting guests.Whether you're looking to downsize in comfort or embrace a vibrant lifestyle, this home has it all. All measurements taken from I-Guide. (id:41440)
MLS®:
10395093
10395093
Les impôts
$2,366
$2,366
Catégorie
Townhouse
Townhouse
Année de Construction
1987
1987
Style
Ranch
Ranch
Ville
Central Okanagan
Central Okanagan
Listed By
Barbara Boyd, Royal Lepage Kelowna
Source
CREA
Dernière vérification Août 28 2026 à 9:13 PM EDT
CREA
Dernière vérification Août 28 2026 à 9:13 PM EDT
Détails sur les salles de bains
- Salles de bains: 2
Caractéristiques Intérieures
- Washer
- Refrigerator
- Dishwasher
- Dryer
- Range - Electric
Caractéristiques de la propriété
- Cheminée: Unknown
- Cheminée: Total: 1
- Cheminée: Gas
Chauffage et refroidissement
- Forced Air
- Central Air Conditioning
Informations sur les sous-sols
- Crawl Space
Informations sur le pool
- Outdoor Pool
Informations sur le condo
- Frais: $499/Monthly
Planchers
- Hardwood
- Linoleum
Informations sur les services publics
- Sewer: Municipal Sewage System
Stationnement
- Total: 1
- Attached Garage
Étages
- 1
Surface Habitable
- 1,500 pi. ca.
Disclaimer: The trademarks REALTOR®, REALTORS®, and the REALTOR® logo are controlled
by The Canadian Real Estate Association (CREA) and identify real estate professionals who are members of CREA. Listing Data Last Updated: 8/28/26 14:13
The trademarks REALTOR®, REALTORS®, and the REALTOR® logo are controlledby The Canadian Real Estate Association (CREA) and identify real estate professionals who are members of CREA. Listing Data Last Updated: 8/28/26 14:13

