
Inscription par:  CREA / Listed By: Royal Lepage Kelowna
 CREA / Listed By: Royal Lepage Kelowna
 832 Manhattan Drive Kelowna, BC V1Y 1H5
En vigueur (94 Jours)
2 599 000 $ (CAD)
HORAIRES DES PORTES OUVERTES
-
OUVERTESSam, Août 291:00 pm - 3:00 pm
Description
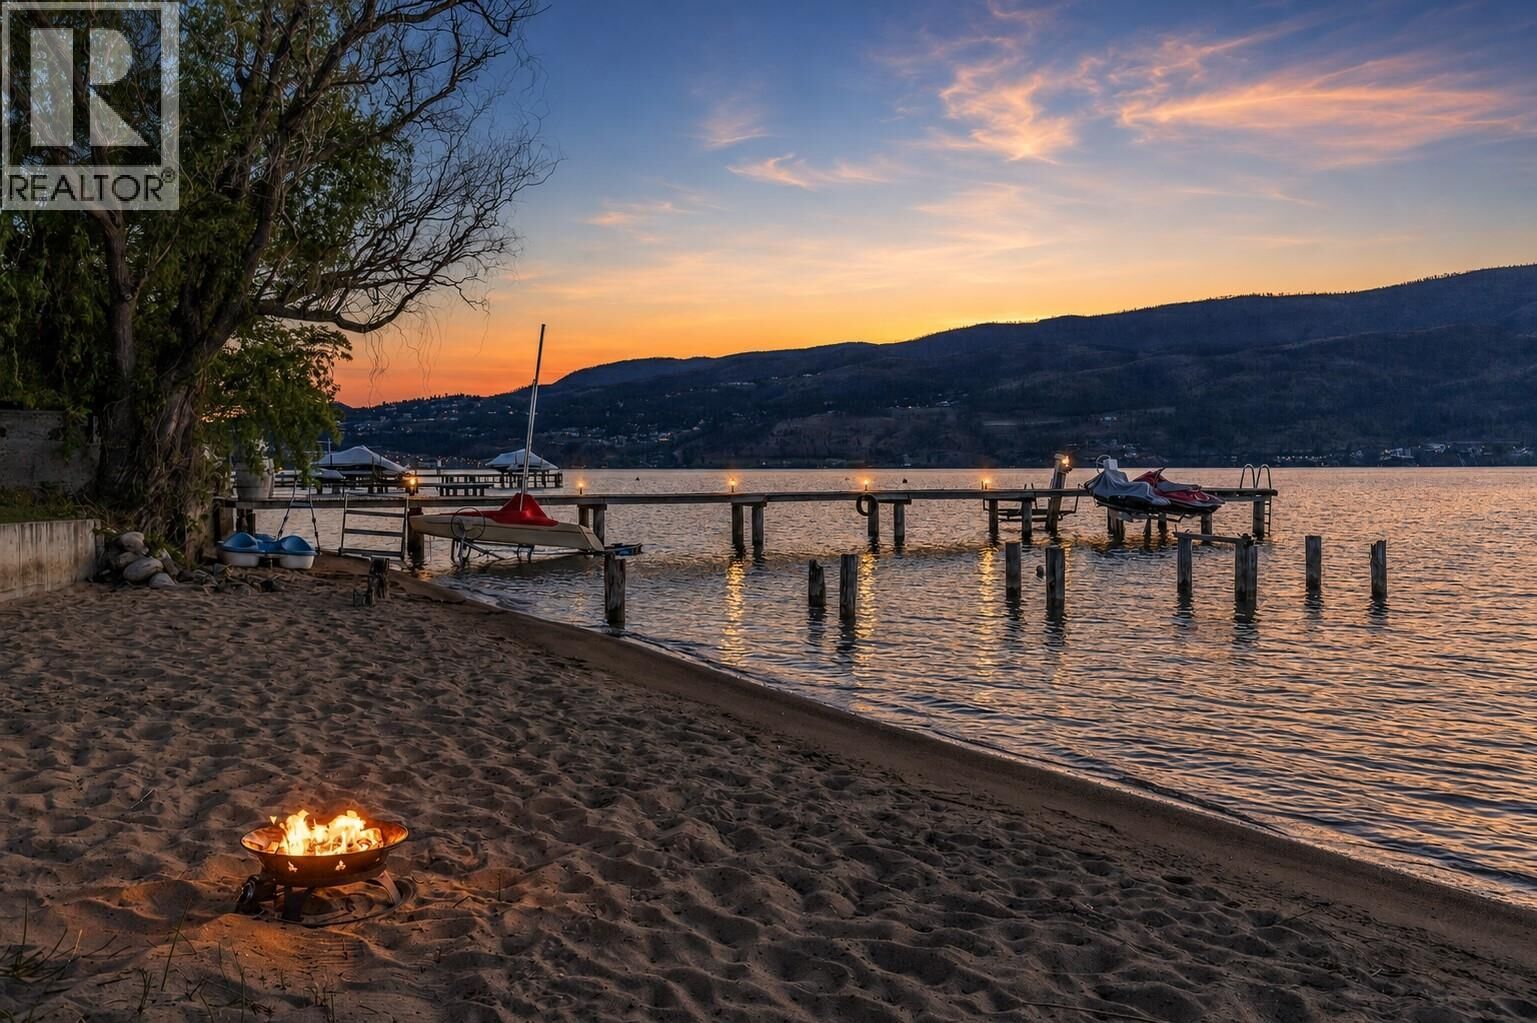
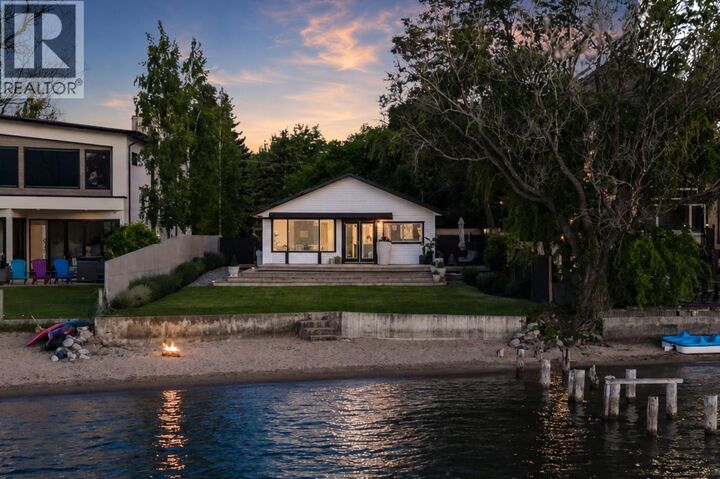
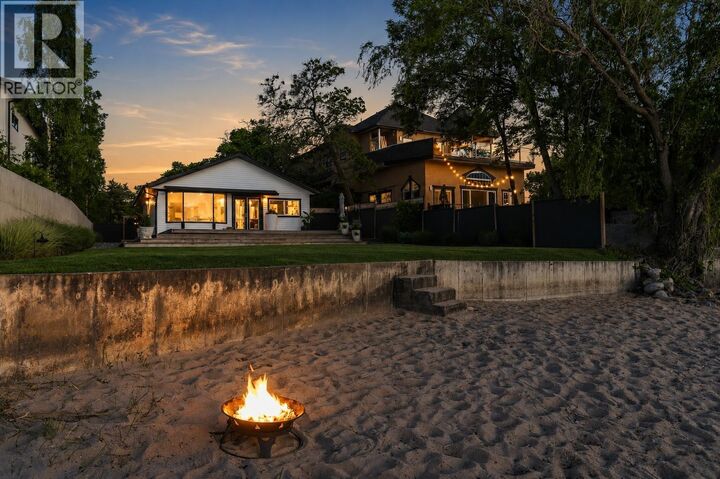
OPEN HOUSE SATURDAY AUG. 29 1-3pm BRAND NEW PRICE! Set along 55 feet of pristine private beachfront, this fully renovated lakefront retreat offers the ultimate blend of luxury, lifestyle, and location in the heart of Kelowna. Thoughtfully designed across 1,430 sq.ft., the property features an updated 2-bedroom, 2-bathroom main home paired with a fully equipped detached carriage house offering a luxurious guest suite with its own private outdoor space, third bedroom, and third bathroom, ideal for hosting guests, extended family, or generating income potential. Every inch of the home has been carefully curated with functionality, custom storage, and timeless design in mind. Bright open living spaces seamlessly connect to the outdoors, creating the perfect setting for entertaining or relaxing lakeside. The expansive waterfront patio is designed for unforgettable gatherings, offering multiple entertaining areas including a dedicated hot tub pad, separate BBQ deck, and beautifully landscaped surroundings that maximize both privacy and lake views. Enjoy direct access to your own private beach while embracing the convenience of being just a short walk to downtown. Just up the shoreline, the 40 acre former North Kelowna mill site is being redeveloped into a vibrant new waterfront community, positioning this address at the doorstep of one of the Okanagan’s most anticipated transformations. A rare opportunity to own a turn-key waterfront property! (id:41440)
MLS®:
10388969
10388969
Les impôts
$8,501
$8,501
Surface Terrain
6,970 PI. CA.
6,970 PI. CA.
Catégorie
Single-Family Home
Single-Family Home
Année de Construction
1950
1950
Style
Bungalow, Ranch
Bungalow, Ranch
Vue
Lake View, Valley View, Mountain View
Lake View, Valley View, Mountain View
Ville
Central Okanagan
Central Okanagan
Listed By
Bradyn Byron, Royal Lepage Kelowna
Source
CREA
Dernière vérification Août 28 2026 à 6:43 PM EDT
CREA
Dernière vérification Août 28 2026 à 6:43 PM EDT
Détails sur les salles de bains
- Salles de bains: 3
Caractéristiques Intérieures
- Refrigerator
- Dishwasher
- Oven - Built-In
- Hot Water Instant
- Cooktop - Gas
Caractéristiques de la propriété
- Foundation: Block
Chauffage et refroidissement
- Forced Air
- Central Air Conditioning
Informations sur les sous-sols
- Crawl Space
Planchers
- Vinyl
Caractéristiques extérieures
- Toit: Unknown
- Toit: Asphalt Shingle
Informations sur les services publics
- Sewer: Municipal Sewage System
Stationnement
- Total: 3
Étages
- 1
Surface Habitable
- 1,430 pi. ca.
Historique des prix des annonces
Date
Événement
Prix
% Variation en
$ (+/-)
Juil 20, 2026
Prix modifié
2 599 000 $
-4%
-100 000 $
Juil 02, 2026
Prix modifié
2 699 000 $
-2%
-51 000 $
Disclaimer: The trademarks REALTOR®, REALTORS®, and the REALTOR® logo are controlled
by The Canadian Real Estate Association (CREA) and identify real estate professionals who are members of CREA. Listing Data Last Updated: 8/28/26 11:43
The trademarks REALTOR®, REALTORS®, and the REALTOR® logo are controlledby The Canadian Real Estate Association (CREA) and identify real estate professionals who are members of CREA. Listing Data Last Updated: 8/28/26 11:43

