
Inscription par:  CREA / Listed By: Royal Lepage Kelowna
 CREA / Listed By: Royal Lepage Kelowna
 812 Paret Road Kelowna, BC V1W 4P2
En vigueur (52 Jours)
799 500 $ (CAD)
HORAIRES DES PORTES OUVERTES
-
OUVERTESSam, Août 2910:00 am - 1:00 pm
Description
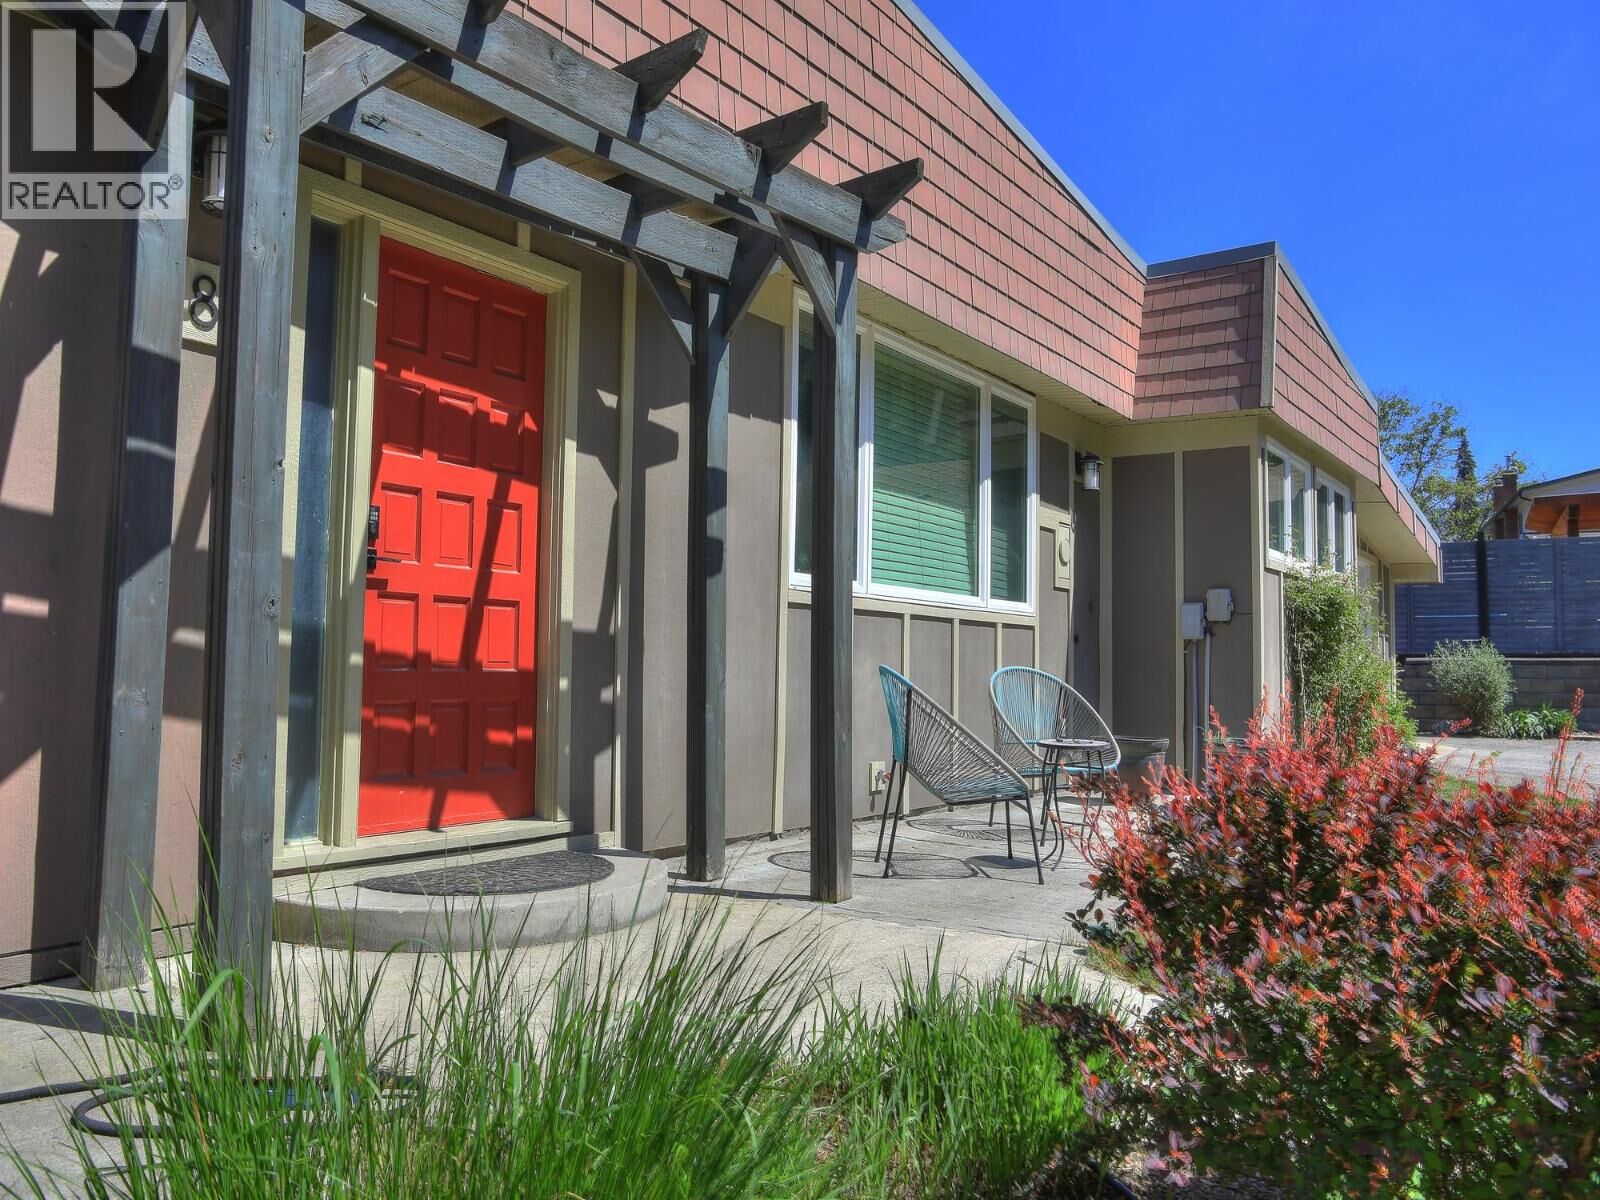
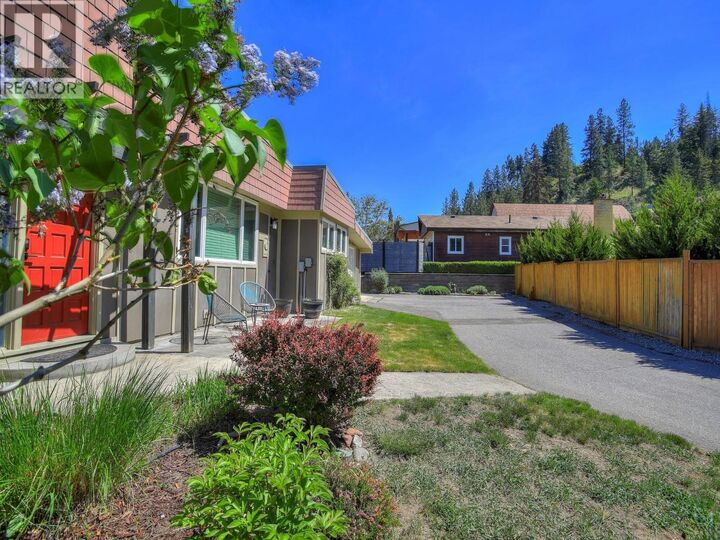
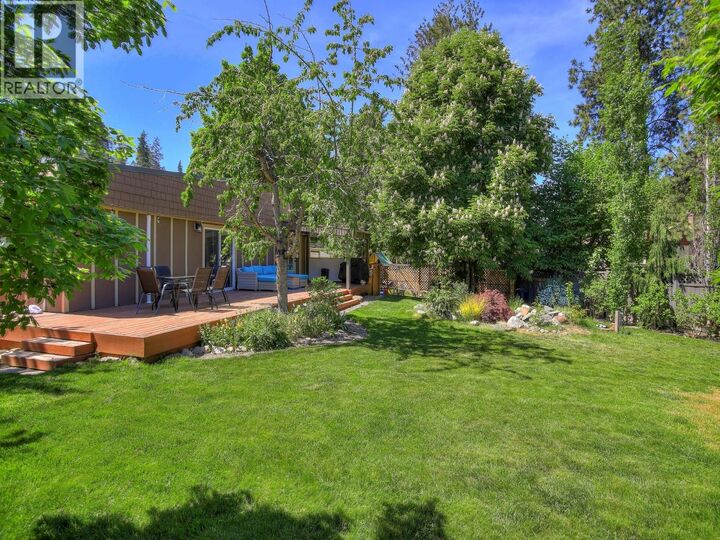
Welcome to this charming and thoughtfully renovated 3-bedroom home nestled in one of Lower Mission’s most desirable and peaceful cul-de-sacs. Set back from the road with a spacious driveway, this property offers privacy, tranquility, and convenience—just minutes from top-rated schools, parks, and shopping. Step inside to discover a bright, open-concept living space filled with natural light and hardwood floors. The inviting living room features a cozy wood-burning fireplace and flows seamlessly into the dining area—perfect for entertaining. The heart of the home is the kitchen, complete with quartz countertops, a farmhouse sink, and elegant French doors that open onto a recently built, expansive deck. This outdoor living space is ideal for relaxing or hosting guests, surrounded by a beautifully landscaped backyard oasis featuring chestnut, cherry, maple, and plum trees, a tranquil pond with fountain, and full irrigation. The spacious primary suite includes a 3-piece ensuite and direct access to the backyard. Additional highlights include a newly installed heat pump for year-round comfort, a garage with ample storage, and space for RV parking. Listed below assessed value! (id:41440)
MLS®:
10393920
10393920
Les impôts
$4,587
$4,587
Surface Terrain
0.28 acres
0.28 acres
Catégorie
Single-Family Home
Single-Family Home
Année de Construction
1970
1970
Style
Ranch
Ranch
Ville
Central Okanagan
Central Okanagan
Listed By
Danielle Kozek, Royal Lepage Kelowna
Source
CREA
Dernière vérification Août 28 2026 à 9:43 PM EDT
CREA
Dernière vérification Août 28 2026 à 9:43 PM EDT
Détails sur les salles de bains
- Salles de bains: 2
Informations sur le lot
- Irregular Lot Size
Caractéristiques de la propriété
- Cheminée: Conventional
- Cheminée: Total: 1
- Cheminée: Wood
Chauffage et refroidissement
- Baseboard Heaters
- Heat Pump
- Electric
- Wall Unit
Informations sur les sous-sols
- Crawl Space
Informations sur le condo
- Frais: $0/Monthly
Informations sur les services publics
- Sewer: Municipal Sewage System
Stationnement
- Total: 7
- Additional Parking
Étages
- 1
Surface Habitable
- 1,663 pi. ca.
Historique des prix des annonces
Date
Événement
Prix
% Variation en
$ (+/-)
Juil 28, 2026
Prix modifié
799 500 $
-2%
-18 200 $
Disclaimer: The trademarks REALTOR®, REALTORS®, and the REALTOR® logo are controlled
by The Canadian Real Estate Association (CREA) and identify real estate professionals who are members of CREA. Listing Data Last Updated: 8/28/26 14:43
The trademarks REALTOR®, REALTORS®, and the REALTOR® logo are controlledby The Canadian Real Estate Association (CREA) and identify real estate professionals who are members of CREA. Listing Data Last Updated: 8/28/26 14:43

