
Inscription par:  CREA / Listed By: Remax Kelowna
 CREA / Listed By: Remax Kelowna
 640 Wardlaw Avenue 303 Kelowna, BC V1Y 5B7
En vigueur (52 Jours)
725 000 $ (CAD)
HORAIRES DES PORTES OUVERTES
-
OUVERTESDim, Août 3012 noon - 2:00 pm
Description
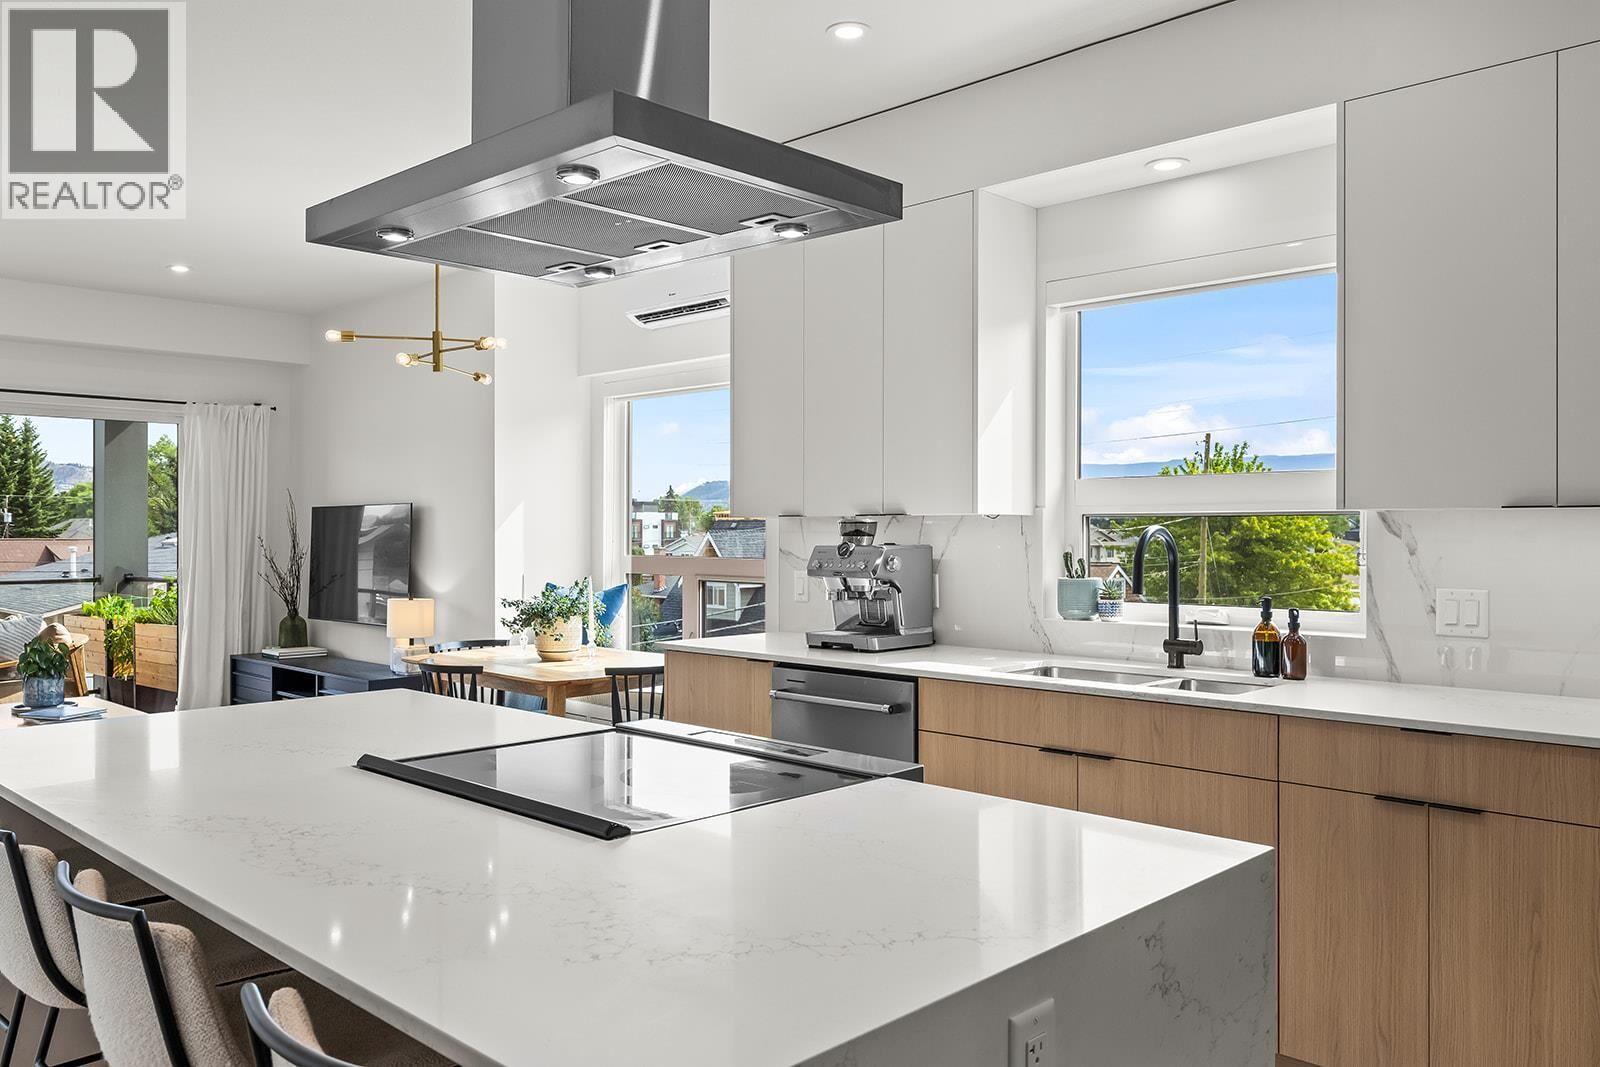
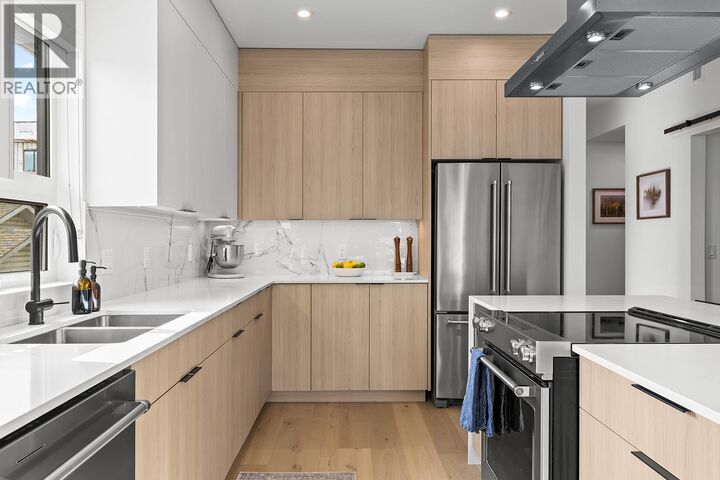
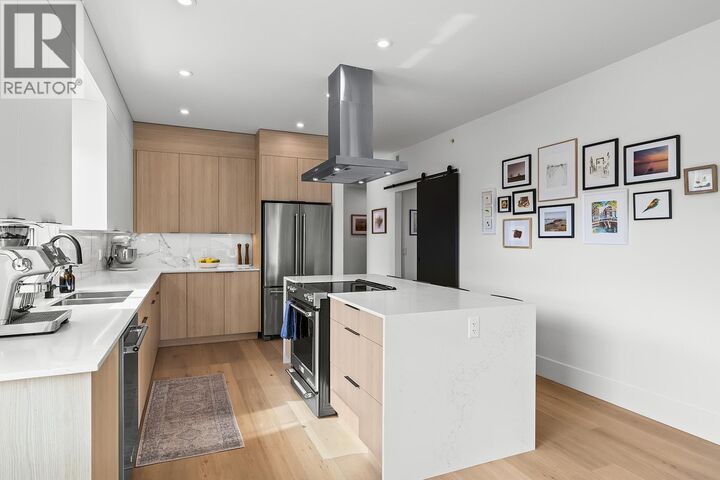
Open House Sunday, August 30th 12:00pm-2:00pm. Bright, spacious, and like new, this top-floor 2-bedroom plus den condo offers boutique living in one of Kelowna's most sought-after neighbourhoods. The sleek two-tone kitchen features a waterfall island, generous counter space, and abundant cabinetry, opening seamlessly to the dining and living areas. Bedrooms are thoughtfully positioned on opposite sides for added privacy, with the primary suite featuring a walk-in closet with custom built-ins and a stylish ensuite. The second full bedroom includes a Murphy bed, creating flexible space for guests, while the den, in-suite laundry, underground parking, dedicated storage locker, and bike storage add everyday convenience. Enjoy mountain views from the spacious deck overlooking the quiet laneway on the peaceful side of this exclusive nine-home building. Just steps to the beach, cafes, restaurants, shopping, and everything South Pandosy is known for, this is walkable, bikeable Okanagan living at its best. (id:41440)
MLS®:
10393830
10393830
Les impôts
$3,426
$3,426
Catégorie
Condo
Condo
Année de Construction
2024
2024
Vue
Mountain View
Mountain View
Ville
Central Okanagan
Central Okanagan
Listed By
Darcy Nyrose, Remax Kelowna
Source
CREA
Dernière vérification Août 29 2026 à 3:15 PM EDT
CREA
Dernière vérification Août 29 2026 à 3:15 PM EDT
Détails sur les salles de bains
- Salles de bains: 2
Caractéristiques Intérieures
- Refrigerator
- Dishwasher
- Microwave
- Washer/Dryer Stack-Up
- Range
Chauffage et refroidissement
- Heat Pump
Informations sur le condo
- Frais: $601/Monthly
Caractéristiques extérieures
- Toit: Unknown
- Toit: Other
Informations sur les services publics
- Sewer: Municipal Sewage System
Stationnement
- Total: 1
- Underground
Étages
- 1
Surface Habitable
- 1,006 pi. ca.
Disclaimer: The trademarks REALTOR®, REALTORS®, and the REALTOR® logo are controlled
by The Canadian Real Estate Association (CREA) and identify real estate professionals who are members of CREA. Listing Data Last Updated: 8/29/26 08:15
The trademarks REALTOR®, REALTORS®, and the REALTOR® logo are controlledby The Canadian Real Estate Association (CREA) and identify real estate professionals who are members of CREA. Listing Data Last Updated: 8/29/26 08:15

