
Inscription par: ASSOCIATION OF INTERIOR REALTORS / Listed By: Coldwell Banker Executives Realty
4430 June Springs Road Kelowna, BC V1W 4C8
En vigueur (77 Jours)
4 850 000 $ (CAD)

Description
MLS®:
10390446
10390446
Les impôts
$6,540(2025)
$6,540(2025)
Surface Terrain
10.13 acres
10.13 acres
Catégorie
Single-Family Home
Single-Family Home
Année de Construction
2002
2002
Style
Ranch
Ranch
Vue
Mountain(s), Lake, City
Mountain(s), Lake, City
Ville
Central Okanagan
Central Okanagan
Listed By
Bert Ter Horst, Coldwell Banker Executives Realty
Source
ASSOCIATION OF INTERIOR REALTORS
Dernière vérification Août 28 2026 à 9:03 PM EDT
ASSOCIATION OF INTERIOR REALTORS
Dernière vérification Août 28 2026 à 9:03 PM EDT
Détails sur les salles de bains
- Salles de bains: 4
Caractéristiques Intérieures
- Dishwasher
- Refrigerator
- Washer
- Electric Range
- Built-In Oven
- Windows: Double Pane Windows
Informations sur le lot
- Rural Lot
- Paved
- Corner Lot
- Farm
- Many Trees
- Views
- Sloped Up
Caractéristiques de la propriété
- Cheminée: Wood Burning
- Cheminée: 1
Chauffage et refroidissement
- Hot Water
- Electric
- Radiant
- Radiant Floor
- Other
Informations sur les sous-sols
- Full
- Finished
- Separate Entrance
- Walk-Out Access
Planchers
- Tile
- Hardwood
- Laminate
- Partially Carpeted
- Wood
- Mixed
Caractéristiques extérieures
- Toit: Shingle
- Toit: Asphalt
Informations sur les services publics
- Utilities: Water Source: Well
- Sewer: Septic Tank
Stationnement
- Carport
- Additional Parking
- Other
- Attached
- Detached
- Oversized
- Garage
- Garage Door Opener
Étages
- 2
Surface Habitable
- 5,505 pi. ca.
Disclaimer: Copyright 2026 Association of Interior Realtors. All rights reserved. This information is deemed reliable, but not guaranteed. The information being provided is for consumers’ personal, non-commercial use and may not be used for any purpose other than to identify prospective properties consumers may be interested in purchasing. Data last updated 8/28/26 14:03


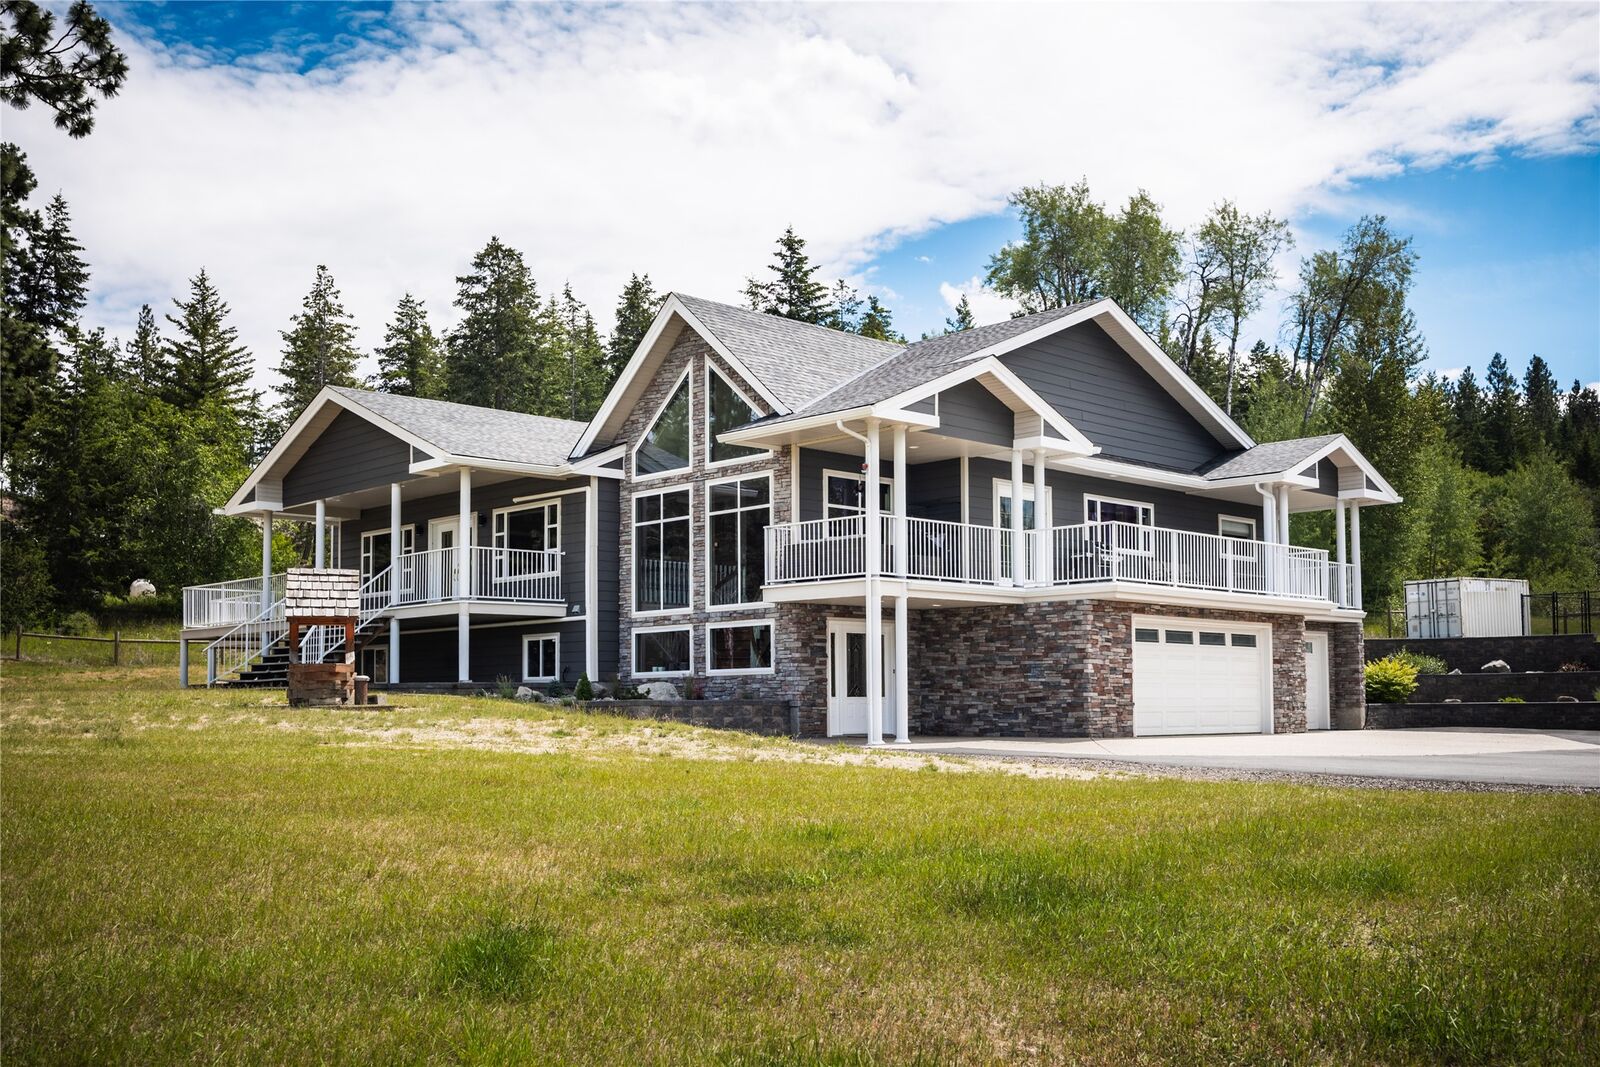
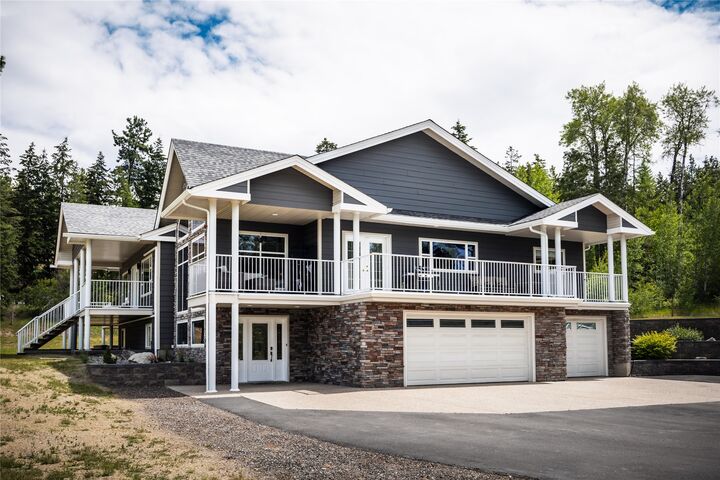
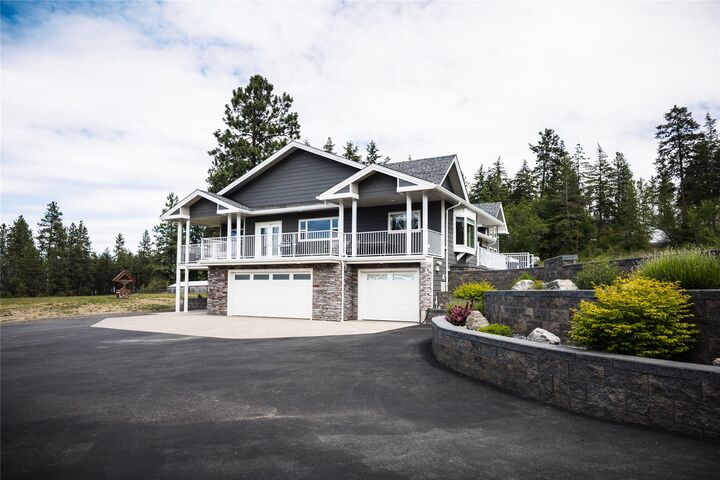
The impressive 5,200 sq. ft. residence offers 4 bedrooms, a home office, theatre room, triple garage, and a flexible lower level with suite potential. Extensive recent upgrades include a new roof, Dura Deck system, HVAC installation, exterior repainting, and upgraded water infrastructure.
A standout feature is the custom-built commercial-grade shop—approximately 54' x 120' plus a 1,500 sq. ft. upper level. Built to exceptional standards, it features in-floor heating, separate services, dedicated high-output well, mechanic's service pit, 220V power, executive office, gym, entertainment lounge, wet bar, and multiple bathrooms. Ideal for collectors, entrepreneurs, trades, equipment storage, or a premium home-based business operation.
The property is fully fenced with electric gates, livestock-ready infrastructure, serviced RV sites, a future carriage house site, and three-sided road access. RU2 zoning provides outstanding flexibility, including potential future subdivision opportunities (buyer to verify).
A rare combination of acreage, privacy, luxury, commercial capability, and future potential—just minutes from Kelowna.