
Inscription par: ASSOCIATION OF INTERIOR REALTORS / Listed By: Coldwell Banker Executives Realty
3897 Gallaghers Kelowna, BC V1W 3Z9
En vigueur (275 Jours)
1 099 900 $ (CAD)
Description
MLS®:
10391904
10391904
Les impôts
$6,444(2025)
$6,444(2025)
Surface Terrain
6,534 PI. CA.
6,534 PI. CA.
Catégorie
Single-Family Home
Single-Family Home
Année de Construction
1995
1995
Style
Ranch
Ranch
Vue
Mountain(s)
Mountain(s)
Ville
Central Okanagan
Central Okanagan
Listed By
April Anderson, Coldwell Banker Executives Realty
Source
ASSOCIATION OF INTERIOR REALTORS
Dernière vérification Août 28 2026 à 3:35 PM EDT
ASSOCIATION OF INTERIOR REALTORS
Dernière vérification Août 28 2026 à 3:35 PM EDT
Détails sur les salles de bains
- Salles de bains: 3
- Salles d’eau: 2
Caractéristiques Intérieures
- Dishwasher
- Dryer
- Gas Range
- Microwave
- Refrigerator
- Washer
- Windows: Window Treatments
- Central Vacuum
- Den
- Laundry: In Unit
- Vaulted Ceiling(s)
Informations sur le lot
- Landscaped
- Secluded
- Near Golf Course
- Sprinklers In Ground
- Near Public Transit
Caractéristiques de la propriété
- Cheminée: Insert
- Cheminée: Gas
- Cheminée: 2
Chauffage et refroidissement
- Forced Air
- Natural Gas
- Central Air
Informations sur les sous-sols
- Full
- Finished
- Walk-Out Access
Informations sur le condo
- Frais: $319
Planchers
- Ceramic Tile
- Hardwood
- Laminate
Caractéristiques extérieures
- Toit: Shingle
- Toit: Asphalt
Informations sur les services publics
- Utilities: Water Source: Public
- Sewer: Public Sewer
Stationnement
- Attached
- On Site
- Garage
Étages
- 2
Surface Habitable
- 3,656 pi. ca.
Historique des prix des annonces
Date
Événement
Prix
% Variation en
$ (+/-)
Août 04, 2026
Prix modifié
1 099 900 $
-5%
-60 000 $
Juil 30, 2026
Prix modifié
1 159 900 $
-3%
-40 000 $
Juil 27, 2026
Prix modifié
1 199 900 $
-3%
-39 100 $
Juin 18, 2026
Listé
1 239 000 $
-
-
Disclaimer: Copyright 2026 Association of Interior Realtors. All rights reserved. This information is deemed reliable, but not guaranteed. The information being provided is for consumers’ personal, non-commercial use and may not be used for any purpose other than to identify prospective properties consumers may be interested in purchasing. Data last updated 8/28/26 08:35


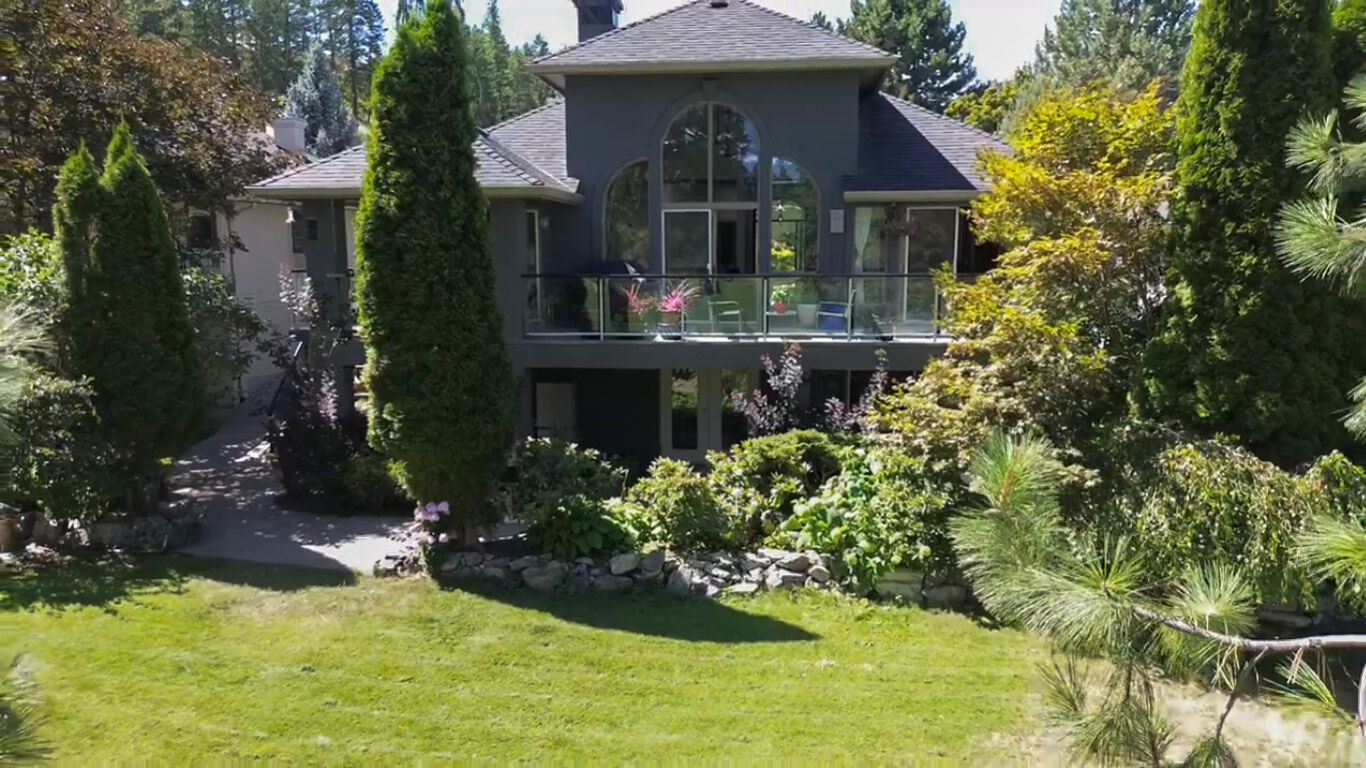
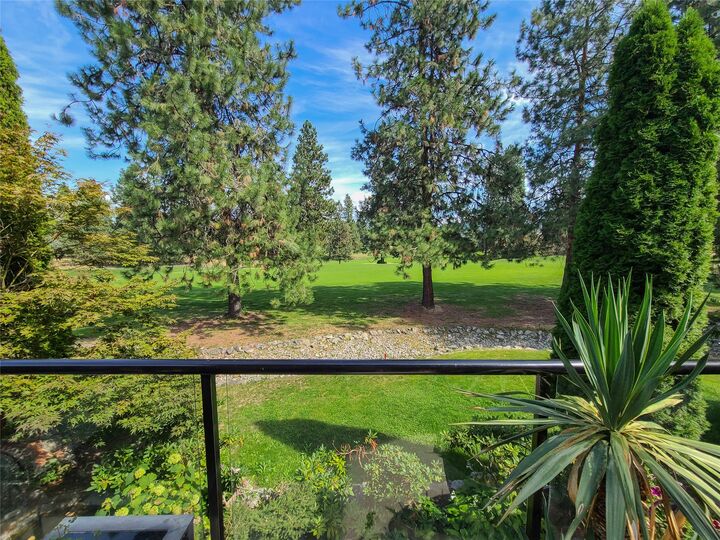
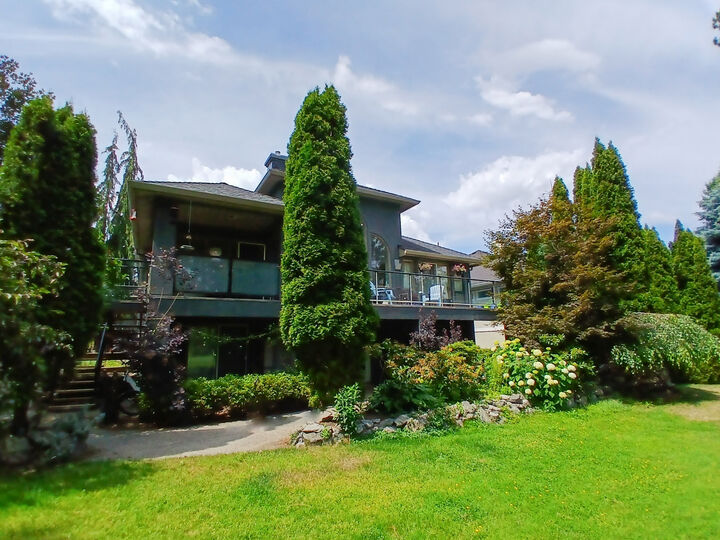
Take in sweeping golf course and mountain views from your expansive deck, or step out from the lower level with additional bedrooms, a kitchenette, and direct course access. Distinctive features including a hobby studio, media room, and indoor hot tub/fitness retreat set this home apart from anything else in the community.
Elevated, flexible, and truly one of a kind — this is Gallagher’s living at a different level.