
Inscription par:  CREA / Listed By: Royal Lepage Kelowna
 CREA / Listed By: Royal Lepage Kelowna
 2352 Selkirk Drive Kelowna, BC V1V 2R5
En vigueur (4 Jours)
999 900 $ (CAD)
HORAIRES DES PORTES OUVERTES
-
OUVERTESSam, Août 2912 noon - 2:00 pm
Description
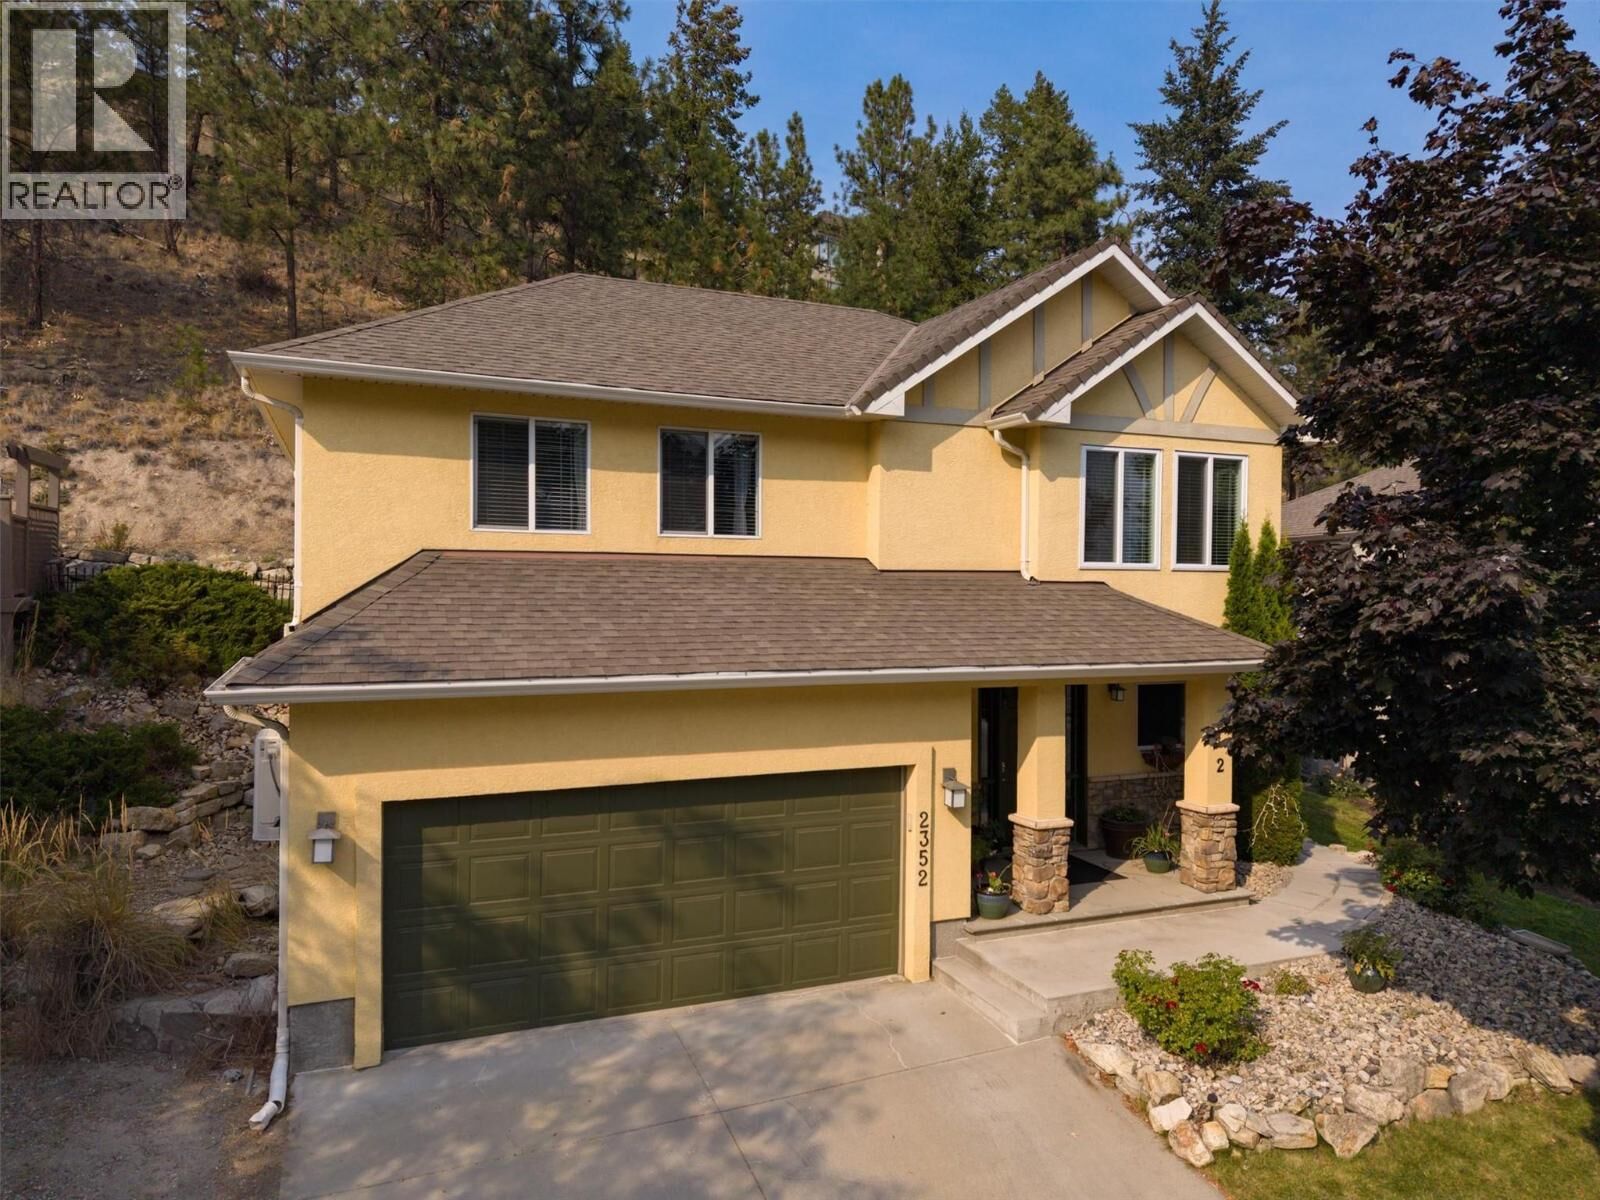
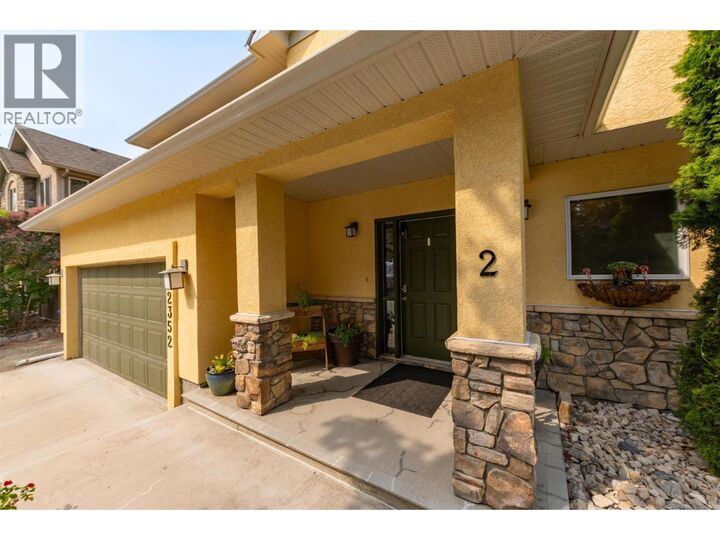
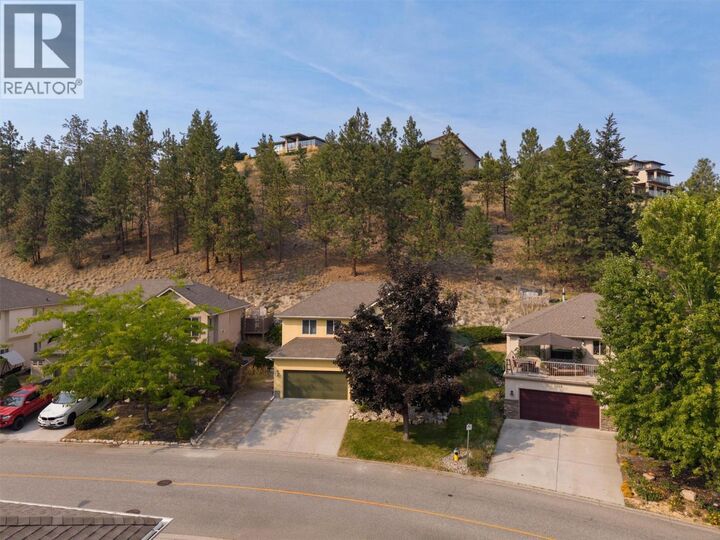
One of the most covenanted neighbourhoods in Kelowna! Welcome to Dilworth! This beautiful little package has it all! Price, legal suite, location, low maintenance yard, hot tub and room for your family! This level entry home offers a spacious entry, bright and spacious laundry room and flex/storage room upon entry. Upstairs you will find the perfect floorplan! Open concept kitchen with eating bar that opens to both the spacious and bright living room with gas FP and beautiful ceiling lines as well as the dining room. Picture you and your family or partner cooking making kids lunches or pouring a glass of wine to go out onto the back patio and sit where you can grill dinner in privacy. After dinner take a walk in this lovely neighbourhood and come home and jump into your hot tub! A bit of grass and a bit of growing boxes so you have time to go play in the beautiful Okanagan and are not tied to yard maintenance! There are 3 bedrooms upstairs with the primary bedroom tucked the rear of the home. It offers a truly spacious walk in closet and an attached 4pc tub/shower primary ensuite. Mornings are easy when the kids can have their own bathroom! Both of the bathrooms have been tastefully update and sparkle. Downstairs its the gem to this package! There is a newly legalized one bedroom suite! It is bright and spacious and honestly just perfect! With UBCO nearby this could be the perfect income helper to assist your income and pre-approval for a home purchase. Call today! (id:41440)
MLS®:
10398447
10398447
Les impôts
$4,132
$4,132
Surface Terrain
9,148 PI. CA.
9,148 PI. CA.
Catégorie
Single-Family Home
Single-Family Home
Année de Construction
2005
2005
Ville
Central Okanagan
Central Okanagan
Listed By
Carmen Harris, Royal Lepage Kelowna
Source
CREA
Dernière vérification Août 28 2026 à 6:43 PM EDT
CREA
Dernière vérification Août 28 2026 à 6:43 PM EDT
Détails sur les salles de bains
- Salles de bains: 3
Informations sur le lot
- Private Setting
- Sloping
Chauffage et refroidissement
- Forced Air
- See Remarks
- Central Air Conditioning
Caractéristiques extérieures
- Stucco
- Toit: Unknown
- Toit: Asphalt Shingle
Informations sur les services publics
- Sewer: Municipal Sewage System
Stationnement
- Total: 4
- Attached Garage
Étages
- 2
Surface Habitable
- 2,055 pi. ca.
Disclaimer: The trademarks REALTOR®, REALTORS®, and the REALTOR® logo are controlled
by The Canadian Real Estate Association (CREA) and identify real estate professionals who are members of CREA. Listing Data Last Updated: 8/28/26 11:43
The trademarks REALTOR®, REALTORS®, and the REALTOR® logo are controlledby The Canadian Real Estate Association (CREA) and identify real estate professionals who are members of CREA. Listing Data Last Updated: 8/28/26 11:43

