
Inscription par:  CREA / Listed By: Royal Lepage Kelowna
 CREA / Listed By: Royal Lepage Kelowna
 2350 Stillingfleet Road 213 Kelowna, BC V1W 3C2
En vigueur (9 Jours)
399 993 $ (CAD)
HORAIRES DES PORTES OUVERTES
-
OUVERTESSam, Août 291:00 pm - 3:00 pm
Description
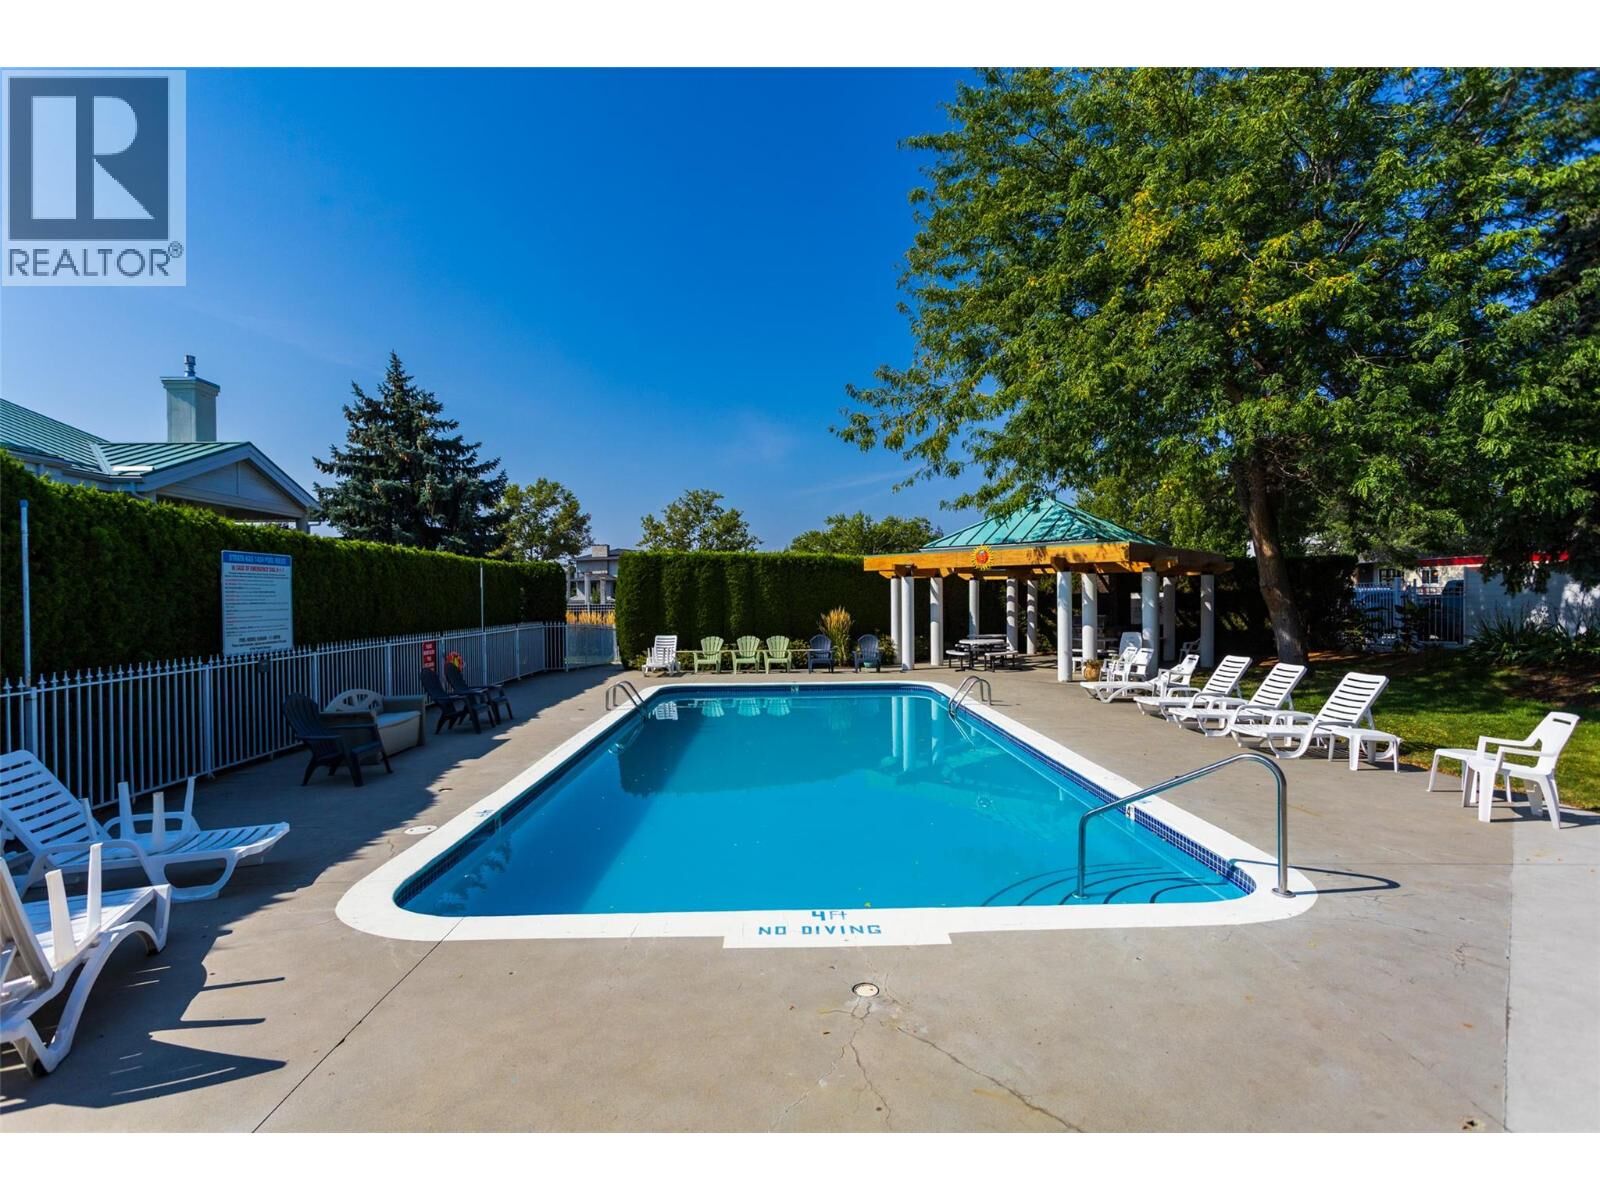
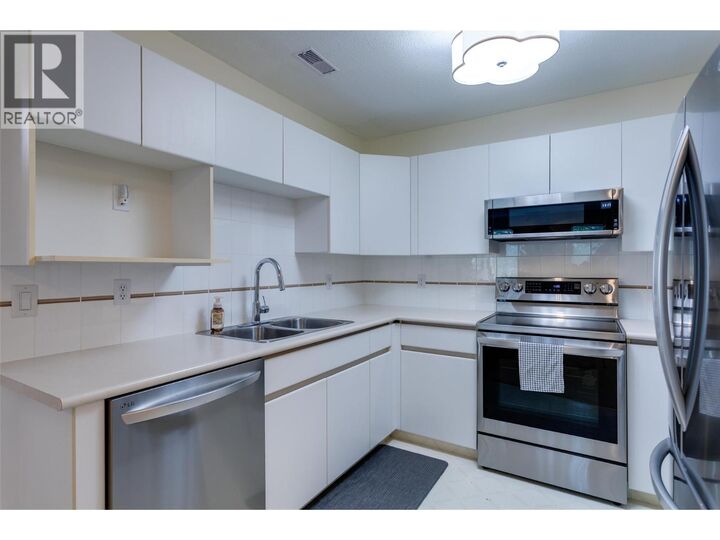
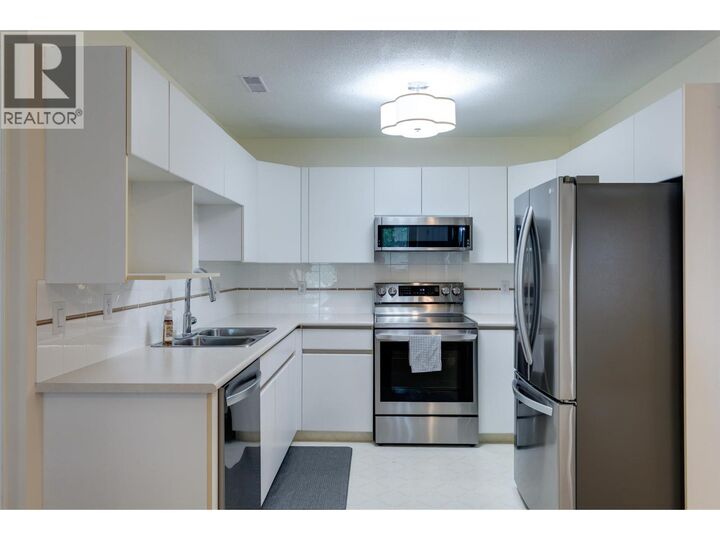
Located in the well-established and highly sought-after Guisachan Village, this desirable 2-bedroom, 2-bathroom home offers peaceful east-facing views and a quiet setting. With 1172 sq. ft. of living space, this spacious unit combines comfort and convenience in one of Kelowna’s most popular communities. Inside, you’ll find newer stainless steel appliances, a cozy gas fireplace, brand-new furnace and A/C and hot water tank. The bright, open-concept layout welcomes you with a spacious living and dining area that opens to the private east-facing patio. The generous primary bedroom with 3 piece ensuite. The second bedroom is oversized and conveniently located near the second full bathroom. Practical touches include in-unit laundry, added storage options, a dedicated storage locker, and one underground parking stall. Residents enjoy fantastic amenities, including an inground pool, hot tub, change room, and barbecue area by the pool. Pets are welcome. Located close to transit, shopping, and all the conveniences of Guisachan Village, including Daniel Chocolates, Starbucks, a medical clinic, groceries, pharmacy, banking, liquor store, dry cleaners, gift shops, and more. Plus, you’re just a 10-minute walk to Okanagan Lake, the beach, nearby parks, and Kelowna General Hospital. Come discover why so many people love calling Guisachan Village home. (id:41440)
MLS®:
10398198
10398198
Les impôts
$1,763
$1,763
Catégorie
Townhouse
Townhouse
Année de Construction
1994
1994
Style
Other
Other
Ville
Central Okanagan
Central Okanagan
Listed By
Brian Main, Royal Lepage Kelowna
Source
CREA
Dernière vérification Août 28 2026 à 11:13 PM EDT
CREA
Dernière vérification Août 28 2026 à 11:13 PM EDT
Détails sur les salles de bains
- Salles de bains: 2
Caractéristiques Intérieures
- Refrigerator
- Dishwasher
- Microwave
- Washer & Dryer
- Cooktop - Electric
- Oven - Electric
Caractéristiques de la propriété
- Cheminée: Unknown
- Cheminée: Total: 1
- Cheminée: Gas
Chauffage et refroidissement
- Forced Air
- See Remarks
- Central Air Conditioning
Informations sur le pool
- Outdoor Pool
- Pool
- Inground Pool
Informations sur le condo
- Frais: $435/Monthly
Informations sur les services publics
- Sewer: Municipal Sewage System
Stationnement
- Total: 1
- Parkade
Étages
- 1
Surface Habitable
- 1,172 pi. ca.
Disclaimer: The trademarks REALTOR®, REALTORS®, and the REALTOR® logo are controlled
by The Canadian Real Estate Association (CREA) and identify real estate professionals who are members of CREA. Listing Data Last Updated: 8/28/26 16:13
The trademarks REALTOR®, REALTORS®, and the REALTOR® logo are controlledby The Canadian Real Estate Association (CREA) and identify real estate professionals who are members of CREA. Listing Data Last Updated: 8/28/26 16:13

