
Inscription par:  CREA / Listed By: Royal Lepage Kelowna
 CREA / Listed By: Royal Lepage Kelowna
 1874 Parkview Crescent 39 Kelowna, BC V1X 7G6
En vigueur (51 Jours)
599 900 $ (CAD)
HORAIRES DES PORTES OUVERTES
-
OUVERTESSam, Août 2911:00 am - 1:00 pm
Description
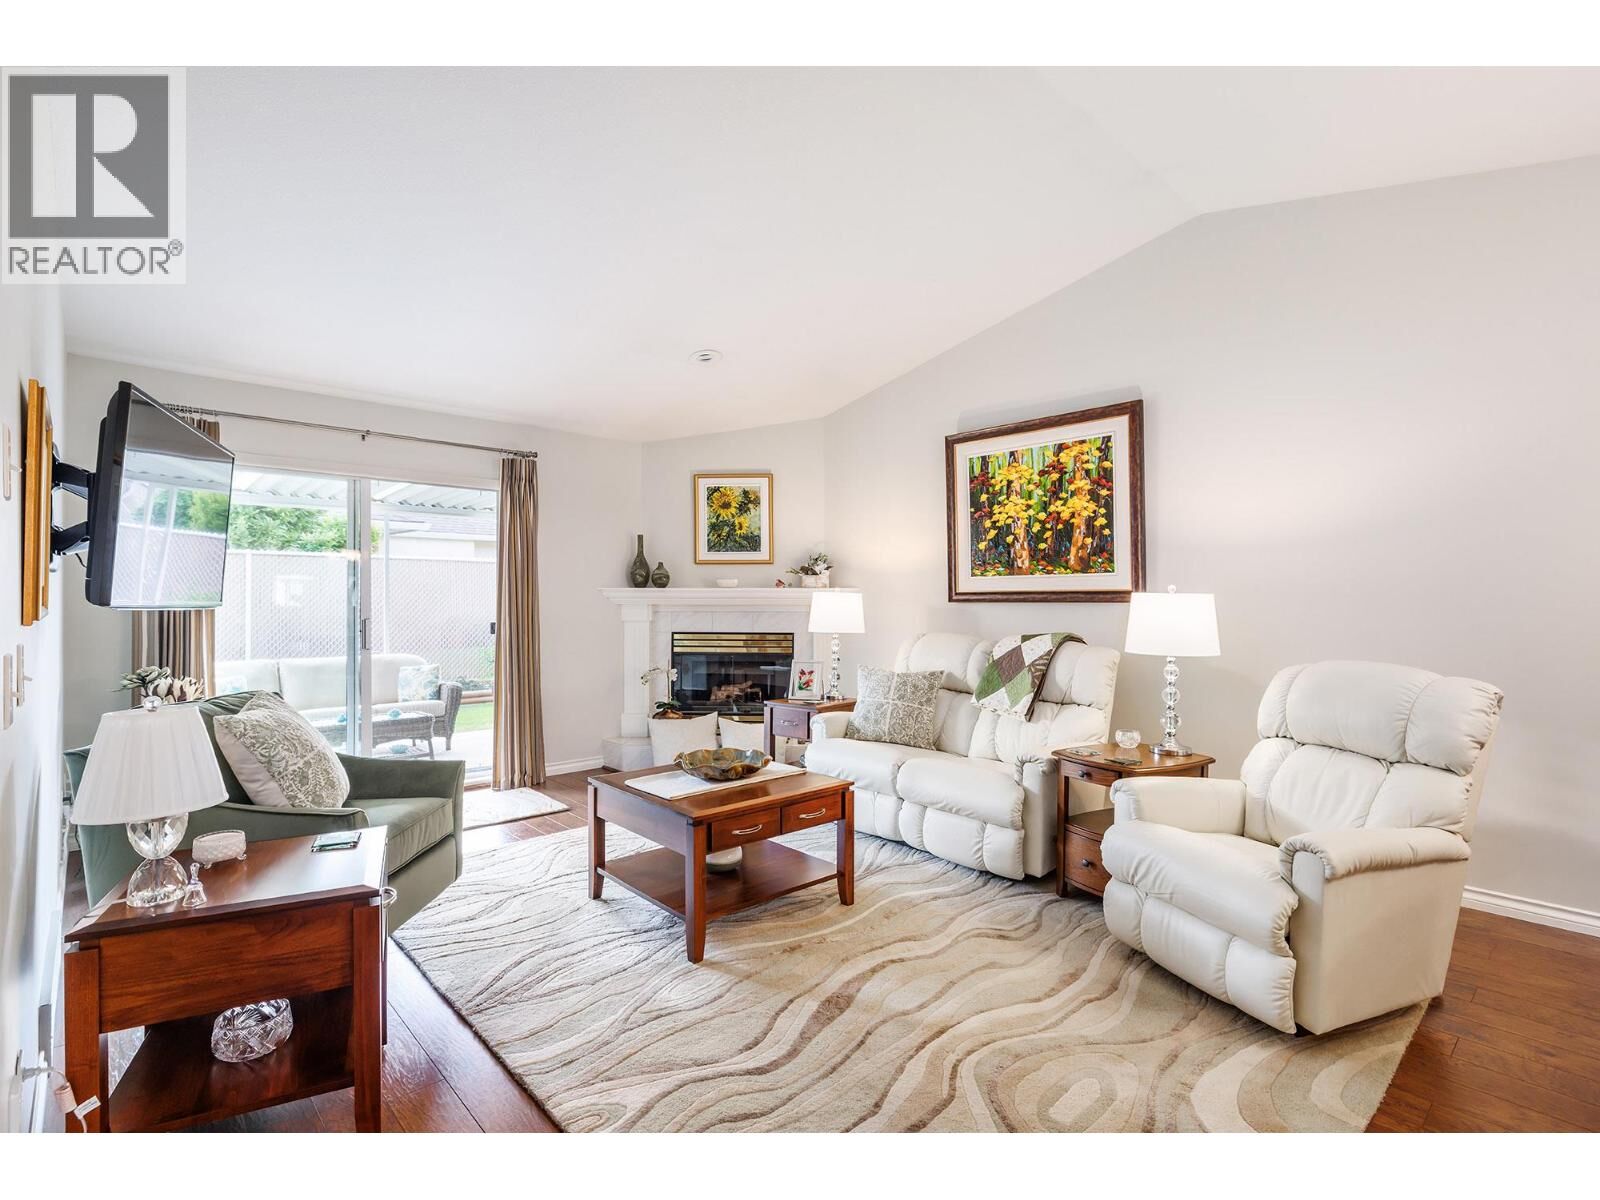
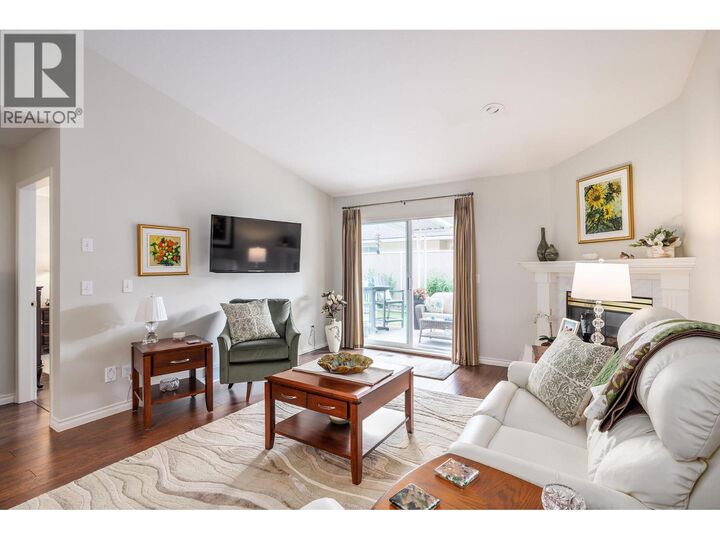
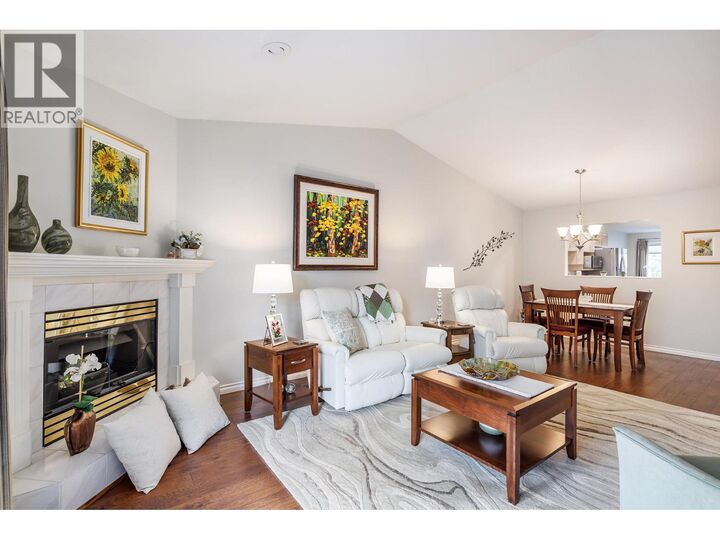
NEW PRICE!! CHECK THIS ONE OUT. Welcome to this beautiful 3 bedroom, 3 bathroom home, with a full basement in a 55+ community. This home is truly move in ready, freshly professionally painted, new carpets in the basement, custom drapes and blinds, newer appliances, are just a few of the recent upgrades. The home is bright and open, with vaulted ceilings in the living room. The main floor consists of 2 bedrooms, including a spacious primary bedroom, along with a functional kitchen and large living room. The fully finished basement except for the storage room, consists of a large family room, large bedroom, and a full bathroom. A covered and private patio, is a great place to enjoy your morning coffee. The strata is well run, and this home comes with an extra parking spot, and R.V. parking is available for minimum fee. Can't beat this location with Mission Creek park, shops and restaurants within walking distance. Pride of ownership evident throughout. Truly shows 10 out of 10, book your private showing today! (id:41440)
MLS®:
10393938
10393938
Les impôts
$2,724
$2,724
Catégorie
Townhouse
Townhouse
Année de Construction
1993
1993
Ville
Central Okanagan
Central Okanagan
Listed By
Sheldon Beagle, Royal Lepage Kelowna
Source
CREA
Dernière vérification Août 28 2026 à 10:13 PM EDT
CREA
Dernière vérification Août 28 2026 à 10:13 PM EDT
Détails sur les salles de bains
- Salles de bains: 3
Caractéristiques Intérieures
- Refrigerator
- Dishwasher
- Washer & Dryer
- Range - Electric
Informations sur le lot
- One Balcony
Chauffage et refroidissement
- Forced Air
- See Remarks
- Central Air Conditioning
Informations sur le condo
- Frais: $416/Monthly
Planchers
- Laminate
- Ceramic Tile
- Carpeted
Caractéristiques extérieures
- Stucco
- Toit: Unknown
- Toit: Asphalt Shingle
Informations sur les services publics
- Sewer: Municipal Sewage System
Stationnement
- Total: 2
- Attached Garage
- Rv
- Stall
Étages
- 2
Surface Habitable
- 2,415 pi. ca.
Disclaimer: The trademarks REALTOR®, REALTORS®, and the REALTOR® logo are controlled
by The Canadian Real Estate Association (CREA) and identify real estate professionals who are members of CREA. Listing Data Last Updated: 8/28/26 15:13
The trademarks REALTOR®, REALTORS®, and the REALTOR® logo are controlledby The Canadian Real Estate Association (CREA) and identify real estate professionals who are members of CREA. Listing Data Last Updated: 8/28/26 15:13

