
Inscription par:  CREA / Listed By: Macdonald Realty
 CREA / Listed By: Macdonald Realty
 1463 Inkar Road 6 Kelowna, BC V1Y 8J1
En vigueur (9 Jours)
674 900 $ (CAD)
HORAIRES DES PORTES OUVERTES
-
OUVERTESDim, Août 301:00 pm - 3:00 pm
-
OUVERTESDim, Août 301:00 pm - 3:00 pm
Description
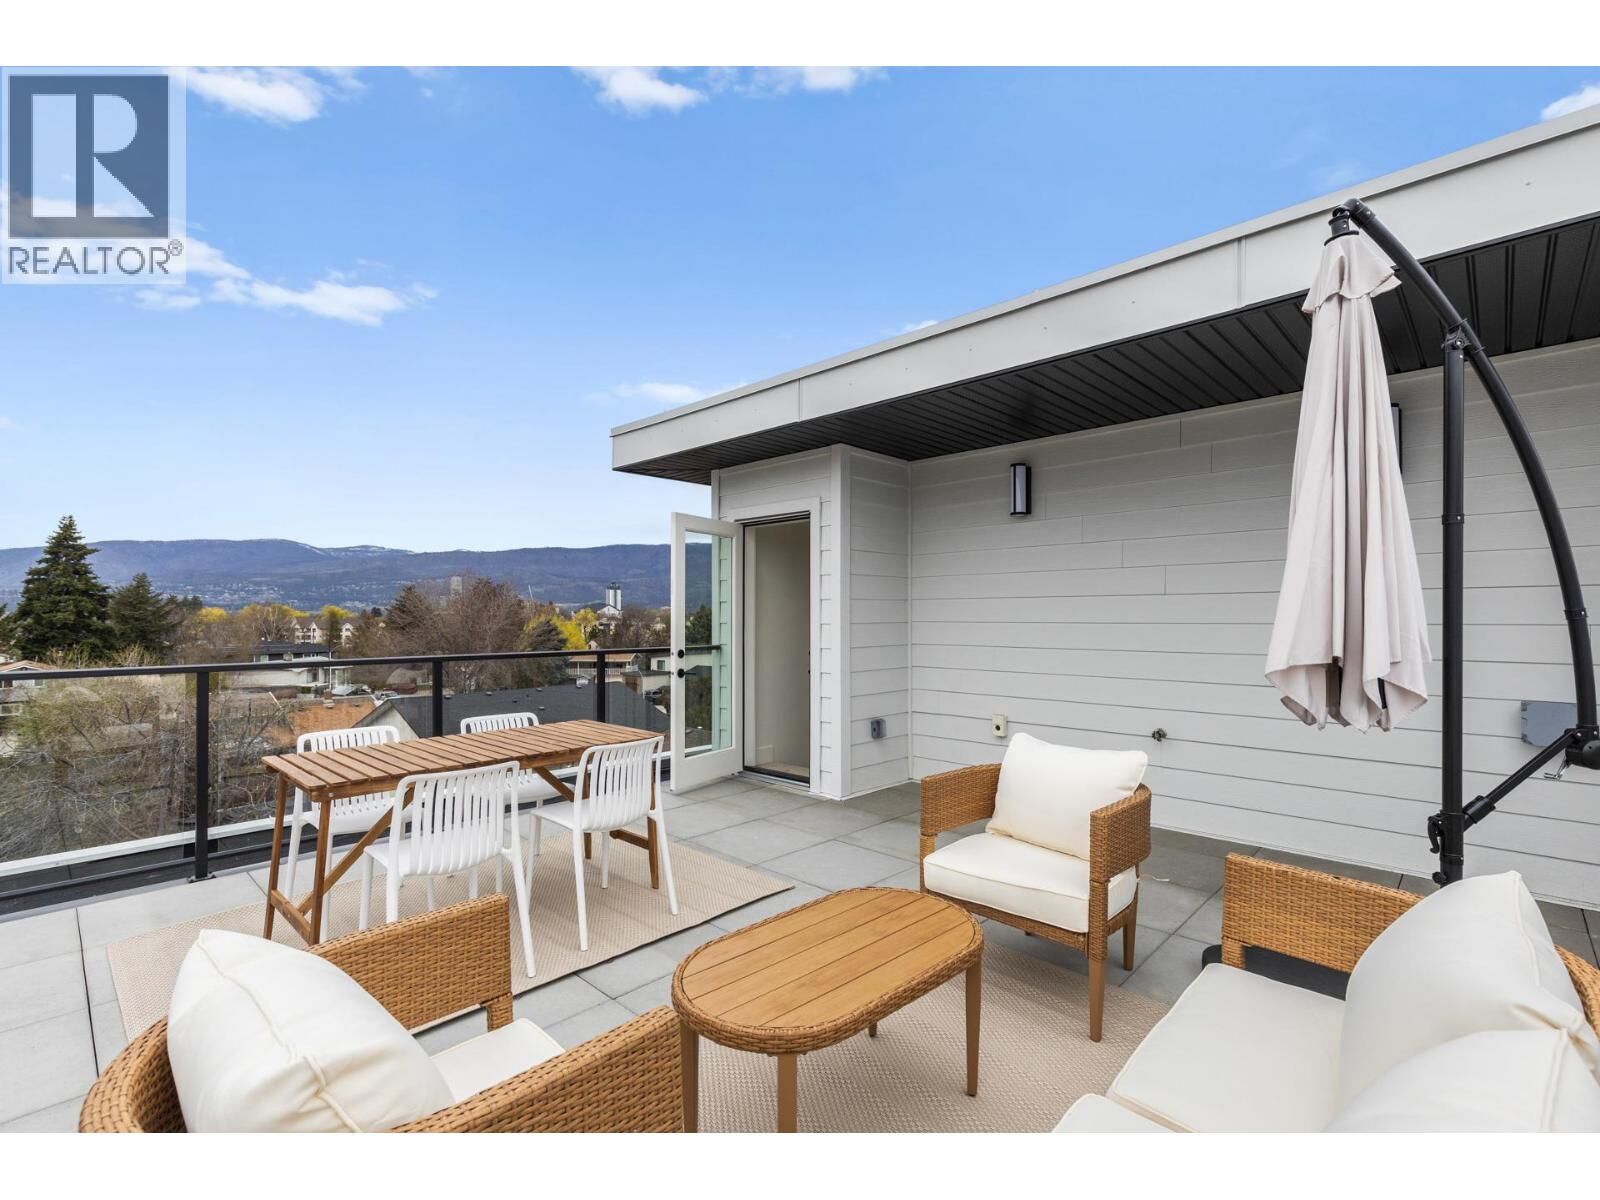
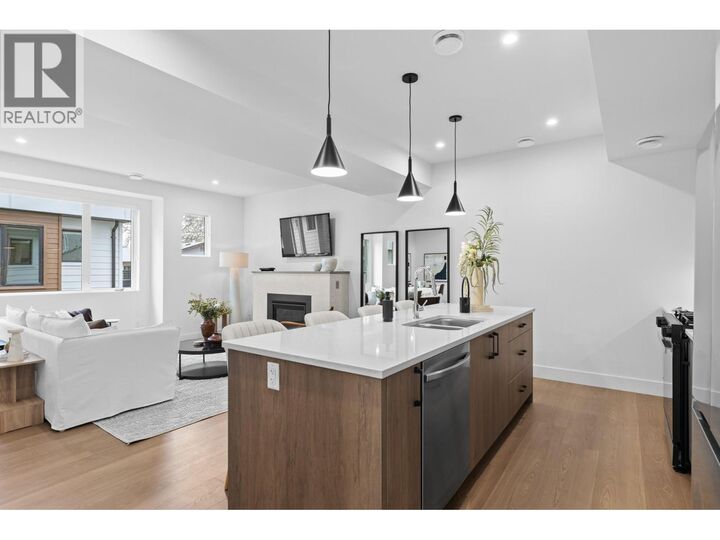
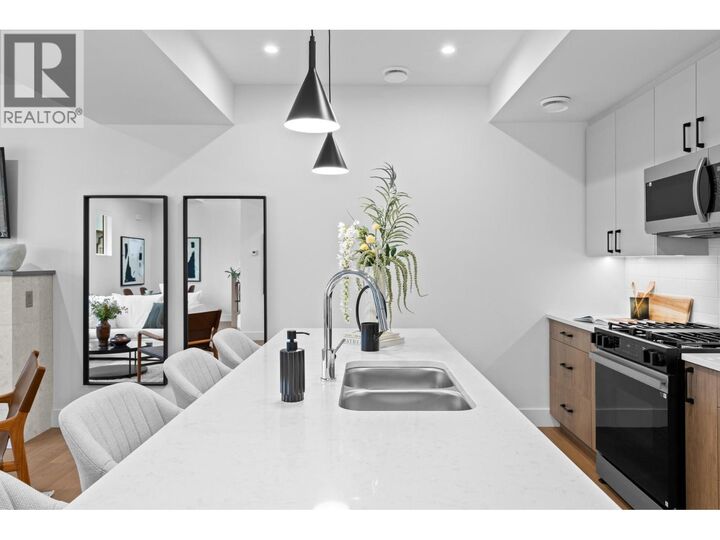
This brand-new luxury townhome is the best-priced opportunity at 1463 Inkar, offering exceptional value at $674,900 + GST. Built by the award-winning team at Plan B, this move-in ready residence combines quality craftsmanship, contemporary design and a prime central Kelowna location. Offering 1,483 sq. ft., this thoughtfully designed home features 2 generous bedrooms, each with its own private ensuite, plus 2.5 bathrooms and stylish, low-maintenance living throughout. A standout feature is the private 322 sq. ft. rooftop patio, engineered for a full-size hot tub with glass railings, gas and water hookups—an incredible outdoor space for entertaining or enjoying Okanagan evenings. The bright, open-concept living area features: • Gourmet kitchen with quartz countertops • Premium stainless appliances including gas range • Dedicated dining area • Spacious living room with gas fireplace • Double attached garage with EV rough-in • Window blinds included • 2-5-10 New Home Warranty • Strata fees only $265/month • Central location near shopping, parks, schools & amenities Eligible first-time homebuyers may save the full GST and pay NO Property Transfer Tax. Only 3 homes remain, and at $674,900 + GST, Unit 6 represents outstanding value for a brand-new luxury townhome in Kelowna. (id:41440)
MLS®:
10398251
10398251
Catégorie
Townhouse
Townhouse
Année de Construction
2025
2025
Vue
Mountain View
Mountain View
Ville
Central Okanagan
Central Okanagan
Listed By
Mark Gidden, Macdonald Realty
Source
CREA
Dernière vérification Août 28 2026 à 10:43 PM EDT
CREA
Dernière vérification Août 28 2026 à 10:43 PM EDT
Détails sur les salles de bains
- Salles de bains: 2
- Salle de bain partielles: 1
Caractéristiques Intérieures
- Washer
- Refrigerator
- Dishwasher
- Microwave
- Dryer
- Oven - Built-In
- Cooktop - Gas
Caractéristiques de la propriété
- Cheminée: Unknown
- Cheminée: Total: 1
- Cheminée: Gas
Chauffage et refroidissement
- Forced Air
- Central Air Conditioning
Informations sur le condo
- Frais: $265/Monthly
Caractéristiques extérieures
- Brick
- Toit: Unknown
- Toit: Asphalt Shingle
Informations sur les services publics
- Sewer: Municipal Sewage System
Stationnement
- Total: 2
- Attached Garage
Étages
- 4
Surface Habitable
- 1,483 pi. ca.
Disclaimer: The trademarks REALTOR®, REALTORS®, and the REALTOR® logo are controlled
by The Canadian Real Estate Association (CREA) and identify real estate professionals who are members of CREA. Listing Data Last Updated: 8/28/26 15:43
The trademarks REALTOR®, REALTORS®, and the REALTOR® logo are controlledby The Canadian Real Estate Association (CREA) and identify real estate professionals who are members of CREA. Listing Data Last Updated: 8/28/26 15:43

