
Inscription par:  CREA / Listed By: Royal Lepage Kelowna
 CREA / Listed By: Royal Lepage Kelowna
 1443 Wilmot Avenue Kelowna, BC V1P 1N3
En vigueur (58 Jours)
1 124 900 $ (CAD)
HORAIRES DES PORTES OUVERTES
-
OUVERTESSam, Août 291:00 pm - 3:00 pm
Description
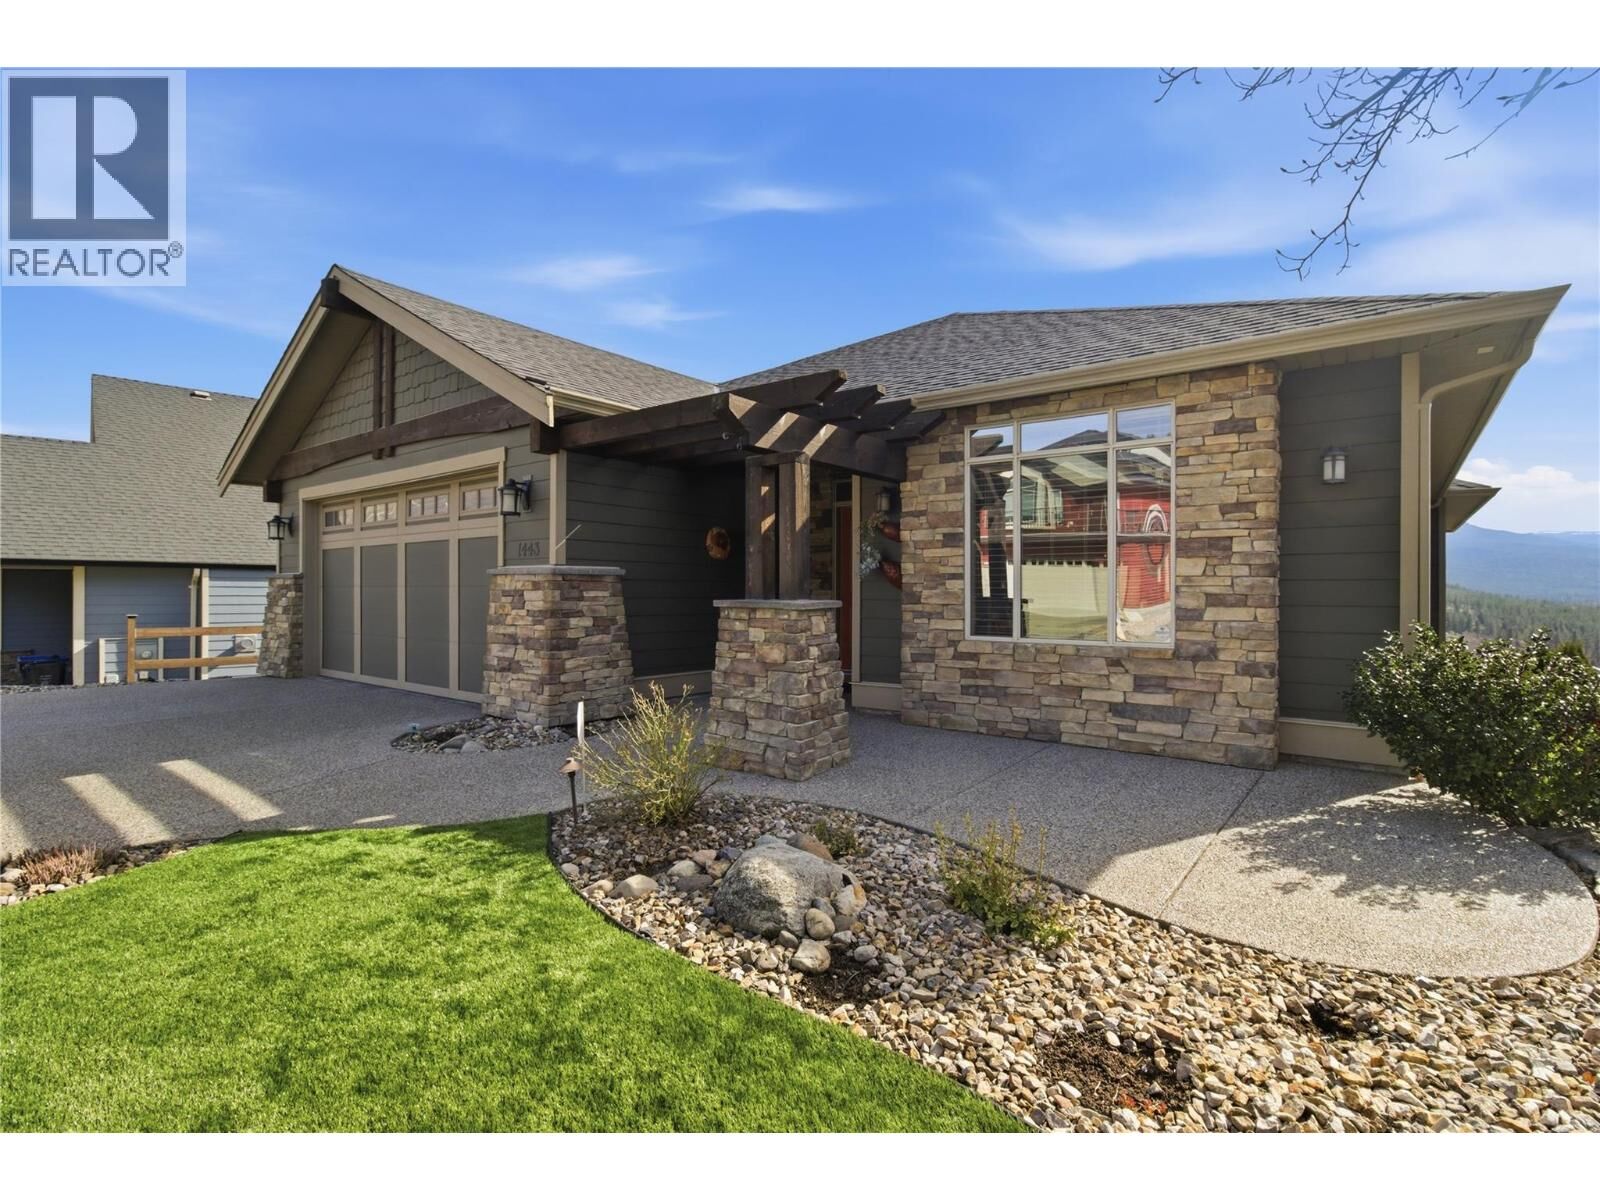
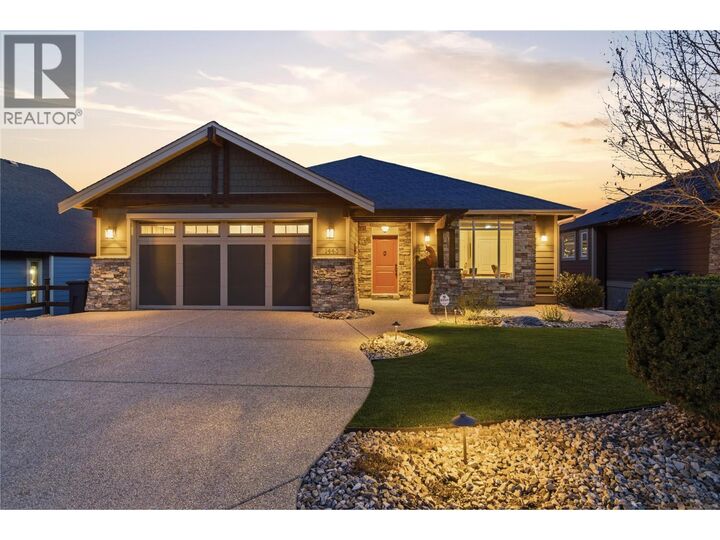
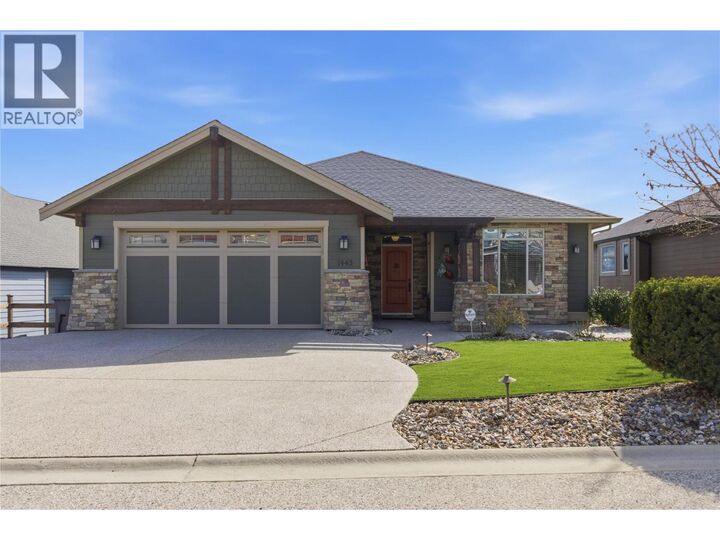
Set in the highly desirable Black Mountain community, this beautifully maintained rancher with basement offers over 3,000 sq ft of thoughtfully designed living space with 4 bedrooms and 3 bathrooms. Enjoy breathtaking mountain, valley, and lake views from a home that blends comfort and functionality. The main level features hardwood flooring, soaring ceilings, and a bright open-concept layout ideal for one-level living. The kitchen includes granite countertops, stainless steel appliances, and a large island with seating for six—perfect for entertaining. The inviting living room centers around a stone gas fireplace and opens onto a spacious deck with built-in ceiling speakers. The primary bedroom includes a full ensuite and integrated sound system, while the second bedroom has direct access to the main floor bathroom for added convenience. A combined laundry and mudroom off the garage adds everyday practicality. Downstairs, the fully finished lower level offers a large recreation room with projector, movie screen, and built-in surround sound—perfect for movie nights. Two additional bedrooms, a full bathroom, and ample storage complete the space. Outdoor areas are designed for easy living, featuring a lower deck suited for a hot tub, full irrigation, and a low-maintenance front yard with artificial turf. With quick access to Big White and nearby amenities, this property is ideal for those seeking both recreation and everyday convenience. (id:41440)
MLS®:
10393637
10393637
Les impôts
$5,090
$5,090
Surface Terrain
6,098 PI. CA.
6,098 PI. CA.
Catégorie
Single-Family Home
Single-Family Home
Année de Construction
2007
2007
Style
Ranch
Ranch
Ville
Central Okanagan
Central Okanagan
Listed By
Ashley Johnson, Royal Lepage Kelowna
Source
CREA
Dernière vérification Août 29 2026 à 10:45 AM EDT
CREA
Dernière vérification Août 29 2026 à 10:45 AM EDT
Détails sur les salles de bains
- Salles de bains: 3
Caractéristiques Intérieures
- Refrigerator
- Dishwasher
- Microwave
- Washer & Dryer
- Range - Gas
Informations sur le lot
- Central Island
- Jacuzzi Bath-Tub
Caractéristiques de la propriété
- Cheminée: Unknown
- Cheminée: Total: 1
- Cheminée: Gas
Chauffage et refroidissement
- Forced Air
- Central Air Conditioning
Planchers
- Ceramic Tile
- Hardwood
Caractéristiques extérieures
- Toit: Unknown
- Toit: Asphalt Shingle
Informations sur les services publics
- Sewer: Municipal Sewage System
Stationnement
- Total: 2
- Attached Garage
Étages
- 2
Surface Habitable
- 3,006 pi. ca.
Disclaimer: The trademarks REALTOR®, REALTORS®, and the REALTOR® logo are controlled
by The Canadian Real Estate Association (CREA) and identify real estate professionals who are members of CREA. Listing Data Last Updated: 8/29/26 03:45
The trademarks REALTOR®, REALTORS®, and the REALTOR® logo are controlledby The Canadian Real Estate Association (CREA) and identify real estate professionals who are members of CREA. Listing Data Last Updated: 8/29/26 03:45

