
Inscription par:  CREA / Listed By: Royal Lepage Kelowna
 CREA / Listed By: Royal Lepage Kelowna
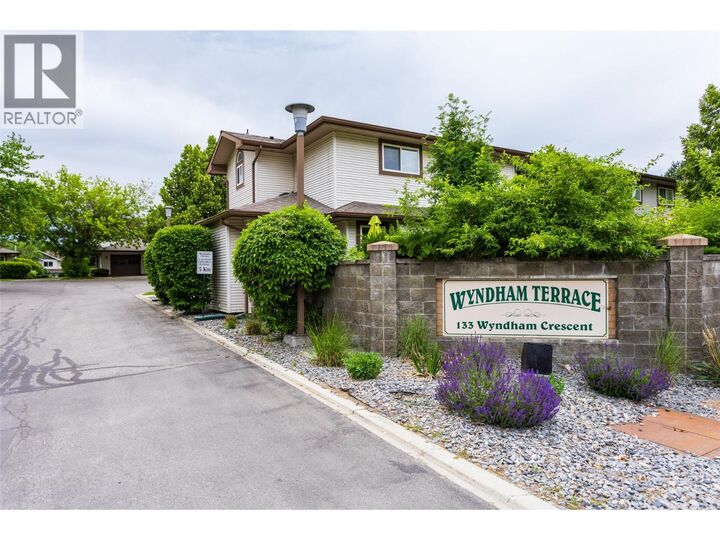
 133 Wyndham Crescent 115 Kelowna, BC V1V 1Y8
En vigueur (92 Jours)
589 900 $ (CAD)
HORAIRES DES PORTES OUVERTES
-
OUVERTESDim, Août 3012 noon - 1:00 pm
Description
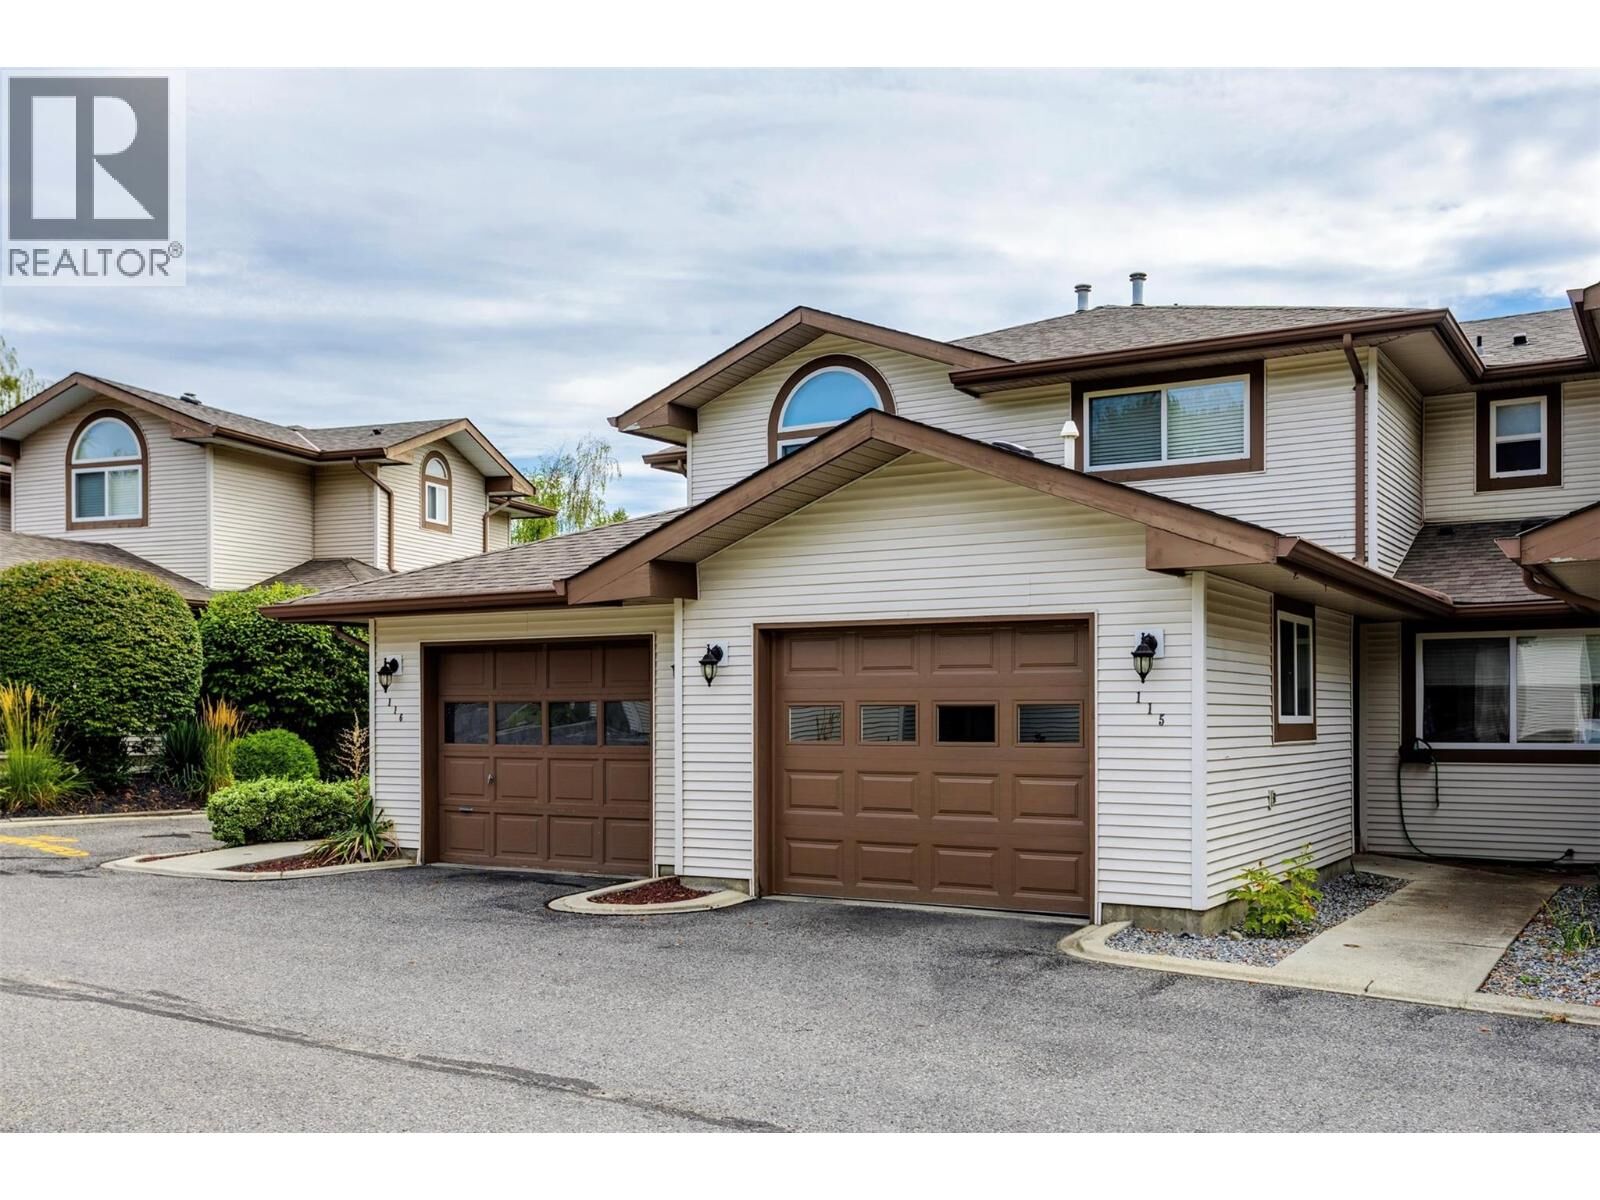
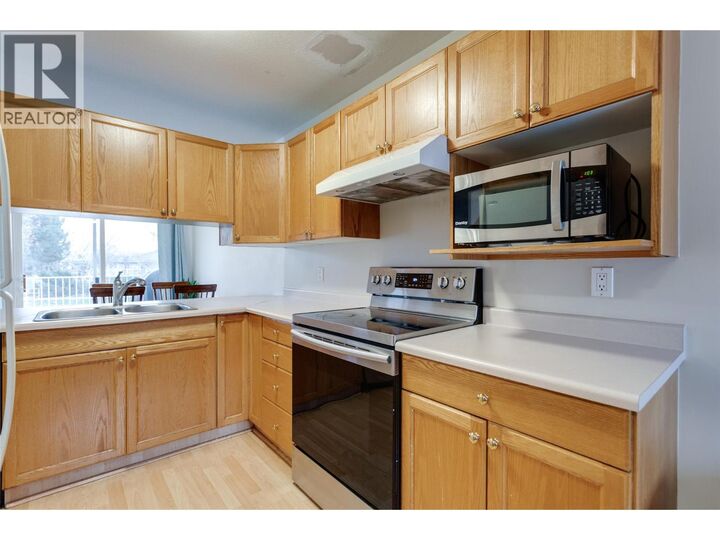
Welcome to 115-133 Wyndham Cres., Kelowna, BC. Townhouse in North Glenmore features 4 bedrooms, 2.5 bathrooms, with garage and one additional parking space, living room with gas fireplace, kitchen/ nook , dining area on the main level, 3 bedrooms and full bathroom up. Lower level has family room, full bathroom and bedroom/ office. Close to schools, university, shopping and transit service. Complex providing a playground and recreation centre. Steps to nearby park. Roof is approx 7 years old. Hot water tank - 2025, Furnace - 2021, Dryer 2020, Stove 2019, Dishwasher 2020, A/C approx. 2010. New garage door 2024. New Attic Insulation. Quick possession available. All measurements taken from I-guide. (id:41440)
MLS®:
10389380
10389380
Les impôts
$3,029
$3,029
Catégorie
Townhouse
Townhouse
Année de Construction
1994
1994
Vue
Mountain View
Mountain View
Ville
Central Okanagan
Central Okanagan
Listed By
Barbara Boyd, Royal Lepage Kelowna
Source
CREA
Dernière vérification Août 29 2026 à 9:45 AM EDT
CREA
Dernière vérification Août 29 2026 à 9:45 AM EDT
Détails sur les salles de bains
- Salles de bains: 2
- Salle de bain partielles: 1
Caractéristiques Intérieures
- Washer
- Refrigerator
- Dishwasher
- Dryer
- Range - Electric
Caractéristiques de la propriété
- Cheminée: Unknown
- Cheminée: Total: 1
- Cheminée: Gas
Chauffage et refroidissement
- Forced Air
- See Remarks
- Central Air Conditioning
Informations sur les sous-sols
- Full
Informations sur le condo
- Frais: $430/Monthly
Planchers
- Laminate
- Carpeted
Caractéristiques extérieures
- Vinyl Siding
- Toit: Unknown
- Toit: Asphalt Shingle
Informations sur les services publics
- Sewer: Municipal Sewage System
Stationnement
- Total: 2
- Attached Garage
Étages
- 2
Surface Habitable
- 1,547 pi. ca.
Historique des prix des annonces
Date
Événement
Prix
% Variation en
$ (+/-)
Juin 26, 2026
Prix modifié
589 900 $
-2%
-10 000 $
Disclaimer: The trademarks REALTOR®, REALTORS®, and the REALTOR® logo are controlled
by The Canadian Real Estate Association (CREA) and identify real estate professionals who are members of CREA. Listing Data Last Updated: 8/29/26 02:45
The trademarks REALTOR®, REALTORS®, and the REALTOR® logo are controlledby The Canadian Real Estate Association (CREA) and identify real estate professionals who are members of CREA. Listing Data Last Updated: 8/29/26 02:45

