
Inscription par:  CREA / Listed By: Macdonald Realty
 CREA / Listed By: Macdonald Realty
 1230 Creekside Road Kelowna, BC V1X 1B3
En vigueur (1 Jours)
799 000 $ (CAD)
HORAIRES DES PORTES OUVERTES
-
OUVERTESDim, Août 301:00 pm - 3:00 pm
Description
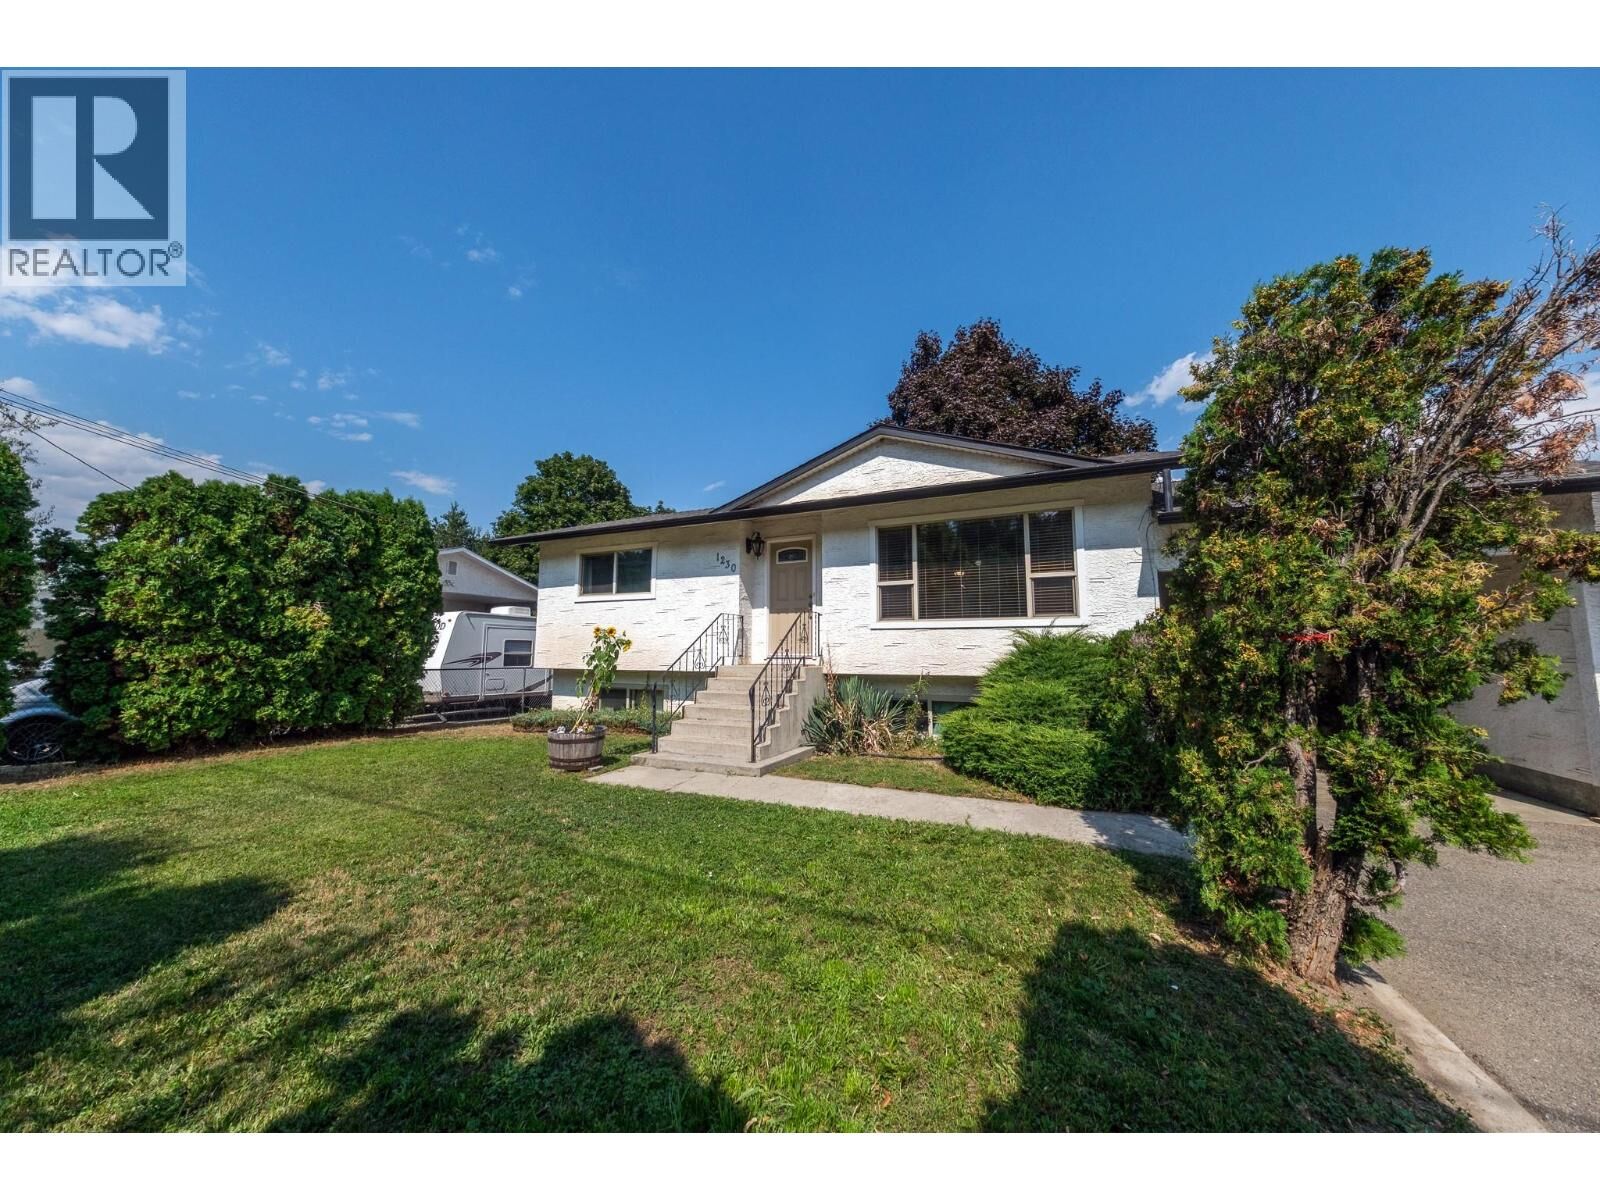
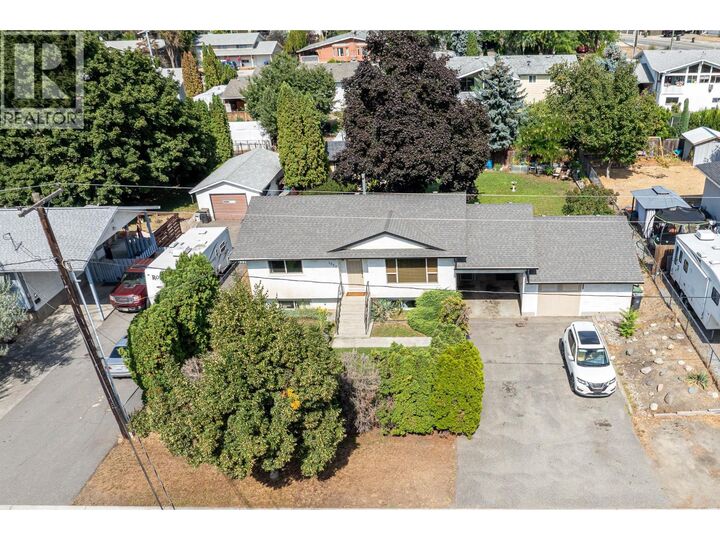
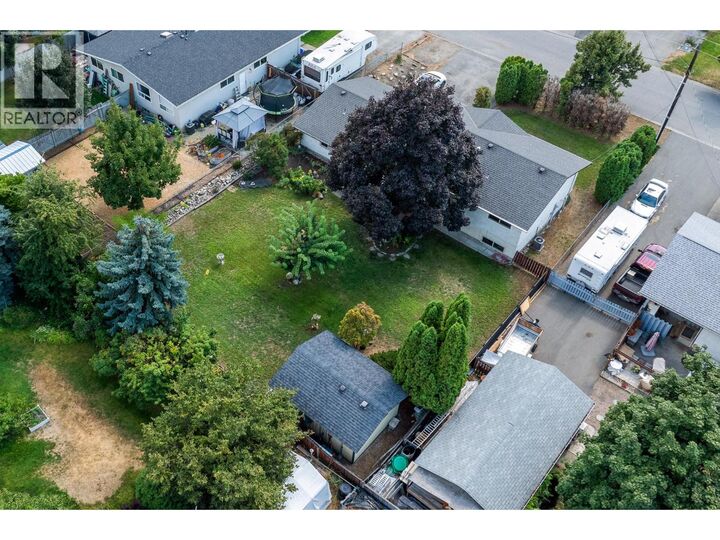
OPEN HOUSE THIS SUNDAY 1-3pm AUG 30th. Welcome to a charming home with a 2-bed basement suite in an established family neighborhood, set on a beautiful tree lined street with a welcoming front appearance and an exceptionally large mature backyard. With RV/ boat parking and plenty of outdoor space, the property offers room for families to enjoy both everyday living and entertaining. Inside, the 4 bedroom home offers a 2 bedroom basement suite, providing valuable flexibility for extended family, guests or rental income. The detached garage offers additional potential, featuring a full bathroom, 220V electrical service and plumbing roughed in for a sink, creating the opportunity for a future in- law-suite or additional living space. Numerous updates have been completed, including windows, roof, doors, upgrade to 200-amp service, furnace and air conditioning. The home is connected to municipal sewer. Mission Creek and Gerstmar Park is just steps away, with tennis courts and a children’s playground. The location provides easy access to walking, jogging and cycling trails, Mission Creek and a wide range of outdoor recreation. Conveniently positioned near all levels of schools, UBC Okanagan, Kelowna International Airport, major transportation routes and Orchard Park Shopping Centre, this property combines a great family setting with excellent accessibility and future potential. Windows (2014) : Electrical panel to 200-amp (2009) : HWT (2017) : A/C (2015) : Evaporator coil (2015) (id:41440)
MLS®:
10398312
10398312
Les impôts
$4,005
$4,005
Surface Terrain
10,019 PI. CA.
10,019 PI. CA.
Catégorie
Single-Family Home
Single-Family Home
Année de Construction
1972
1972
Ville
Central Okanagan
Central Okanagan
Listed By
Liz Athans, Macdonald Realty
Source
CREA
Dernière vérification Août 29 2026 à 6:14 AM EDT
CREA
Dernière vérification Août 29 2026 à 6:14 AM EDT
Détails sur les salles de bains
- Salles de bains: 2
Caractéristiques de la propriété
- Cheminée: Unknown
- Cheminée: Total: 1
- Cheminée: Gas
Chauffage et refroidissement
- Forced Air
- Central Air Conditioning
Caractéristiques extérieures
- Toit: Unknown
- Toit: Asphalt Shingle
Informations sur les services publics
- Sewer: Municipal Sewage System
Stationnement
- Total: 5
- Rv
- Detached Garage
- Additional Parking
Étages
- 2
Surface Habitable
- 1,760 pi. ca.
Disclaimer: The trademarks REALTOR®, REALTORS®, and the REALTOR® logo are controlled
by The Canadian Real Estate Association (CREA) and identify real estate professionals who are members of CREA. Listing Data Last Updated: 8/28/26 23:14
The trademarks REALTOR®, REALTORS®, and the REALTOR® logo are controlledby The Canadian Real Estate Association (CREA) and identify real estate professionals who are members of CREA. Listing Data Last Updated: 8/28/26 23:14

