
Inscription par: ASSOCIATION OF INTERIOR REALTORS / Listed By: Coldwell Banker Executives Realty
1152 Sunset Drive 1601 Kelowna, BC V1Y 9R7
En vigueur (123 Jours)
1 699 000 $ (CAD)

Description
MLS®:
10384825
10384825
Les impôts
$8,690(2025)
$8,690(2025)
Catégorie
Single-Family Home
Single-Family Home
Année de Construction
1994
1994
Style
Other
Other
Vue
Mountain(s), Lake, Valley, City, Water, Bridge(s), Panoramic
Mountain(s), Lake, Valley, City, Water, Bridge(s), Panoramic
Ville
Central Okanagan
Central Okanagan
Listed By
Tom Scott, Coldwell Banker Executives Realty
Source
ASSOCIATION OF INTERIOR REALTORS
Dernière vérification Août 29 2026 à 12:50 AM EDT
ASSOCIATION OF INTERIOR REALTORS
Dernière vérification Août 29 2026 à 12:50 AM EDT
Détails sur les salles de bains
- Salles de bains: 3
- Salle d’eau: 1
Caractéristiques Intérieures
- Dishwasher
- Dryer
- Microwave
- Refrigerator
- Washer
- Central Vacuum
- Kitchen Island
- Laundry: In Unit
- Built-In Oven
- High Ceilings
- Wine Cooler
- Wet Bar
- Double Oven
- Double Vanity
- Range Hood
- Induction Cooktop
Informations sur le lot
- Landscaped
- Central Business District
- Near Park
- Paved
- Views
- Near Public Transit
Caractéristiques de la propriété
- Cheminée: Gas
- Cheminée: 2
- Foundation: Concrete Perimeter
Chauffage et refroidissement
- Forced Air
- Baseboard
- Central Air
Informations sur le pool
- Outdoor Pool
- Pool
- In Ground
- Heated
Informations sur le condo
- Frais: $2016
Planchers
- Tile
- Hardwood
- Carpet
Caractéristiques extérieures
- Toit: Tile
Informations sur les services publics
- Utilities: Water Source: Public
- Sewer: Public Sewer
Stationnement
- Secured
- On Site
Étages
- 1
Surface Habitable
- 2,962 pi. ca.
Historique des prix des annonces
Date
Événement
Prix
% Variation en
$ (+/-)
Août 27, 2026
Prix modifié
1 699 000 $
-6%
-100 900 $
Juin 17, 2026
Prix modifié
1 799 900 $
-5%
-100 000 $
Avr 26, 2026
Listé
1 899 900 $
-
-
Disclaimer: Copyright 2026 Association of Interior Realtors. All rights reserved. This information is deemed reliable, but not guaranteed. The information being provided is for consumers’ personal, non-commercial use and may not be used for any purpose other than to identify prospective properties consumers may be interested in purchasing. Data last updated 8/28/26 17:50


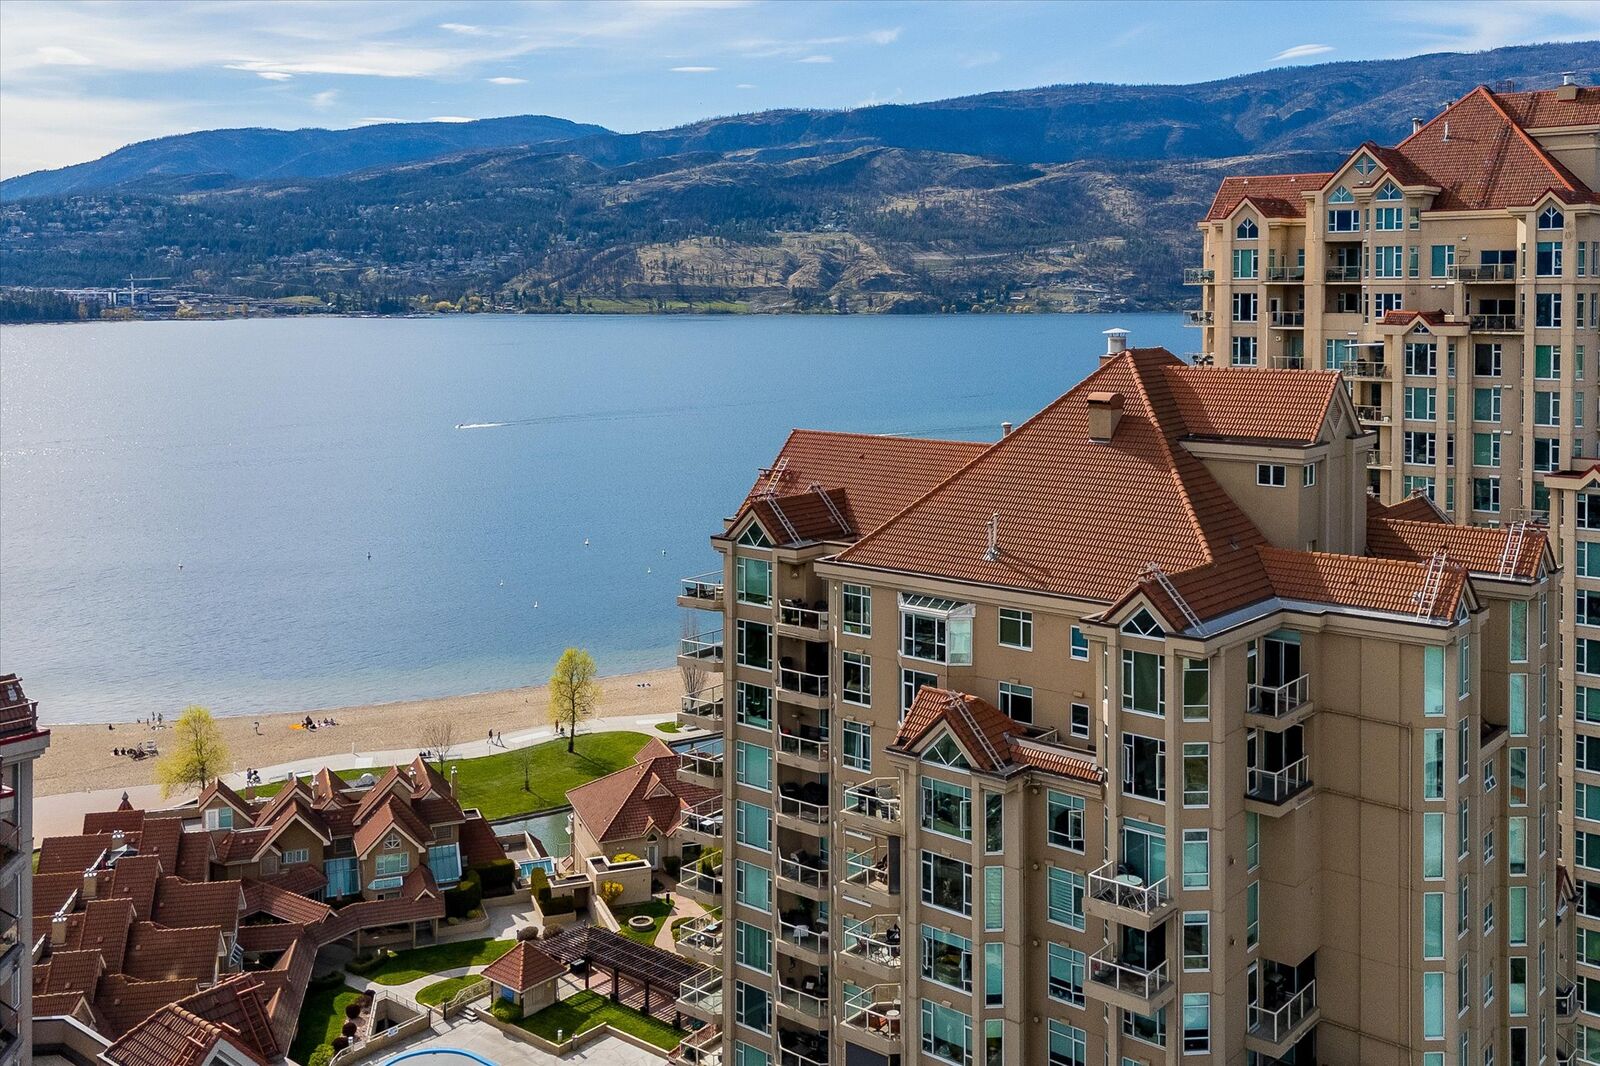
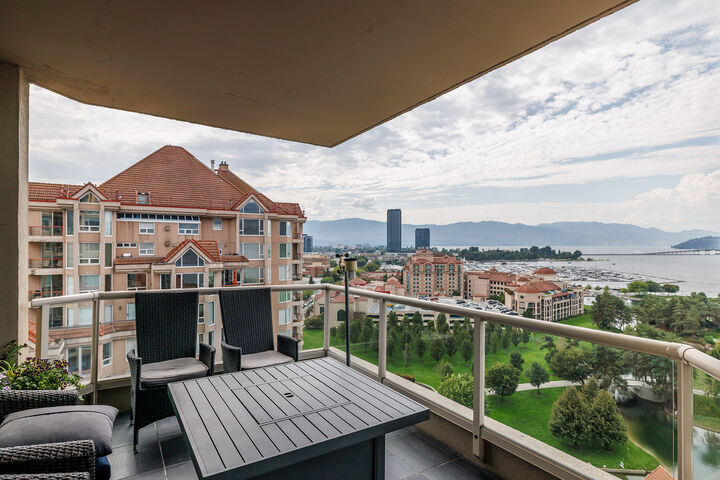
This expansive residence features 3 bedrooms with private ensuites and a 4th guest bathroom. Floor-to-ceiling windows flood the home with natural light while framing sweeping views of the bridge, city lights, mountains, and waterfront. Indoor-outdoor living is made easy with 4 private decks offering front-row seats to Kelowna sunsets.
The kitchen features 2 islands with granite and quartz countertops and custom cabinetry. The recently constructed wet bar flows beautifully into the living space, creating an ideal setting for gatherings against the backdrop of the lakefront. Enjoy the lake view from anywhere with the reflective Phoenix Stretch ceilings. The primary suite enjoys bay windows, a sundeck, walk-in closet, and a 5-piece ensuite with soaker tub and tiled shower. Professionally designed, the home flows from sandy tones to lake blues the closer you get to the water. Amenities: indoor/outdoor pools, hot tub, steam room, fitness room, clubhouse, bike storage, and secure parking.
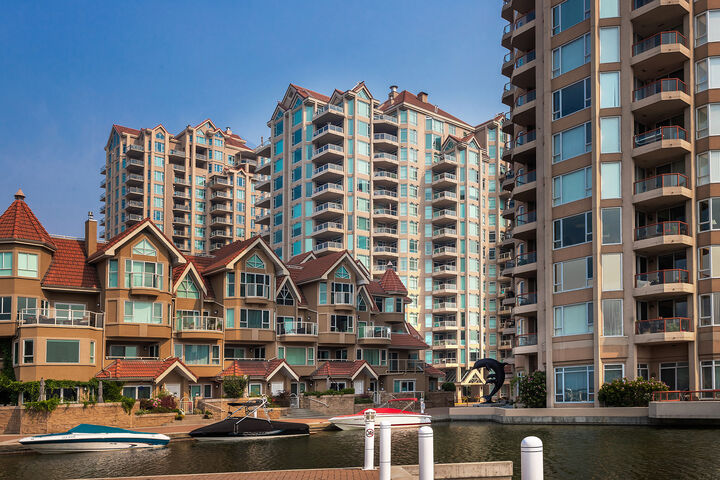
Luxury waterfront living WITHOUT the maintenance of a detached home—experience the BEST of the Okanagan lifestyle at The Lagoons.