
Inscription par: ASSOCIATION OF INTERIOR REALTORS / Listed By: Century 21 Assurance Realty Ltd
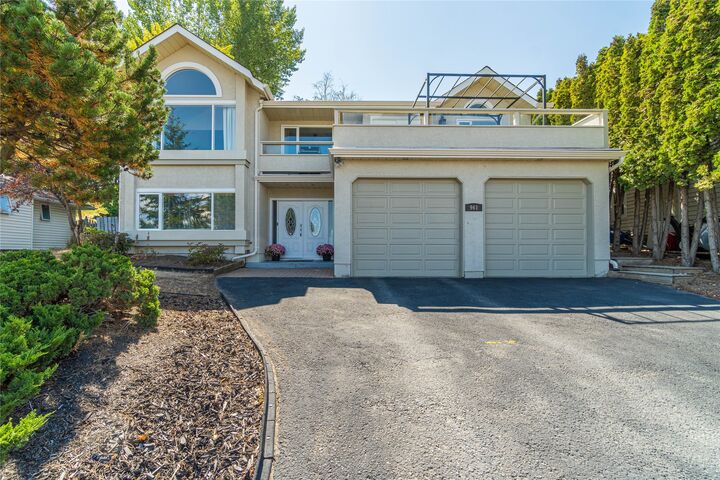
961 Greystone Crescent Kamloops, BC V1S 1K7
En vigueur (11 Jours)
829 900 $ (CAD)
Description
MLS®:
10397651
10397651
Les impôts
$5,743(2026)
$5,743(2026)
Surface Terrain
9,148 PI. CA.
9,148 PI. CA.
Catégorie
Single-Family Home
Single-Family Home
Année de Construction
1990
1990
Style
Other
Other
Vue
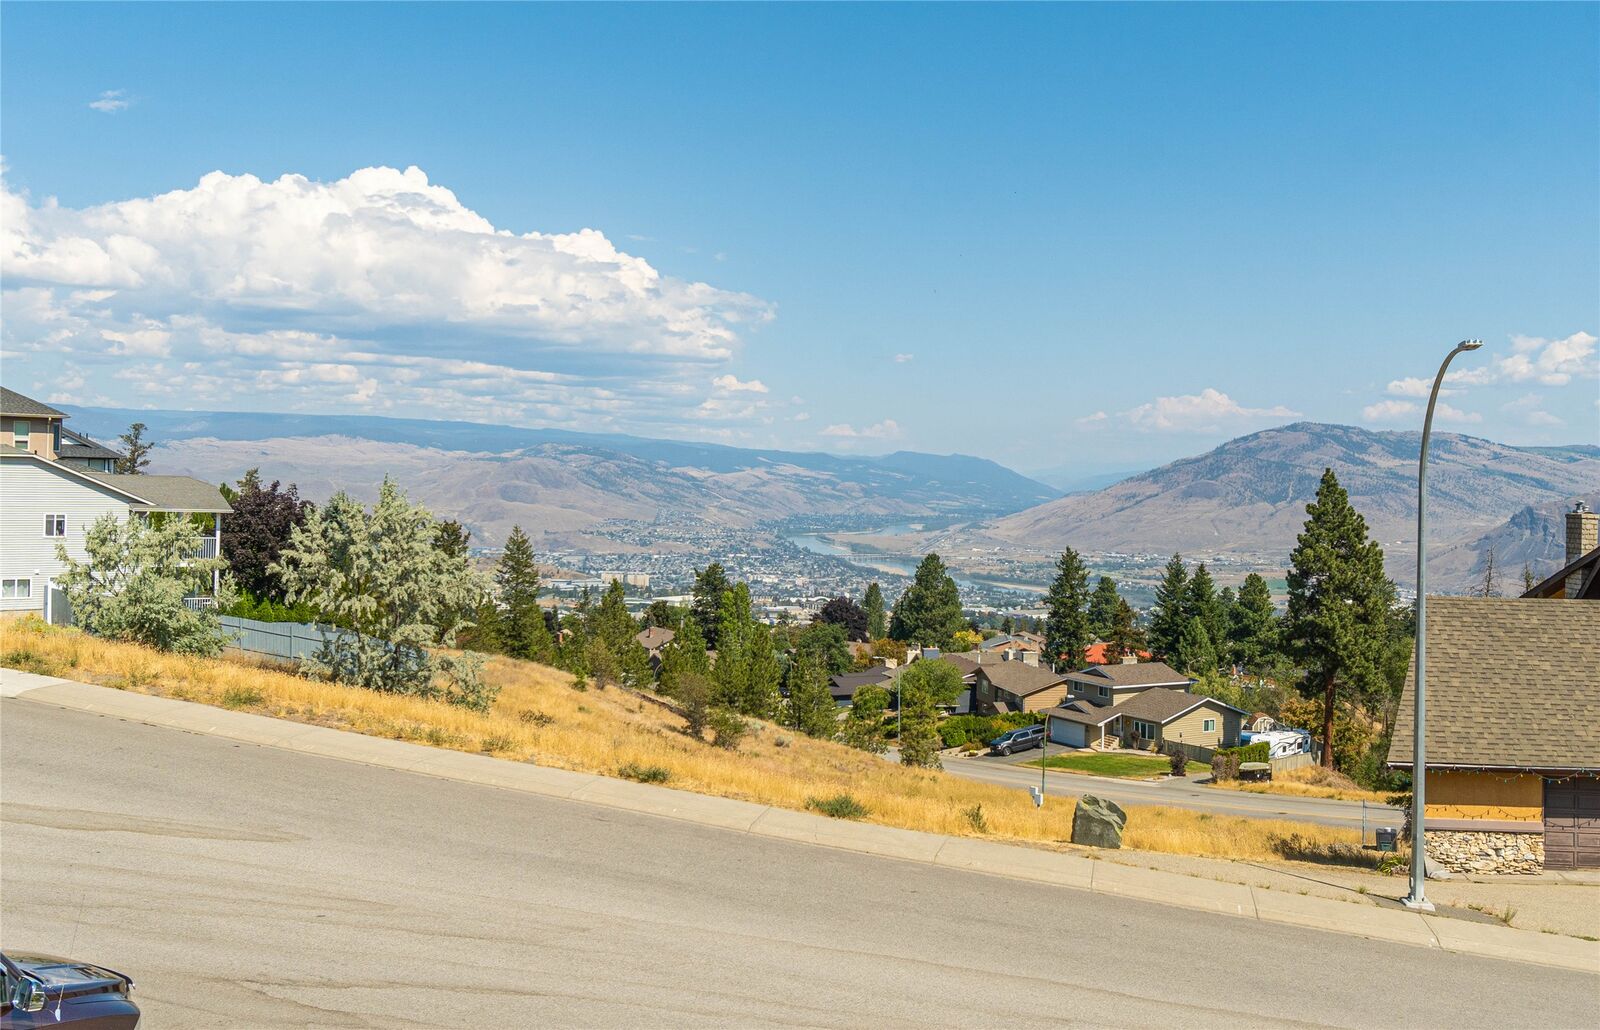
Mountain(s), Valley, River, City
Mountain(s), Valley, River, City
Ville
Thompson-Nicola
Thompson-Nicola
Listed By
Shauna Bymoen, Century 21 Assurance Realty Ltd
Source
ASSOCIATION OF INTERIOR REALTORS
Dernière vérification Août 28 2026 à 1:44 PM EDT
ASSOCIATION OF INTERIOR REALTORS
Dernière vérification Août 28 2026 à 1:44 PM EDT
Détails sur les salles de bains
- Salles de bains: 3
Caractéristiques Intérieures
- Dryer
- Refrigerator
- Washer
- Range
- Kitchen Island
- High Ceilings
- Oven
Informations sur le lot
- Landscaped
- Sloped
- City Lot
Caractéristiques de la propriété
- Cheminée: 0
- Foundation: Concrete Perimeter
Chauffage et refroidissement
- Forced Air
- Central Air
Informations sur les sous-sols
- Full
Planchers
- Mixed
Caractéristiques extérieures
- Toit: Shingle
- Toit: Asphalt
Informations sur les services publics
- Utilities: Water Source: Public
- Sewer: Public Sewer
Stationnement
- Attached
- Oversized
- Garage
- Open
Étages
- 2
Surface Habitable
- 2,338 pi. ca.
Historique des prix des annonces
Date
Événement
Prix
% Variation en
$ (+/-)
Août 27, 2026
Prix modifié
829 900 $
-2%
-20 000 $
Août 17, 2026
Listé
849 900 $
-
-
Disclaimer: Copyright 2026 Association of Interior Realtors. All rights reserved. This information is deemed reliable, but not guaranteed. The information being provided is for consumers’ personal, non-commercial use and may not be used for any purpose other than to identify prospective properties consumers may be interested in purchasing. Data last updated 8/28/26 06:44


On the main floor, you'll find a bright and spacious living room, kitchen and dining area, with large windows and access to the balcony where you can take in the views. The primary bedroom features a large closet and 3pc ensuite, while the second bedroom and full 4pc bathroom complete this level.
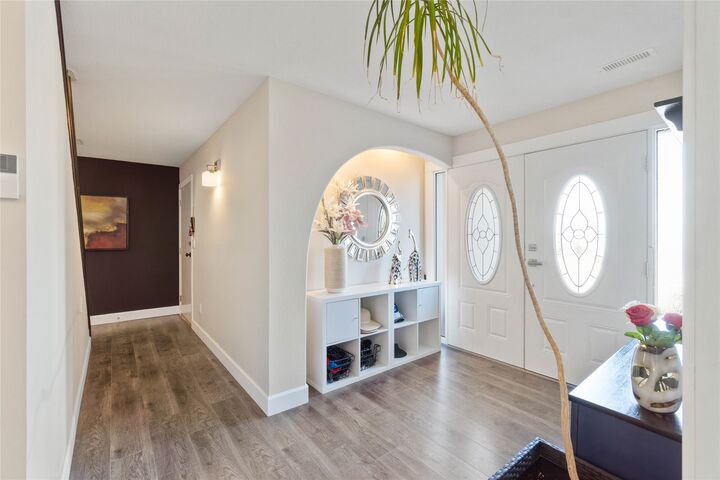
The ground floor offers a welcoming entryway, 2 good sized bedrooms with creative ceiling detail, a 4pc bathroom, dedicated laundry room, utility room and generous storage, along with direct access to the double garage.
Outside, the landscaped yard features a freestanding deck with pergola, plus a storage shed. The double garage and additional parking provide plenty of room for vehicles and extra storage.
Flooring, paint and fixtures have been updated throughout, keeping the home fresh and modern without the need for major renovations. You'll also appreciate the added convenience of a Nest thermostat, smart switches and a video doorbell.
Immaculately maintained and showing exceptionally well, this is a home you'll appreciate from the moment you walk through the door.